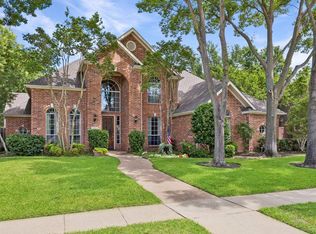
ONE STORY WITH POOL - PRIVATE GREENBELT LOT! Open floor plan, tall ceilings, and hardwood nail down flooring thru all rooms, with the exception of just the two secondary bedrooms & baths. French doors to study with built-ins. Island kitchen - soft close cabinetry, induction cooktop, double ovens, built in wine rack & more. Updated lighting & plumbing fixtures thru-out! Large master suite with two walk in closets, jetted tub, separate shower, dual sinks & vanity area. The treed greenbelt offers privacy you won't find in other homes, plus Claffey pool & spa with water feature & professional landscaping. Oversized Garage with extra bay inside for workshop or gym. Located in the master planned community of Timarron, featuring communiuty pool, courts and golf course.
Under contract
Price cut: $20K (7/29)
$915,000
718 Ashleigh Ln, Southlake, TX 76092
4beds
2,732sqft
:
Get pre-qualified$6,847/mo
Single Family Residence
Built in 1996
10,497 Square Feet Lot
$888,600 Zestimate®
$335/sqft
$117/mo HOA
What's special
Open floor planOne storyHardwood nail down flooringBuilt in wine rackLarge master suiteTwo walk in closetsJetted tub
- 14 days |
- 1,517 |
- 82 |
Likely to sell faster than
Zillow last checked:
Listing updated:
Listed by:
Joshua Born 0550652 817-919-5035,
Bridge Capital Partners 817-919-5035
Source: NTREIS,MLS#: 21334667
Facts & features
Interior
Bedrooms & bathrooms
- Bedrooms: 4
- Bathrooms: 3
- Full bathrooms: 3
Primary bedroom
- Level: First
- Dimensions: 19 x 15
Living room
- Level: First
- Dimensions: 1 x 1
Appliances
- Included: Electric Cooktop, Electric Range, Microwave
Features
- Granite Counters, High Speed Internet, Kitchen Island, Cable TV
- Has basement: No
- Number of fireplaces: 1
- Fireplace features: Gas Log, Gas Starter
Interior area
- Total interior livable area: 2,732 sqft
Video & virtual tour
Property
Parking
- Total spaces: 2
- Parking features: Driveway, Garage
- Attached garage spaces: 2
Features
- Levels: One
- Stories: 1
- Pool features: Pool
Lot
- Size: 10,497 Square Feet
- Features: Backs to Greenbelt/Park
Details
- Parcel number: 06785166
Construction
Type & style
- Home type: SingleFamily
- Architectural style: Detached
- Property subtype: Single Family Residence
Condition
- Year built: 1996
Utilities & green energy
- Sewer: Public Sewer
- Water: Public
- Utilities for property: Sewer Available, Water Available, Cable Available
Community & HOA
Community
- Features: Curbs
- Subdivision: Timarron Add
HOA
- Has HOA: Yes
- Services included: Association Management
- HOA fee: $1,400 annually
- HOA name: Timarron Hoa
- HOA phone: 817-424-3027
Location
- Region: Southlake
Financial & listing details
- Price per square foot: $335/sqft
- Tax assessed value: $881,612
- Annual tax amount: $14,881
- Date on market: 7/22/2026
- Cumulative days on market: 15 days
Estimated market value
$888,600
$844,000 - $933,000
$5,852/mo
Price history
| Date | Event | Price |
|---|---|---|
| 8/3/2026 | Contingent | $915,000$335/sqft |
Source: NTREIS #21334667 Report a problem | ||
| 7/29/2026 | Price change | $915,000-2.1%$335/sqft |
Source: NTREIS #21334667 Report a problem | ||
| 7/22/2026 | Listed for sale | $935,000+10%$342/sqft |
Source: NTREIS #21334667 Report a problem | ||
| 10/24/2022 | Sold | -- |
Source: NTREIS #20160889 Report a problem | ||
| 9/27/2022 | Pending sale | $850,000$311/sqft |
Source: NTREIS #20160889 Report a problem | ||
| 9/21/2022 | Contingent | $850,000$311/sqft |
Source: NTREIS #20160889 Report a problem | ||
| 9/15/2022 | Listed for sale | $850,000+51.8%$311/sqft |
Source: NTREIS #20160889 Report a problem | ||
| 7/11/2017 | Listing removed | $3,800$1/sqft |
Source: Century 21 Mike Bowman, Inc. #13632905 Report a problem | ||
| 6/23/2017 | Listed for rent | $3,800$1/sqft |
Source: Century 21 Mike Bowman, Inc. #13632905 Report a problem | ||
| 5/3/2017 | Sold | -- |
Source: Agent Provided Report a problem | ||
| 4/4/2017 | Pending sale | $559,800$205/sqft |
Source: Ebby Halliday, REALTORS #13561038 Report a problem | ||
| 3/30/2017 | Listed for sale | $559,800$205/sqft |
Source: Ebby Halliday, REALTORS #13561038 Report a problem | ||
Public tax history
| Year | Property taxes | Tax assessment |
|---|---|---|
| 2025 | $14,881 -3.5% | $881,612 |
| 2024 | $15,419 -3.1% | $881,612 +1% |
| 2023 | $15,915 +38.7% | $873,146 +64.1% |
| 2022 | $11,477 -3.8% | $532,000 |
| 2021 | $11,928 -1.7% | $532,000 |
| 2020 | $12,130 -5.6% | $532,000 -4.8% |
| 2019 | $12,849 +0.1% | $559,000 +5.5% |
| 2018 | $12,831 +10.9% | $529,881 +5.1% |
| 2017 | $11,567 +8.3% | $504,130 +9.7% |
| 2016 | $10,677 +17.3% | $459,599 +3.3% |
| 2015 | $9,100 | $444,807 +17.4% |
| 2014 | $9,100 | $378,900 |
| 2013 | -- | $378,900 +1% |
| 2012 | -- | $375,300 +3.4% |
| 2011 | -- | $363,000 -1.8% |
| 2010 | -- | $369,500 +0.3% |
| 2009 | -- | $368,400 |
| 2008 | -- | $368,400 +6.8% |
| 2007 | -- | $344,800 +8.8% |
| 2006 | -- | $316,900 +8% |
| 2005 | -- | $293,300 |
| 2004 | -- | $293,300 |
| 2003 | -- | $293,300 +0.7% |
| 2002 | -- | $291,400 +4.7% |
| 2001 | -- | $278,200 +10.4% |
| 2000 | -- | $251,900 |
Find assessor info on the county website
Monthly payment
Est. payment
Payment breakdown
Explore the cost of this home by adjusting the details. Changes won't be saved.Climate risks
Neighborhood: Timarron
Nearby schools
GreatSchools rating
- 10/10Robert High Rockenbaugh Elementary SchoolGrades: PK-4Distance: 0.2 mi
- 10/10George Dawson Middle SchoolGrades: 7-8Distance: 1.4 mi
- 8/10Carroll High SchoolGrades: 9-10Distance: 1.5 mi
Schools provided by the listing agent
- Elementary: Rockenbaug
- Middle: Dawson,Eubanks
- High: Carroll
- District: Carroll ISD
Source: NTREIS. This data may not be complete. We recommend contacting the local school district to confirm school assignments for this home.
- $966,1004 bd3 ba3.1k sqft716 Ashleigh Ln, Southlake, TX 76092Off Market
- $1,110,2003 bd4 ba3.1k sqft720 Ashleigh Ln, Southlake, TX 76092Off Market
- $1,046,4005 bd4 ba3.2k sqft714 Ashleigh Ln, Southlake, TX 76092Off Market

- $1,121,6005 bd4 ba3.2k sqft722 Ashleigh Ln, Southlake, TX 76092Off Market

- $1,048,7004 bd3 ba3.4k sqft717 Ashleigh Ln, Southlake, TX 76092Off Market
- $1,085,0004 bd4 ba3.5k sqft801 Saxon Trl, Southlake, TX 76092Off Market
- $854,2004 bd3 ba2.6k sqft715 Ashleigh Ln, Southlake, TX 76092Off Market
- $1,155,4005 bd4 ba3.6k sqft803 Saxon Trl, Southlake, TX 76092Off Market
A local agent can set up tours, give advice and negotiate with sellers.
Similar homes
- $1,085,0004 bd4 ba3.6k sqft517 Northwood Trl, Southlake, TX 76092For Sale
 MLS ID #21290925, Lily Moore. NTREIS
 - $1,075,0004 bd5 ba3.5k sqft303 Waterford Court, Out of Area, TX 76092For Sale
 MLS ID #178571, Lesli Akers, Keller Williams - Lake Travis. HLMLS as distributed by MLS GRID
 - $881,0004 bd4 ba3.2k sqft4606 Mill Wood Dr, Colleyville, TX 76034For Sale
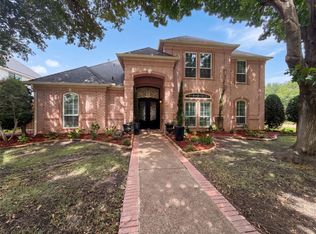 MLS ID #21335408, Amber Broadway. NTREIS
 - $884,0004 bd4 ba3.3k sqft4016 Bordeaux Cir, Flower Mound, TX 75022For Sale
 MLS ID #21293913, Tatum Dezzutti. NTREIS
 - $865,0004 bd3 ba4k sqft5513 Rustic Trl, Colleyville, TX 76034For SaleMLS ID #21224104, Mark Cabal. NTREIS
- $995,0003 bd4 ba3.7k sqft6113 Rock Dove Cir, Colleyville, TX 76034For SaleMLS ID #21347036, Amber Broadway. NTREIS
- $799,9504 bd3 ba2.7k sqft6313 Bettinger Dr, Colleyville, TX 76034For SaleMLS ID #21171862, Melanie Hunt. NTREIS
- $799,0004 bd4 ba3.1k sqft952 Water Oak Dr, Grapevine, TX 76051For SaleMLS ID #21312467, Maria Mason. NTREIS
- $835,0004 bd3 ba3.4k sqft7909 Citadel Ct, North Richland Hills, TX 76182For SaleMLS ID #21280352, Mandy Nichols. NTREIS
- $799,0004 bd3 ba3.2k sqft2020 Kipling Dr, Flower Mound, TX 75022For SaleMLS ID #21330946, Laura Robertson. NTREIS
- $659,0004 bd3 ba3.2k sqft1710 Meridian Ct, Keller, TX 76248For SaleMLS ID #21251653, Natalie Martinez. NTREIS
- $925,0004 bd4 ba3.7k sqft2601 Winthrop Hill Rd, Denton, TX 76201For SaleMLS ID #21286012, Linda Drews. NTREIS
- $998,0004 bd4 ba3.3k sqft4308 Equestrian Way, Flower Mound, TX 75028For SaleMLS ID #21314005, Judy Jobin. NTREIS
- $479,7504 bd3 ba2.5k sqft7525 Brentwood Ct, North Richland Hills, TX 76182For SaleMLS ID #21350190, Aaron Jistel. NTREIS
- $1,099,0005 bd4 ba4k sqft1133 Wales Dr, Keller, TX 76248For SaleMLS ID #21328301, Jacqueline Janssen. NTREIS
- $774,0004 bd4 ba3.4k sqft629 Unbridled Ln, Keller, TX 76248For SaleMLS ID #21236752, Tatum Dezzutti. NTREIS
- $820,0004 bd4 ba3.3k sqft194 Chinaberry Way, Coppell, TX 75019For SaleMLS ID #21330170, Eric Gottfredson. NTREIS
- $767,0004 bd4 ba3.5k sqft928 Homestead Dr, Keller, TX 76248For SaleMLS ID #21264796, Amber Broadway. NTREIS
- $790,0003 bd3 ba3k sqft2708 Monarch Dr, Arlington, TX 76006For SaleMLS ID #21328219, Anthony Vera. NTREIS
- $569,9003 bd2 ba2.2k sqft3317 Clearfield Dr, Grapevine, TX 76051For SaleMLS ID #21336968, Elena Sweetser. NTREIS
