INCREDIBLE BUYER INCENTIVES: $14500 MORTGAGE CONCESSION. Opendoor Home Loans will pay $14500 at closing towards your interest rate buydown if you finance with Opendoor Home Loans LLC. 4606 Mill Wood Dr is a two-story Colleyville brick home on a corner lot. A two-story entry with iron doors opens to formal living and dining rooms and a family room centered on a fireplace. The kitchen features quartz countertops, a center island, abundant cabinetry, and stainless steel appliances including a double oven. The primary bedroom connects to an ensuite bathroom with a double-sink vanity, a garden tub, and a separate walk-in shower, while additional bedrooms are served by multiple full bathrooms. Outside, a paver deck surrounds an in-ground pool within a fully fenced backyard, and a three-car garage completes this well-maintained residence with practical amenities throughout every room. This home has been virtually staged to illustrate its potential.. Home comes with a 100-Day Home Warranty.
For sale
Price cut: $35K (8/13)
$846,000
4606 Mill Wood Dr, Colleyville, TX 76034
4beds
3,251sqft
Single Family Residence
Built in 1993
0.29 Acres Lot
$823,500 Zestimate®
$260/sqft
$-- HOA
What's special
Two-story colleyville brick homeThree-car garageCorner lotFully fenced backyardKitchen features quartz countertopsDouble-sink vanityCenter island
- 31 days |
- 1,301 |
- 34 |
Likely to sell faster than
Zillow last checked:
Listing updated:
Listed by:
Amber Broadway 0618409 480-462-5392,
Opendoor Brokerage, LLC 480-462-5392
Source: NTREIS,MLS#: 21335408
Facts & features
Interior
Bedrooms & bathrooms
- Bedrooms: 4
- Bathrooms: 4
- Full bathrooms: 3
- 1/2 bathrooms: 1
Primary bedroom
- Level: First
- Dimensions: 14 x 18
Living room
- Level: First
- Dimensions: 16 x 17
Heating
- Central
Cooling
- Central Air, Ceiling Fan(s), Electric
Appliances
- Included: Dishwasher, Microwave
Features
- Other
- Flooring: Ceramic Tile, Hardwood
- Has basement: No
- Number of fireplaces: 1
- Fireplace features: Gas Starter, Living Room, Wood Burning
Interior area
- Total interior livable area: 3,251 sqft
Video & virtual tour
Property
Parking
- Total spaces: 3
- Parking features: Driveway, Garage
- Attached garage spaces: 3
Features
- Levels: Two
- Stories: 2
- Patio & porch: Front Porch, Patio
- Pool features: In Ground, Pool
- Fencing: Back Yard
Lot
- Size: 0.29 Acres
- Features: Corner Lot
Details
- Parcel number: 06574831
Construction
Type & style
- Home type: SingleFamily
- Architectural style: Detached
- Property subtype: Single Family Residence
Materials
- Brick
- Foundation: Slab
Condition
- Year built: 1993
Utilities & green energy
- Water: Public
- Utilities for property: Water Available
Community & HOA
Community
- Subdivision: Mill Creek Add
HOA
- Has HOA: No
Location
- Region: Colleyville
Financial & listing details
- Price per square foot: $260/sqft
- Tax assessed value: $724,749
- Annual tax amount: $11,915
- Date on market: 7/18/2026
- Cumulative days on market: 30 days
- Listing terms: Cash,Conventional,VA Loan
- Exclusions: Security system does not convey. Kwikset lock replaced at close.
Estimated market value
$823,500
$782,000 - $865,000
$6,210/mo
Price history
| Date | Event | Price |
|---|---|---|
| 8/13/2026 | Price change | $846,000-4%$260/sqft |
Source: NTREIS #21335408 Report a problem | ||
| 7/30/2026 | Price change | $881,000-4.8%$271/sqft |
Source: NTREIS #21335408 Report a problem | ||
| 7/18/2026 | Listed for sale | $925,000+12%$285/sqft |
Source: NTREIS #21335408 Report a problem | ||
| 11/12/2024 | Sold | -- |
Source: NTREIS #20673803 Report a problem | ||
| 10/29/2024 | Pending sale | $826,000$254/sqft |
Source: NTREIS #20673803 Report a problem | ||
| 10/23/2024 | Contingent | $826,000$254/sqft |
Source: NTREIS #20673803 Report a problem | ||
| 9/29/2024 | Price change | $826,000-2.7%$254/sqft |
Source: NTREIS #20673803 Report a problem | ||
| 8/3/2024 | Price change | $849,000-2.1%$261/sqft |
Source: NTREIS #20673803 Report a problem | ||
| 7/14/2024 | Price change | $867,400+0.9%$267/sqft |
Source: NTREIS #20673803 Report a problem | ||
| 7/12/2024 | Listed for sale | $859,900$265/sqft |
Source: Owner Report a problem | ||
Public tax history
| Year | Property taxes | Tax assessment |
|---|---|---|
| 2025 | $3,359 +21.6% | $724,749 |
| 2024 | $2,762 -2.9% | $724,749 +1.2% |
| 2023 | $2,844 -12.3% | $715,879 +27.7% |
| 2022 | $3,244 +8.1% | $560,633 +9% |
| 2021 | $3,002 +7.4% | $514,379 +8.3% |
| 2020 | $2,796 -7.7% | $474,985 -7.7% |
| 2019 | $3,028 +1.2% | $514,415 +2.2% |
| 2018 | $2,991 -71.1% | $503,118 -3.4% |
| 2017 | $10,349 +9.2% | $520,607 +17.3% |
| 2016 | $9,474 +10.7% | $443,966 +17.5% |
| 2015 | $8,562 | $378,000 -3.9% |
| 2014 | $8,562 | $393,200 +10.4% |
| 2013 | -- | $356,000 |
| 2012 | -- | $356,000 -1.1% |
| 2011 | -- | $360,000 -0.5% |
| 2010 | -- | $361,700 -2.8% |
| 2009 | -- | $372,100 |
| 2008 | -- | $372,100 |
| 2007 | -- | $372,100 +7.5% |
| 2006 | -- | $346,300 +8.7% |
| 2005 | -- | $318,598 |
| 2004 | -- | $318,598 |
| 2003 | -- | $318,598 -2.5% |
| 2002 | -- | $326,900 +4.4% |
| 2001 | -- | $313,000 +11.7% |
| 2000 | -- | $280,200 |
Find assessor info on the county website
Monthly payment
Est. payment
Payment breakdown
Explore the cost of this home by adjusting the details. Changes won't be saved.Climate risks
Neighborhood: Southwest
Nearby schools
GreatSchools rating
- 9/10Bransford Elementary SchoolGrades: PK-5Distance: 0.3 mi
- 8/10Colleyville Middle SchoolGrades: 6-8Distance: 1.4 mi
- 8/10Grapevine High SchoolGrades: 9-12Distance: 3.7 mi
Schools provided by the listing agent
- Elementary: Bransford
- Middle: Colleyville
- High: Grapevine
- District: Grapevine-Colleyville ISD
Source: NTREIS. This data may not be complete. We recommend contacting the local school district to confirm school assignments for this home.
- $839,7005 bd4 ba3.4k sqft4604 Mill Wood Dr, Colleyville, TX 76034Off Market
- $685,9004 bd3 ba3.1k sqft207 Mill Wood Ct, Colleyville, TX 76034Off Market
- $791,4004 bd4 ba2.9k sqft210 Mill Wood Ct, Colleyville, TX 76034Off Market
- $774,6004 bd4 ba3.2k sqft208 Mill Wood Ct, Colleyville, TX 76034Off Market

- $846,6004 bd4 ba3.3k sqft4602 Mill Wood Dr, Colleyville, TX 76034Off Market
- $698,4004 bd3 ba2.9k sqft4609 Mill Wood Dr, Colleyville, TX 76034Off Market
- $897,5004 bd3 ba4.1k sqft4607 Mill Wood Dr, Colleyville, TX 76034Off Market
- $927,2004 bd5 ba3.5k sqft205 Mill Wood Ct, Colleyville, TX 76034Off Market
A local agent can set up tours, give advice and negotiate with sellers.
A local lender can help you make sure your offer is ready when you are.
Similar homes
- $850,0004 bd3 ba3.9k sqft8217 Thornhill Dr, North Richland Hills, TX 76182For Sale
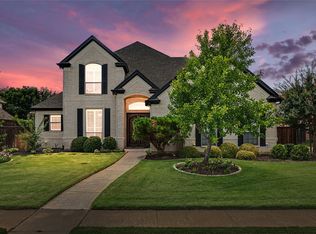 MLS ID #21338586, Lorraine Miller. NTREIS
 - $995,0003 bd4 ba3.7k sqft6113 Rock Dove Cir, Colleyville, TX 76034For Sale
 MLS ID #21347036, Amber Broadway. NTREIS
 - $835,0004 bd3 ba3.4k sqft7909 Citadel Ct, North Richland Hills, TX 76182For Sale
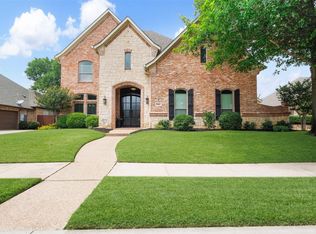 MLS ID #21280352, Mandy Nichols. NTREIS
 - $800,0005 bd5 ba4k sqft8105 Thornwood Dr, North Richland Hills, TX 76182For Sale
 MLS ID #21255780, RaDonna Wint. NTREIS
 - $850,0004 bd3 ba3.5k sqft18 Hideaway Ct, Trophy Club, TX 76262For SaleMLS ID #21336523, James Biedenharn. NTREIS
- $884,0004 bd4 ba3.3k sqft4016 Bordeaux Cir, Flower Mound, TX 75022For SaleMLS ID #21293913, Tatum Dezzutti. NTREIS
- $649,8994 bd3 ba3.5k sqft7921 Shady Oaks Dr, North Richland Hills, TX 76182For SaleMLS ID #21337629, Winnie Wayne. NTREIS
- $900,0004 bd4 ba3.9k sqft1501 Willow Tree Dr, Haslet, TX 76052For SaleMLS ID #21345613, Daniel Cline. NTREIS
- $755,0004 bd4 ba3.5k sqft928 Homestead Dr, Keller, TX 76248For SaleMLS ID #21264796, Amber Broadway. NTREIS
- $849,0006 bd4 ba4.7k sqft1821 Sterling Trace Dr, Keller, TX 76248For SaleMLS ID #21342319, Charles Brown. NTREIS
- $799,8954 bd5 ba4.2k sqft8925 Hunters Glen Trl, Fort Worth, TX 76120For SaleMLS ID #21180067, Inaam Ramadan. NTREIS
- $915,0004 bd4 ba4.4k sqft420 Silverado Trl, Keller, TX 76248For SaleMLS ID #21292673, Nicole Mickens. NTREIS
- $659,0004 bd3 ba3.2k sqft1710 Meridian Ct, Keller, TX 76248For SaleMLS ID #21251653, Natalie Martinez. NTREIS
- $850,0006 bd4 ba4.6k sqft2001 Sterling Trace Dr, Keller, TX 76248For SaleMLS ID #21311286, Starling Oliver. NTREIS
- $789,9004 bd4 ba3.7k sqft1913 Blue Ridge Dr, Flower Mound, TX 75028For SaleMLS ID #21344640, Steve Koleno. NTREIS
- $749,9995 bd3 ba3k sqft2508 Russwood Dr, Flower Mound, TX 75028For SaleMLS ID #21353229, Christie Thornton. NTREIS
- $579,9004 bd3 ba2.9k sqft1911 New Haven Rd, Grapevine, TX 76051For SaleMLS ID #21309893, Amy Beyer. NTREIS
- $675,0005 bd3 ba3.4k sqft4956 Exposition Way, Fort Worth, TX 76244For SaleMLS ID #21351206, Luke Wiler. NTREIS
- $575,0004 bd4 ba3.6k sqft8017 Arlie Ln, North Richland Hills, TX 76182For SaleMLS ID #21318922, Natalie Martinez. NTREIS
- $459,9004 bd3 ba2.5k sqft7525 Brentwood Ct, North Richland Hills, TX 76182For SaleMLS ID #21350190, Aaron Jistel. NTREIS
