Large five bedroom and five full bath home setting across the street from greenbelt and walking trails! Beautiful open entrance with tall ceilings and open to formal living and dinning and staircase. Great room with oversized kitchen with tons of cabinets plus walk-in pantry. Gather every one around the breakfast bar, breakfast area, and into the family room with gas fireplace. Private master is located on the other side of the home and offers see through fireplace, ensuite bath and separate shower complete with body sprayer and soaking tub. Another private bedroom is on the first floor. Plus two full baths and utility room with it all! Upstairs is a game room with wet bat and room for pool table and theater. One large ensuite bedroom plus two other oversized bedrooms with walk in closets. Don't miss the secret closet!
For sale
Price cut: $50K (8/28)
$750,000
8105 Thornwood Dr, North Richland Hills, TX 76182
5beds
4,081sqft
Single Family Residence
Built in 2001
0.26 Acres Lot
$735,600 Zestimate®
$184/sqft
$25/mo HOA
What's special
Secret closetUtility roomWalk-in pantryTons of cabinets
- 125 days
- 618
- 31
Zillow last checked:
Listing updated:
Listed by:
RaDonna Wint 0356387 817-481-5882,
Ebby Halliday, REALTORS 817-481-5882
Source: NTREIS,MLS#: 21255780
Facts & features
Interior
Bedrooms & bathrooms
- Bedrooms: 5
- Bathrooms: 5
- Full bathrooms: 5
Primary bedroom
- Features: Built-in Features, Ceiling Fan(s), Dual Sinks, Double Vanity, En Suite Bathroom, Fireplace, Garden Tub/Roman Tub, Linen Closet, Separate Shower, Walk-In Closet(s)
- Level: First
- Dimensions: 19 x 14
Bedroom
- Features: Ceiling Fan(s), Split Bedrooms, Walk-In Closet(s)
- Level: First
- Dimensions: 13 x 12
Bedroom
- Features: En Suite Bathroom, Walk-In Closet(s)
- Level: Second
- Dimensions: 15 x 10
Bedroom
- Features: Ceiling Fan(s), Walk-In Closet(s)
- Level: Second
- Dimensions: 14 x 11
Bedroom
- Features: Ceiling Fan(s)
- Level: Second
- Dimensions: 13 x 10
Breakfast room nook
- Features: Breakfast Bar, Built-in Features, Butler's Pantry, Granite Counters, Kitchen Island
- Level: First
- Dimensions: 12 x 10
Dining room
- Level: First
- Dimensions: 14 x 10
Family room
- Features: Ceiling Fan(s), Fireplace
- Level: First
- Dimensions: 21 x 20
Other
- Features: Built-in Features, Dual Sinks, Double Vanity, En Suite Bathroom, Fireplace, Granite Counters, Garden Tub/Roman Tub, Linen Closet, Separate Shower
- Level: First
- Dimensions: 12 x 10
Other
- Features: Built-in Features, Separate Shower
- Level: First
- Dimensions: 9 x 5
Game room
- Features: Built-in Features, Ceiling Fan(s)
- Level: Second
- Dimensions: 22 x 20
Kitchen
- Features: Breakfast Bar, Built-in Features, Butler's Pantry, Ceiling Fan(s), Granite Counters, Kitchen Island, Pantry, Walk-In Pantry
- Level: First
- Dimensions: 14 x 13
Living room
- Level: First
- Dimensions: 14 x 11
Utility room
- Features: Built-in Features, Linen Closet, Utility Room, Utility Sink
- Level: First
- Dimensions: 8 x 8
Heating
- Central, Fireplace(s), Natural Gas
Cooling
- Central Air, Ceiling Fan(s)
Appliances
- Included: Some Gas Appliances, Built-In Gas Range, Dishwasher, Electric Oven, Gas Cooktop, Disposal, Gas Water Heater, Microwave, Plumbed For Gas, Washer
- Laundry: Washer Hookup, Dryer Hookup, ElectricDryer Hookup, Laundry in Utility Room
Features
- Wet Bar, Built-in Features, Chandelier, Double Vanity, Granite Counters, Kitchen Island, Open Floorplan, Pantry, Walk-In Closet(s)
- Flooring: Carpet, Engineered Hardwood
- Windows: Window Coverings
- Has basement: No
- Number of fireplaces: 2
- Fireplace features: Bedroom, Bath, Family Room, Glass Doors, Gas Log, Primary Bedroom
Interior area
- Total interior livable area: 4,081 sqft
Video & virtual tour
Property
Parking
- Total spaces: 3
- Parking features: Door-Multi, Door-Single, Driveway, Garage, Garage Door Opener, Kitchen Level
- Attached garage spaces: 3
Features
- Levels: Two
- Stories: 2
- Patio & porch: Rear Porch, Front Porch, Patio, Covered
- Pool features: None
- Fencing: Back Yard,Wood
Lot
- Size: 0.26 Acres
- Features: Back Yard, Backs to Greenbelt/Park, Greenbelt, Interior Lot, Lawn, Landscaped, Subdivision, Sprinkler System, Few Trees
Details
- Parcel number: 07388756
Construction
Type & style
- Home type: SingleFamily
- Architectural style: Traditional,Detached
- Property subtype: Single Family Residence
Materials
- Brick
- Foundation: Slab
- Roof: Composition
Condition
- Resale
- Year built: 2001
Utilities & green energy
- Sewer: Public Sewer
- Water: Public
- Utilities for property: Electricity Available, Natural Gas Available, Sewer Available, Separate Meters, Water Available
Community & HOA
Community
- Features: Trails/Paths, Curbs, Sidewalks
- Subdivision: Thornbridge South
HOA
- Has HOA: Yes
- Services included: Association Management
- HOA fee: $300 annually
- HOA name: Compass Rose Of North Texass
- HOA phone: 214-910-1115
Location
- Region: North Richland Hills
Financial & listing details
- Price per square foot: $184/sqft
- Tax assessed value: $775,000
- Annual tax amount: $13,660
- Date on market: 4/30/2026
- Cumulative days on market: 125 days
- Listing terms: Cash,Conventional,FHA,VA Loan
- Exclusions: N/A
Estimated market value
$735,600
$699,000 - $772,000
$4,762/mo
Price history
| Date | Event | Price |
|---|---|---|
| 8/28/2026 | Price change | $750,000-6.3%$184/sqft |
Source: NTREIS #21255780 Report a problem | ||
| 7/24/2026 | Price change | $800,000-3%$196/sqft |
Source: NTREIS #21255780 Report a problem | ||
| 6/30/2026 | Price change | $825,000-2.9%$202/sqft |
Source: NTREIS #21255780 Report a problem | ||
| 6/4/2026 | Price change | $850,000-2.9%$208/sqft |
Source: NTREIS #21255780 Report a problem | ||
| 4/30/2026 | Price change | $875,000+47.1%$214/sqft |
Source: NTREIS #21255780 Report a problem | ||
| 4/7/2021 | Pending sale | $595,000$146/sqft |
Source: NTREIS #14544400 Report a problem | ||
| 4/3/2021 | Listed for sale | $595,000+32.2%$146/sqft |
Source: NTREIS #14544400 Report a problem | ||
| 10/15/2016 | Listing removed | $450,000$110/sqft |
Source: Keller Williams Realty #13434187 Report a problem | ||
| 8/19/2016 | Pending sale | $450,000$110/sqft |
Source: Keller Williams Realty #13434187 Report a problem | ||
| 7/21/2016 | Price change | $450,000-4.2%$110/sqft |
Source: Keller Williams Realty #13434187 Report a problem | ||
| 5/29/2016 | Price change | $469,900-6%$115/sqft |
Source: Keller Williams Realty #13378228 Report a problem | ||
| 5/14/2016 | Price change | $499,900+0.2%$122/sqft |
Source: Keller Williams - Dallas DFW #13359638 Report a problem | ||
| 5/13/2016 | Price change | $499,000-0.2%$122/sqft |
Source: Keller Williams - Dallas DFW #13359638 Report a problem | ||
| 5/11/2016 | Price change | $499,900-2%$122/sqft |
Source: Keller Williams - Dallas DFW #13359638 Report a problem | ||
| 4/17/2016 | Listed for sale | $509,900$125/sqft |
Source: Keller Williams - Dallas DFW #13359638 Report a problem | ||
Public tax history
| Year | Property taxes | Tax assessment |
|---|---|---|
| 2025 | $13,660 -0.1% | $775,000 -6.1% |
| 2024 | $13,667 +7.5% | $825,270 +8.3% |
| 2023 | $12,709 -6.7% | $762,159 +23.9% |
| 2022 | $13,618 +6.4% | $615,210 +11.2% |
| 2021 | $12,803 +8.1% | $553,073 +11.5% |
| 2020 | $11,848 +2.3% | $496,000 |
| 2019 | $11,581 +6.6% | $496,000 +12.5% |
| 2018 | $10,863 -0.7% | $441,000 |
| 2017 | $10,943 +0.9% | $441,000 -1.7% |
| 2016 | $10,849 +8.9% | $448,737 +14.4% |
| 2015 | $9,962 | $392,200 |
| 2014 | $9,962 | $392,200 |
| 2013 | -- | $392,200 +1.1% |
| 2012 | -- | $388,000 +9.3% |
| 2011 | -- | $355,100 +3.4% |
| 2010 | -- | $343,300 -9% |
| 2009 | -- | $377,100 +6.9% |
| 2008 | -- | $352,800 |
| 2007 | -- | $352,800 |
| 2006 | -- | $352,800 |
| 2005 | -- | $352,800 |
| 2004 | -- | $352,800 |
| 2003 | -- | $352,800 +5.7% |
| 2002 | -- | $333,800 +567.6% |
| 2001 | -- | $50,000 +741.9% |
| 2000 | -- | $5,939 |
Find assessor info on the county website
Monthly payment
Est. payment
Payment breakdown
Explore the cost of this home by adjusting the details. Changes won't be saved.Climate risks
Neighborhood: Thornbridge Estates
Nearby schools
Schools provided by the listing agent
- Elementary: Porter
- Middle: Smithfield
- High: Birdville
- District: Birdville ISD
Source: NTREIS. This data may not be complete. We recommend contacting the local school district to confirm school assignments for this home.
- $686,8004 bd3 ba3.5k sqft8109 Thornwood Dr, North Richland Hills, TX 76182Off Market

- $855,8004 bd3 ba3.9k sqft8101 Thornwood Dr, North Richland Hills, TX 76182Off Market

- $752,1004 bd3 ba3.1k sqft8104 Kentwood Dr, North Richland Hills, TX 76182Off Market
- $442,6474 bd3 ba2.9k sqft8108 Kentwood Dr, North Richland Hills, TX 76182Off Market
Similar homes
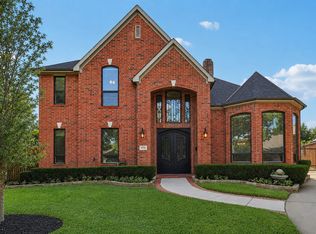
- $759,9005 bd4 ba3.5k sqft3720 Cripple Creek Dr, Bedford, TX 76021For Sale
 MLS ID #21375819, Christopher Hall. NTREIS
 - $729,9005 bd4 ba4.2k sqft923 Wise St, Keller, TX 76248For Sale
 MLS ID #21307455, Art Acosta. NTREIS
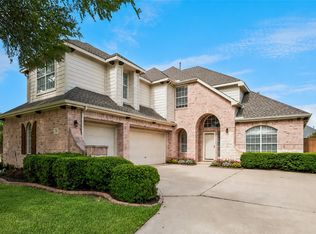
 - $759,0005 bd5 ba3.9k sqft44 Creekside Dr, Trophy Club, TX 76262For Sale
 MLS ID #21329239, Mary Leslie Holder. NTREIS
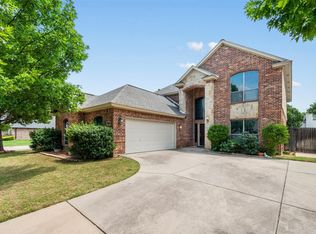
 - $495,0004 bd3 ba3.2k sqft7020 Ridge Crest Dr, North Richland Hills, TX 76182For Sale
 MLS ID #21259566, Mike Dennis. NTREIS
