Owner financing option or lease to own option available!
Welcome to this exquisite custom-built home within walking distance to serene Lake Arlington. This residence features an expansive oversized master suite with a lavish walk-in closet, three versatile living areas, a dedicated study, and five spacious bedrooms. Full second primary bedroom with bathroom as well. The gourmet main kitchen and full second kitchen are perfect for entertaining or accommodating multi-generational living. Additionally, the home includes a three-car garage, providing ample storage and parking. Nestled in a tranquil neighborhood, this home seamlessly blends luxury and convenience, offering easy access to outdoor activities at Lake Arlington. Don’t miss this unique opportunity—schedule your private tour today!
For sale
$720,000
2308 Megan Way, Arlington, TX 76016
5beds
4,125sqft
Single Family Residence
Built in 1998
9,888 Square Feet Lot
$701,800 Zestimate®
$175/sqft
$-- HOA
What's special
Dedicated studyFive spacious bedroomsThree-car garageFull second kitchenLavish walk-in closetGourmet main kitchenExpansive oversized master suite
- 158 days
- 490
- 42
Zillow last checked:
Listing updated:
Listed by:
Nav Singh 0677564 682-551-8954,
Signature Real Estate Group 682-551-8954
Source: NTREIS,MLS#: 21267478
Facts & features
Interior
Bedrooms & bathrooms
- Bedrooms: 5
- Bathrooms: 5
- Full bathrooms: 4
- 1/2 bathrooms: 1
Primary bedroom
- Level: First
- Dimensions: 20 x 17
Living room
- Level: First
- Dimensions: 18 x 21
Heating
- Central
Cooling
- Central Air
Appliances
- Included: Dishwasher, Gas Cooktop, Disposal
Features
- Multiple Master Suites, Smart Home, Cable TV
- Has basement: No
- Number of fireplaces: 1
- Fireplace features: Gas, Wood Burning
Interior area
- Total interior livable area: 4,125 sqft
Video & virtual tour
Property
Parking
- Total spaces: 3
- Parking features: Garage
- Attached garage spaces: 3
Features
- Levels: Two
- Stories: 2
- Pool features: None
Lot
- Size: 9,888 Square Feet
Details
- Parcel number: 06535119
Construction
Type & style
- Home type: SingleFamily
- Architectural style: Traditional,Detached
- Property subtype: Single Family Residence
- Attached to another structure: Yes
Materials
- Brick
Condition
- Year built: 1998
Utilities & green energy
- Sewer: Public Sewer
- Water: Public
- Utilities for property: Sewer Available, Water Available, Cable Available
Community & HOA
Community
- Subdivision: Watercrest Estates
HOA
- Has HOA: No
Location
- Region: Arlington
Financial & listing details
- Price per square foot: $175/sqft
- Tax assessed value: $441,657
- Annual tax amount: $5,988
- Date on market: 5/12/2026
- Cumulative days on market: 158 days
- Listing terms: Cash,Conventional,1031 Exchange,FHA,Lease Option,Owner Will Carry
Estimated market value
$701,800
$667,000 - $737,000
$3,891/mo
Price history
| Date | Event | Price |
|---|---|---|
| 7/14/2026 | Price change | $720,000-0.7%$175/sqft |
Source: NTREIS #21267478 Report a problem | ||
| 5/29/2026 | Listing removed | $4,250$1/sqft |
Source: Zillow Rentals Report a problem | ||
| 5/12/2026 | Listed for sale | $725,000+3.6%$176/sqft |
Source: NTREIS #21267478 Report a problem | ||
| 4/13/2026 | Listed for rent | $4,250$1/sqft |
Source: Zillow Rentals Report a problem | ||
| 9/13/2024 | Listing removed | $4,250$1/sqft |
Source: Zillow Rentals Report a problem | ||
| 8/24/2024 | Listing removed | -- |
Source: NTREIS #20701232 Report a problem | ||
| 8/13/2024 | Listed for sale | $699,999$170/sqft |
Source: NTREIS #20701232 Report a problem | ||
| 8/2/2024 | Price change | $4,250-5.6%$1/sqft |
Source: Zillow Rentals Report a problem | ||
| 6/28/2024 | Listed for rent | $4,500$1/sqft |
Source: Zillow Rentals Report a problem | ||
Public tax history
| Year | Property taxes | Tax assessment |
|---|---|---|
| 2025 | $5,988 -34.6% | $441,657 -20.1% |
| 2024 | $9,152 +35.7% | $552,925 |
| 2023 | $6,746 -12.3% | $552,925 +33.6% |
| 2022 | $7,691 +1.1% | $413,752 +15.4% |
| 2021 | $7,611 -10.7% | $358,607 |
| 2020 | $8,524 +3.5% | $358,607 |
| 2019 | $8,233 +0.9% | $358,607 +4.3% |
| 2018 | $8,156 +9.6% | $343,914 +10% |
| 2017 | $7,440 +6.5% | $312,649 -9.8% |
| 2016 | $6,986 +9.2% | $346,757 +31.7% |
| 2015 | $6,400 | $263,240 |
| 2014 | $6,400 | $263,240 |
| 2013 | -- | $263,240 |
| 2012 | -- | $263,240 |
| 2011 | -- | $263,240 |
| 2010 | -- | $263,240 -0.1% |
| 2009 | -- | $263,500 |
| 2008 | -- | $263,500 |
| 2007 | -- | $263,500 |
| 2006 | -- | $263,500 |
| 2005 | -- | $263,500 |
| 2004 | -- | $263,500 |
| 2003 | -- | $263,500 |
| 2002 | -- | $263,500 +5.5% |
| 2001 | -- | $249,700 +18.9% |
| 2000 | -- | $210,000 |
Find assessor info on the county website
Monthly payment
Est. payment
Payment breakdown
Explore the cost of this home by adjusting the details. Changes won't be saved.Climate risks
Neighborhood: West
Nearby schools
Schools provided by the listing agent
- Elementary: Ditto
- Middle: Young
- High: Martin
- District: Arlington ISD
Source: NTREIS. This data may not be complete. We recommend contacting the local school district to confirm school assignments for this home.

Similar homes
- $609,0005 bd4 ba3.6k sqft3406 Forestway Ct, Arlington, TX 76001For Sale
 MLS ID #21413599, Jennifer Cox. NTREIS
 - $740,0005 bd5 ba4.2k sqft8925 Hunters Glen Trl, Fort Worth, TX 76120For Sale
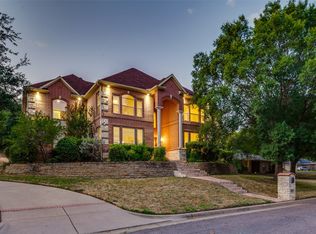 MLS ID #21383628, Mary Barakat. NTREIS
 - $449,9005 bd4 ba3.2k sqft7708 Buccaneer Cir, Arlington, TX 76016For Sale
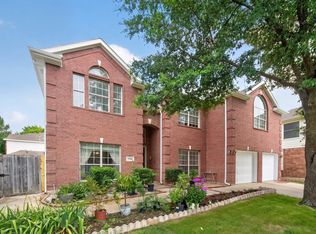 MLS ID #21311246, Amy Dang. NTREIS
 - $750,0005 bd5 ba4k sqft8105 Thornwood Dr, North Richland Hills, TX 76182For Sale
 MLS ID #21255780, RaDonna Wint. NTREIS
