Welcome to this impressive home in the desirable Highlands at Trophy Club. Offering 4,264 square feet of thoughtfully designed living space, this two-story residence combines elegant finishes, spacious living areas, and exceptional flexibility for everyday living and entertaining.
A soaring entry sets the tone for the home, leading into expansive living spaces and a beautifully appointed kitchen featuring a large island, custom cabinetry, stainless-steel appliances, double ovens, and a gas cooktop. The generously sized primary suite provides a private retreat with its own kitchenette, luxurious bathroom, and deep walk-in closet.
Upstairs, a spacious game room and dedicated media room provide versatile spaces for recreation, movie nights, or entertaining. Three additional large bedrooms feature walk-in closets, offering plenty of room for family and guests.
Walking distance to a dog park, kids play area, walking trails, dirtbike trails, and Grapevine Lake. Must see!
For sale
$900,000
2803 Waverley Dr, Trophy Club, TX 76262
5beds
4,264sqft
Single Family Residence
Built in 2013
10,280 Square Feet Lot
$-- Zestimate®
$211/sqft
$44/mo HOA
What's special
Elegant finishesPrivate retreatStainless-steel appliancesSoaring entryTwo-story residenceExpansive living spacesSpacious game room
- 14 days
- 854
- 22
Likely to sell faster than
Zillow last checked:
Listing updated:
Listed by:
John Prell 0493630 214-696-4663,
Creekview Realty 214-696-4663
Source: NTREIS,MLS#: 21369029
Facts & features
Interior
Bedrooms & bathrooms
- Bedrooms: 5
- Bathrooms: 5
- Full bathrooms: 4
- 1/2 bathrooms: 1
Primary bedroom
- Features: Dual Sinks, Double Vanity, En Suite Bathroom, Linen Closet, Sitting Area in Primary, Separate Shower, Walk-In Closet(s)
- Level: First
- Dimensions: 13 x 16
Bedroom
- Features: En Suite Bathroom, Walk-In Closet(s)
- Level: First
- Dimensions: 12 x 12
Bedroom
- Features: En Suite Bathroom, Walk-In Closet(s)
- Level: Second
- Dimensions: 14 x 13
Bedroom
- Features: En Suite Bathroom, Walk-In Closet(s)
- Level: Second
- Dimensions: 13 x 14
Bedroom
- Features: En Suite Bathroom, Walk-In Closet(s)
- Level: Second
- Dimensions: 11 x 17
Bedroom
- Level: Second
- Dimensions: 5 x 9
Other
- Features: Built-in Features, Dual Sinks, Double Vanity, En Suite Bathroom, Granite Counters, Linen Closet, Separate Shower
- Level: First
- Dimensions: 14 x 16
Other
- Features: Built-in Features, En Suite Bathroom, Solid Surface Counters
- Level: First
- Dimensions: 5 x 10
Half bath
- Features: Granite Counters
- Level: First
- Dimensions: 6 x 5
Kitchen
- Features: Breakfast Bar, Built-in Features, Eat-in Kitchen, Galley Kitchen, Granite Counters, Kitchen Island, Pantry
- Level: First
- Dimensions: 12 x 29
Living room
- Level: First
- Dimensions: 15 x 19
Living room
- Level: Second
- Dimensions: 18 x 20
Media room
- Level: Second
- Dimensions: 19 x 14
Office
- Level: First
- Dimensions: 10 x 12
Utility room
- Level: First
- Dimensions: 3 x 6
Heating
- Central, ENERGY STAR Qualified Equipment, Fireplace(s), Natural Gas
Cooling
- Central Air, Electric, ENERGY STAR Qualified Equipment
Appliances
- Included: Built-In Gas Range, Double Oven, Dishwasher, Electric Oven, Disposal, Gas Range, Ice Maker, Microwave, Refrigerator, Vented Exhaust Fan
- Laundry: Common Area, Washer Hookup, Electric Dryer Hookup, In Kitchen
Features
- Chandelier, Cathedral Ceiling(s), Dry Bar, Decorative/Designer Lighting Fixtures, Double Vanity, Eat-in Kitchen, Granite Counters, High Speed Internet, Kitchen Island, Cable TV, Wired for Sound
- Flooring: Carpet, Laminate, Tile
- Windows: Window Coverings
- Has basement: No
- Number of fireplaces: 1
- Fireplace features: Gas, Glass Doors, Gas Log, Living Room, Stone
Interior area
- Total interior livable area: 4,264 sqft
Video & virtual tour
Property
Parking
- Total spaces: 3
- Parking features: Concrete, Driveway, Epoxy Flooring, Garage Faces Front, Garage, Garage Door Opener, Inside Entrance, Kitchen Level, Lighted, Garage Faces Side, Storage
- Attached garage spaces: 3
Accessibility
- Accessibility features: Accessible Bedroom, Accessible Kitchen, Accessible Doors, Accessible Hallway(s)
Features
- Levels: Two
- Stories: 2
- Patio & porch: Awning(s), Rear Porch, Covered, Patio
- Exterior features: Lighting
- Pool features: None, Community
- Fencing: Back Yard,Wood
Lot
- Size: 10,280 Square Feet
- Features: Back Yard, Interior Lot, Lawn, Landscaped, Level, Subdivision, Sprinkler System, Few Trees
- Residential vegetation: Cleared, Grassed
Details
- Parcel number: R558393
Construction
Type & style
- Home type: SingleFamily
- Architectural style: Traditional,Detached
- Property subtype: Single Family Residence
Materials
- Brick, Rock, Stone
- Foundation: Slab
- Roof: Composition,Shingle
Condition
- Resale
- Year built: 2013
Utilities & green energy
- Sewer: Public Sewer
- Water: Public
- Utilities for property: Electricity Available, Electricity Connected, Natural Gas Available, Municipal Utilities, Phone Available, Sewer Available, Separate Meters, Water Available, Cable Available
Green energy
- Energy efficient items: HVAC, Insulation, Thermostat, Windows
Community & HOA
Community
- Features: Fitness Center, Fishing, Golf, Lake, Playground, Park, Pool, Restaurant, Tennis Court(s), Trails/Paths, Curbs, Sidewalks
- Security: Carbon Monoxide Detector(s), Fire Alarm, Smoke Detector(s)
- Subdivision: The Highlands At Trophy Club N
HOA
- Has HOA: Yes
- Services included: Association Management, Maintenance Grounds
- HOA fee: $525 annually
- HOA name: Association Principal Mgmt
- HOA phone: 817-451-7300
Location
- Region: Trophy Club
Financial & listing details
- Price per square foot: $211/sqft
- Tax assessed value: $918,677
- Annual tax amount: $16,037
- Date on market: 8/26/2026
- Cumulative days on market: 15 days
- Listing terms: Cash,Conventional,1031 Exchange
Estimated market value
Not available
Estimated sales range
Not available
Not available
Price history
| Date | Event | Price |
|---|---|---|
| 8/26/2026 | Listed for sale | $900,000+20.8%$211/sqft |
Source: NTREIS #21369029 Report a problem | ||
| 10/13/2021 | Sold | -- |
Source: NTREIS #14665785 Report a problem | ||
| 9/21/2021 | Pending sale | $745,000$175/sqft |
Source: NTREIS #14665785 Report a problem | ||
| 9/19/2021 | Contingent | $745,000$175/sqft |
Source: NTREIS #14665785 Report a problem | ||
| 9/10/2021 | Listed for sale | $745,000+41.9%$175/sqft |
Source: NTREIS #14665785 Report a problem | ||
| 8/19/2016 | Sold | -- |
Source: Agent Provided Report a problem | ||
| 7/16/2016 | Pending sale | $525,000$123/sqft |
Source: Chateau Realty #13387245 Report a problem | ||
| 6/27/2016 | Price change | $525,000-3.7%$123/sqft |
Source: Chateau Realty #13387245 Report a problem | ||
| 6/9/2016 | Listed for sale | $545,000$128/sqft |
Source: Chateau Realty #13387245 Report a problem | ||
Public tax history
| Year | Property taxes | Tax assessment |
|---|---|---|
| 2025 | $16,037 -3.6% | $918,677 -0.1% |
| 2024 | $16,629 +10.3% | $919,646 +9.1% |
| 2023 | $15,072 -6.3% | $842,600 +10% |
| 2022 | $16,093 +22% | $766,000 +28.7% |
| 2021 | $13,193 -0.1% | $595,000 +1.5% |
| 2020 | $13,207 -1.8% | $586,000 +1.9% |
| 2019 | $13,445 -0.7% | $575,000 +2.5% |
| 2018 | $13,543 +14.1% | $561,000 +8.9% |
| 2017 | $11,865 | $515,000 +6.5% |
| 2016 | $11,865 | $483,560 +10% |
| 2015 | -- | $439,600 +190.1% |
| 2014 | -- | $151,528 |
Find assessor info on the county website
Monthly payment
Est. payment
Payment breakdown
Explore the cost of this home by adjusting the details. Changes won't be saved.Climate risks
Neighborhood: 76262
Nearby schools
Schools provided by the listing agent
- Elementary: Beck
- Middle: Medlin
- High: Byron Nelson
- District: Northwest ISD
Source: NTREIS. This data may not be complete. We recommend contacting the local school district to confirm school assignments for this home.

Similar homes
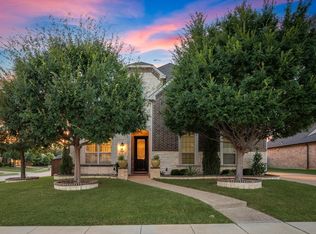
- $899,0004 bd4 ba3.9k sqft2762 Chatswood Dr, Trophy Club, TX 76262For Sale
 MLS ID #21338284, Ananth Mallavarapu. NTREIS
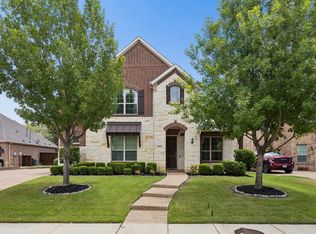
 - $920,0005 bd4 ba3.8k sqft968 Highpoint Way, Roanoke, TX 76262For Sale
 MLS ID #21379542, Randy Caudell. NTREIS
 - $850,0004 bd3 ba3.5k sqft18 Hideaway Ct, Trophy Club, TX 76262For Sale
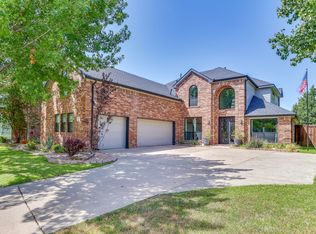 MLS ID #21336523, James Biedenharn. NTREIS
 - $925,0004 bd4 ba3.5k sqft932 Champions Ct, Roanoke, TX 76262For Sale
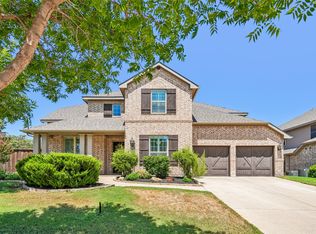 MLS ID #21339089, Cecily Verloop. NTREIS
