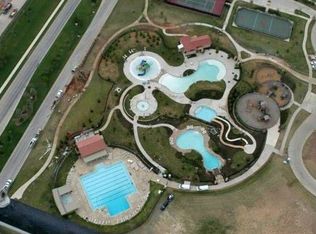
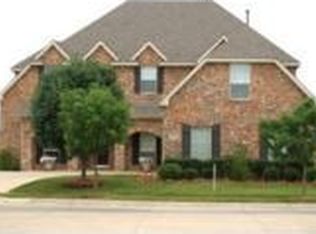
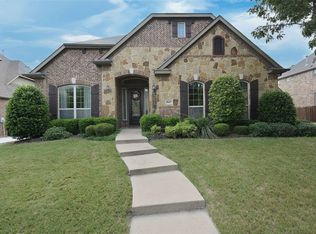
Location, Location, Location! This original owner home is situated on a premier cul de sac lot in the Heritage Addition, only two blocks from the clubhouse and tennis courts. It features a versatile floor plan with 4 or 5 bedrooms and 4 living areas, allowing for various arrangements. The abundance of windows fills the home with natural light.The downstairs is adorned with beautiful wood and tile flooring, complemented by a stunning staircase featuring iron spindles. The spacious primary bedroom, also located on the main level, includes an ensuite bath with a jetted tub and a walk-in closet. The optional bedroom downstairs has double doors to the backyard, also makes a great office. All full bathrooms are updated with shower tile and granite countertops.The kitchen is equipped with upgraded appliances, including a cooktop with a downdraft in the island, as well as abundance of upper and lower cabinets for storage. Upstairs, you will find 3 additional bedrooms, one of which has a lovely large attached balcony. There are also 2 full baths, a study area with cabinets, a large media room, and an expansive game room that overlooks the beautiful backyard and the downstairs family room, which features a gas log fireplace.The grassy backyard is lined with live oak trees, providing a serene outdoor space. Three car parking in 2 separate garages. The front offers views of the large greenbalt space with jogging trail leading to creek and ponds. Home Warranty of Buyer's choice is included.
For sale
$664,900
4136 Willingham Ct, Fort Worth, TX 76244
5beds
4,043sqft
Single Family Residence
Built in 2002
0.3 Acres Lot
$-- Zestimate®
$164/sqft
$88/mo HOA
What's special
Large media roomWalk-in closetStudy area with cabinets
- 9 days
- 297
- 23
Zillow last checked:
Listing updated:
Listed by:
Lela Nichols 0242161 817-266-1166,
United Real Estate DFW 817-360-8499
Source: NTREIS,MLS#: 21405485
Facts & features
Interior
Bedrooms & bathrooms
- Bedrooms: 5
- Bathrooms: 4
- Full bathrooms: 3
- 1/2 bathrooms: 1
Primary bedroom
- Features: Built-in Features, Dual Sinks, Double Vanity, En Suite Bathroom, Jetted Tub, Separate Shower, Walk-In Closet(s)
- Level: First
- Dimensions: 19 x 14
Bedroom
- Level: Second
- Dimensions: 12 x 10
Bedroom
- Level: Second
- Dimensions: 13 x 11
Bedroom
- Level: Second
- Dimensions: 12 x 11
Bedroom
- Level: First
- Dimensions: 10 x 10
Breakfast room nook
- Level: First
- Dimensions: 10 x 8
Dining room
- Level: First
- Dimensions: 14 x 14
Family room
- Features: Built-in Features, Ceiling Fan(s), Fireplace
- Level: First
- Dimensions: 17 x 18
Game room
- Level: Second
- Dimensions: 18 x 18
Kitchen
- Features: Breakfast Bar, Built-in Features, Granite Counters, Pantry
- Level: First
- Dimensions: 1 x 1
Living room
- Level: First
- Dimensions: 13 x 11
Media room
- Features: Ceiling Fan(s)
- Level: Second
- Dimensions: 28 x 12
Utility room
- Features: Built-in Features, Utility Room, Utility Sink
- Level: First
- Dimensions: 1 x 1
Heating
- Natural Gas, Zoned
Cooling
- Central Air, Electric, Zoned
Appliances
- Included: Dishwasher, Electric Oven, Electric Range, Disposal, Microwave
Features
- Double Vanity, Granite Counters, High Speed Internet, Kitchen Island, Pantry, Smart Home, Walk-In Closet(s), Wired for Sound
- Windows: Window Coverings
- Has basement: No
- Number of fireplaces: 1
- Fireplace features: Gas Log, Gas Starter
Interior area
- Total interior livable area: 4,043 sqft
Video & virtual tour
Property
Parking
- Total spaces: 3
- Parking features: Garage
- Attached garage spaces: 3
Features
- Levels: Two
- Stories: 2
- Patio & porch: Front Porch, Other, Patio, See Remarks, Balcony, Covered
- Exterior features: Balcony, Private Yard, Rain Gutters
- Pool features: None
- Fencing: Wood
Lot
- Size: 0.3 Acres
Details
- Parcel number: 1
Construction
Type & style
- Home type: SingleFamily
- Architectural style: Traditional,Detached
- Property subtype: Single Family Residence
Materials
- Brick, Wood Siding
Condition
- Resale
- Year built: 2002
Utilities & green energy
- Sewer: Public Sewer
- Water: Public
- Utilities for property: Cable Available, Sewer Available, Underground Utilities, Water Available
Community & HOA
Community
- Features: Curbs, Sidewalks
- Subdivision: Heritage
HOA
- Has HOA: Yes
- Services included: All Facilities, Association Management
- HOA fee: $530 semi-annually
- HOA name: Castle
- HOA phone: 817-741-1912
Location
- Region: Fort Worth
Financial & listing details
- Price per square foot: $164/sqft
- Tax assessed value: $410,697
- Date on market: 10/7/2026
- Cumulative days on market: 176 days
- Listing terms: Cash,Conventional,FHA,VA Loan
Estimated market value
Not available
Estimated sales range
Not available
Not available
Price history
| Date | Event | Price |
|---|---|---|
| 10/7/2026 | Listed for sale | $664,900$164/sqft |
Source: NTREIS #21405485 Report a problem | ||
| 10/7/2026 | Listing removed | $664,900$164/sqft |
Source: NTREIS #21232902 Report a problem | ||
| 8/30/2026 | Price change | $664,900-1.5%$164/sqft |
Source: NTREIS #21232902 Report a problem | ||
| 8/9/2026 | Price change | $675,000-1.5%$167/sqft |
Source: NTREIS #21232902 Report a problem | ||
| 7/3/2026 | Price change | $685,000-2.1%$169/sqft |
Source: NTREIS #21232902 Report a problem | ||
| 5/29/2026 | Price change | $699,900-1.8%$173/sqft |
Source: NTREIS #21232902 Report a problem | ||
| 4/22/2026 | Listed for sale | $712,500+109.6%$176/sqft |
Source: NTREIS #21232902 Report a problem | ||
| 5/15/2010 | Listing removed | $339,900$84/sqft |
Source: Ebby Halliday Realtors #11366427 Report a problem | ||
| 3/19/2010 | Listed for sale | $339,900$84/sqft |
Source: Ebby Halliday Realtors #11366427 Report a problem | ||
| 2/13/2010 | Listing removed | $339,900$84/sqft |
Source: Ebby Halliday Realtors #11255491 Report a problem | ||
| 1/10/2010 | Listed for sale | $339,900$84/sqft |
Source: Ebby Halliday Realtors #11255491 Report a problem | ||
Public tax history
| Year | Property taxes | Tax assessment |
|---|---|---|
| 2019 | -- | $410,697 +16.3% |
| 2017 | $10,223 -7.2% | $353,200 -5.6% |
| 2016 | $11,011 | $374,200 +9.7% |
| 2015 | -- | $341,100 |
| 2014 | -- | $341,100 +13.3% |
| 2013 | -- | $301,100 +1% |
| 2012 | -- | $298,100 +7.7% |
| 2011 | -- | $276,900 -3.5% |
| 2010 | -- | $286,800 -4.8% |
| 2009 | -- | $301,200 |
| 2008 | -- | $301,200 +2.1% |
| 2007 | -- | $295,000 -3% |
| 2006 | -- | $304,200 +5.9% |
| 2005 | -- | $287,200 +6.9% |
| 2004 | -- | $268,700 -12.1% |
| 2003 | -- | $305,600 +738.4% |
| 2002 | -- | $36,450 |
Find assessor info on the county website
Monthly payment
Est. payment
Payment breakdown
Explore the cost of this home by adjusting the details. Changes won't be saved.Climate risks
Neighborhood: Heritage
Nearby schools
Schools provided by the listing agent
- Elementary: Perot
- Middle: Timberview
- High: Timber Creek
- District: Keller ISD
Source: NTREIS. This data may not be complete. We recommend contacting the local school district to confirm school assignments for this home.
Similar homes
- $565,0004 bd3 ba3.3k sqft9736 Sam Bass Trl, Fort Worth, TX 76244For Sale
 MLS ID #21391718, Matt Beaver. NTREIS
 - $649,9006 bd4 ba4.1k sqft5100 Windstone Dr, Fort Worth, TX 76244For Sale
 MLS ID #21382871, Gaby Duran. NTREIS
 - $539,9005 bd4 ba3.1k sqft5317 Begonia Ct, Fort Worth, TX 76244For Sale
 MLS ID #21397664, Charles Brown. NTREIS
 - $788,5004 bd3 ba3.1k sqft9617 Bowman Dr, Fort Worth, TX 76244For Sale
 MLS ID #21312335, Stephen Kahn. NTREIS
