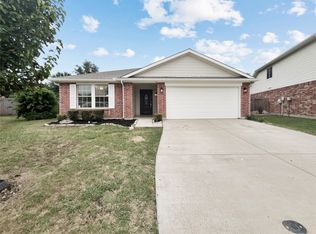
Welcome to your dream home in the coveted Heritage Addition! Feeding into the highly desirable KISD, this home offers a perfect blend of modern updates and desirable features. With 4 bedrooms, a fireplace, newer paint, flooring, and a stylish second bath, this home is move-in ready. Recently the windows were replaced throughout the home, new garage door and motor, and approximately a 3 year old roof. The kitchen seamlessly connects to the family room, creating a welcoming space for gatherings and relaxation. Outside, the large backyard beckons with endless possibilities for outdoor activities and enjoyment. Located on a cul-de-sac, you'll experience tranquility and safety. Indulge in the convenience of nearby dining, a movie theater, shopping, and easy access to HWY 35. This home has it all – space, updates, a great neighborhood, and close proximity to amenities.
Sold
Price Unknown
9445 Pastime Ct, Fort Worth, TX 76244
4beds
1,917sqft
Single Family Residence
Built in 2004
8,973 Square Feet Lot
$358,500 Zestimate®
$--/sqft
$2,318 Estimated rent
Home value
$358,500
$341,000 - $376,000
$2,318/mo
Zestimate® history
Owner options
List your home for rent
$2,318/mo
Rent Zestimate®
Find your next renter with Zillow Rental Manager. Plus, with online applications, you can quickly screen prospective tenants – for free.
$2,318/mo
Rent Zestimate®
Refinance and save
$214/mo
Est. payment
Refinancing to a lower rate could help reduce your monthly payments and save thousands over the life of the loan.
$214/mo
Est. payment
Explore your selling options
Work with a Zillow partner agent
Leverage their expertise and Zillow's premium Showcase listings to get your home seen by more buyers.
Get startedList with your own agent
Get your home in front of millions of buyers by listing it on Zillow.
Learn how to do itSell it yourself
Take full control of how buyers see your home on Zillow by listing For Sale by Owner (FSBO).
List your homeWhat's special
Modern updatesMovie theaterLarge backyardNewer paintNew garage doorNearby dining
Zillow last checked:
Listing updated:
Listed by:
Lori Albert Atchison 0548761,
LA Realty Group 817-247-2726
Bought with:
Lori Turner
Turner Fortune Real Estate LLC
Source: NTREIS,MLS#: 20366850
Facts & features
Interior
Bedrooms & bathrooms
- Bedrooms: 4
- Bathrooms: 2
- Full bathrooms: 2
Primary bedroom
- Level: First
Bedroom
- Level: First
Bedroom
- Level: First
Bedroom
- Level: First
Primary bathroom
- Features: Dual Sinks, Garden Tub/Roman Tub, Separate Shower
- Level: First
Family room
- Level: First
Other
- Level: First
Kitchen
- Features: Eat-in Kitchen, Solid Surface Counters
- Level: First
Utility room
- Level: First
Heating
- Central, Electric, Other
Cooling
- Central Air, Electric, Other
Appliances
- Included: Dishwasher, Electric Cooktop, Disposal
Features
- Other, Cable TV
- Flooring: Carpet, Ceramic Tile, Laminate
- Has basement: No
- Number of fireplaces: 1
- Fireplace features: Masonry
Interior area
- Total interior livable area: 1,917 sqft
Property
Parking
- Total spaces: 2
- Parking features: Garage, Garage Door Opener
- Attached garage spaces: 2
Features
- Levels: One
- Stories: 1
- Patio & porch: Covered
- Pool features: None
- Fencing: Wood
Lot
- Size: 8,973 Square Feet
- Features: Acreage
Details
- Parcel number: 40377652
Construction
Type & style
- Home type: SingleFamily
- Architectural style: Traditional,Detached
- Property subtype: Single Family Residence
Materials
- Brick
- Foundation: Slab
- Roof: Shingle,Wood
Condition
- Year built: 2004
Utilities & green energy
- Sewer: Public Sewer
- Water: Public
- Utilities for property: Other, Sewer Available, Water Available, Cable Available
Community & HOA
Community
- Security: Smoke Detector(s)
- Subdivision: Heritage Glen Add
HOA
- Has HOA: Yes
- Services included: Maintenance Structure
- HOA fee: $214 annually
- HOA name: Spectrum Association Management
- HOA phone: 817-741-1912
Location
- Region: Fort Worth
Financial & listing details
- Tax assessed value: $286,819
- Annual tax amount: $6,241
- Date on market: 7/13/2023
- Cumulative days on market: 15 days
- Listing terms: Cash,Conventional,FHA,VA Loan
Price history
| Date | Event | Price |
|---|---|---|
| 8/4/2023 | Sold | -- |
Source: NTREIS #20366850 Report a problem | ||
| 7/30/2023 | Pending sale | $369,900$193/sqft |
Source: NTREIS #20366850 Report a problem | ||
| 7/22/2023 | Contingent | $369,900$193/sqft |
Source: NTREIS #20366850 Report a problem | ||
| 7/13/2023 | Listed for sale | $369,900+76.1%$193/sqft |
Source: NTREIS #20366850 Report a problem | ||
| 1/16/2018 | Sold | -- |
Source: Agent Provided Report a problem | ||
| 12/28/2017 | Pending sale | $210,000$110/sqft |
Source: Fort Worth #13731147 Report a problem | ||
| 12/7/2017 | Price change | $210,000+7.7%$110/sqft |
Source: Fort Worth #13731147 Report a problem | ||
| 11/17/2017 | Listed for sale | $195,000+30.1%$102/sqft |
Source: Keller Williams Realty Ft. Wor #13731147 Report a problem | ||
| 2/27/2014 | Listing removed | $149,900$78/sqft |
Source: Briggs Freeman Sotheby's International Realty #12086590 Report a problem | ||
| 2/6/2014 | Listed for sale | $149,900$78/sqft |
Source: Briggs Freeman Sotheby's International Realty #12086590 Report a problem | ||
| 2/12/2011 | Listing removed | $149,900$78/sqft |
Source: Coldwell Banker #11441529 Report a problem | ||
| 10/9/2010 | Price change | $149,900-3.2%$78/sqft |
Source: COLDWELL BANKER REAL ESTATE SOLUTIONS #11441529 Report a problem | ||
| 7/20/2010 | Listed for sale | $154,900$81/sqft |
Source: COLDWELL BANKER REAL ESTATE SOLUTIONS #11441529 Report a problem | ||
Public tax history
| Year | Property taxes | Tax assessment |
|---|---|---|
| 2025 | $6,440 +8.7% | $286,819 -15.9% |
| 2024 | $5,926 +31.4% | $340,923 -1.3% |
| 2023 | $4,510 -16.3% | $345,360 +17.9% |
| 2022 | $5,389 +3% | $293,022 +33.8% |
| 2021 | $5,232 -2.5% | $219,000 |
| 2020 | $5,367 -4.5% | $219,000 -3.8% |
| 2019 | $5,619 -9.5% | $227,572 +6.6% |
| 2018 | $6,208 +5.2% | $213,399 +6.8% |
| 2017 | $5,902 +8.4% | $199,885 +10.2% |
| 2016 | $5,444 +30.5% | $181,410 +16.3% |
| 2015 | $4,172 | $155,964 +14.3% |
| 2014 | $4,172 | $136,500 +7.2% |
| 2013 | -- | $127,300 +1% |
| 2012 | -- | $126,000 -2.6% |
| 2011 | -- | $129,400 +8.5% |
| 2010 | -- | $119,300 -11% |
| 2009 | -- | $134,100 |
| 2008 | -- | $134,100 +1.8% |
| 2007 | -- | $131,700 |
| 2006 | -- | $131,700 |
| 2005 | -- | $131,700 +550.4% |
| 2004 | -- | $20,250 |
Find assessor info on the county website
Neighborhood: Heritage Glen
Nearby homes
- $320,9004 bd2 ba1.9k sqft9445 Pastime Ct, Keller, TX 76248Off Market
- $--4 bd2 ba1.9k sqft9449 Pastime Ct, Fort Worth, TX 76244Sold
- $370,6003 bd2 ba2.6k sqft9441 Pastime Ct, Fort Worth, TX 76244Off Market
- $352,6004 bd2 ba2k sqft9444 Sundial Dr, Fort Worth, TX 76244Off Market
- $306,9003 bd2 ba1.6k sqft9440 Sundial Dr, Fort Worth, TX 76244Off Market
- $328,6003 bd2 ba1.6k sqft9440 Sundial Ct, Fort Worth, TX 76244Off Market
- $319,5003 bd2 ba1.5k sqft9437 Pastime Ct, Fort Worth, TX 76244For Sale
- $376,5004 bd2 ba1.9k sqft9448 Pastime Ct, Fort Worth, TX 76244Off Market
Nearby schools
GreatSchools rating
- 9/10Bette Perot Elementary SchoolGrades: PK-4Distance: 0.5 mi
- 7/10Timberview Middle SchoolGrades: 5-8Distance: 1 mi
- 6/10Timber Creek High SchoolGrades: 9-12Distance: 2.7 mi
Schools provided by the listing agent
- Elementary: Perot
- Middle: Timberview
- High: Timber Creek
- District: Keller ISD
Source: NTREIS. This data may not be complete. We recommend contacting the local school district to confirm school assignments for this home.
Get a cash offer in 3 minutes
Find out how much your home could sell for in as little as 3 minutes with a no-obligation cash offer.
Estimated market value
$358,500
Get a cash offer in 3 minutes
Find out how much your home could sell for in as little as 3 minutes with a no-obligation cash offer.
Estimated market value
$358,500
- Texas
- Tarrant County
- Fort Worth
- 76244
- Heritage Glen
- 9445 Pastime Ct
Nearby cities
Nearby neighborhoods
Nearby zip codes
Other Fort Worth Topics
