Skip main navigation
Sold
  • Price Unknown

    9449 Pastime Ct, Fort Worth, TX 76244

    4beds
    1,915sqft
    Single Family Residence
    Built in 2004
    0.27 Acres Lot
    $373,300 Zestimate®
    $--/sqft
    $2,344 Estimated rent

    Home value

    $373,300

    $355,000 - $392,000

    $2,344/mo

    Zestimate® history
    Loading
    Loading...

    Owner options

    List your home for rent

    $2,344/mo

    Rent Zestimate®

    Find your next renter with Zillow Rental Manager. Plus, with online applications, you can quickly screen prospective tenants – for free.

    Learn more

    $2,344/mo

    Rent Zestimate®

    Refinance and save

    $204/mo

    Est. payment

    Refinancing to a lower rate could help reduce your monthly payments and save thousands over the life of the loan.

    See today's rates

    $204/mo

    Est. payment

    Explore your selling options

    Work with a Zillow partner agent

    Leverage their expertise and Zillow's premium Showcase listings to get your home seen by more buyers.

    Get started

    List with your own agent

    Get your home in front of millions of buyers by listing it on Zillow.

    Learn how to do it

    Sell it yourself

    Take full control of how buyers see your home on Zillow by listing For Sale by Owner (FSBO).

    List your home

    What's special

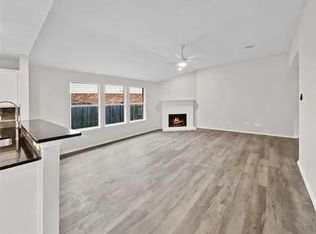
    Cozy fireplaceWalk-in closetPlenty of natural lightSpacious fenced-in backyardNew flooring throughoutFresh paintEn-suite bathroom
    You don’t want to miss out on this beautifully renovated home now on the market! Step inside and discover a bright and welcoming interior with plenty of natural light, fresh paint, new flooring throughout and a cozy fireplace. The updated kitchen boasts sleek stone counters, professionally refinished cabinets and stainless appliances making cooking and entertaining a delight. The main bedroom has a walk-in closet and en-suite bathroom, with double vanity and newly tiled shower making this a great space to unwind. Additional rooms offer plenty of living space to customize as you wish, while the spacious fenced-in backyard offers privacy and tranquility for outdoor gatherings on the back deck. Don’t miss this incredible opportunity! This home has been virtually staged to illustrate its potential.

    Zillow last checked:

    Listing updated:

    Listed by:

    Feras Rachid 0675842 214-378-3667,

    Opendoor Brokerage, LLC 214-378-3667,

    Mike Sweigart 0619916 469-772-6386,

    Opendoor Brokerage, LLC

    Bought with:

    Ginger Trimble Knox

    Ginger & Associates, LLC

    Source: NTREIS,MLS#: 20368483

    Facts & features

    Interior

    Bedrooms & bathrooms
    • Bedrooms: 4
    • Bathrooms: 2
    • Full bathrooms: 2
    Primary bedroom
    • Level: First
    • Dimensions: 20 x 15
    Living room
    • Level: First
    Heating
    • Electric
    Cooling
    • Central Air
    Appliances
    • Included: Dishwasher, Electric Oven, Electric Range, Microwave
    Features
    • Other
    • Flooring: Ceramic Tile, Vinyl
    • Has basement: No
    • Number of fireplaces: 1
    • Fireplace features: Wood Burning
    Interior area
    • Total interior livable area: 1,915 sqft

    Property

    Parking
    • Total spaces: 2
    • Parking features: Garage
    • Attached garage spaces: 2
    Features
    • Levels: One
    • Stories: 1
    • Patio & porch: Covered, Front Porch
    • Pool features: None
    Lot
    • Size: 0.27 Acres
    • Features: Cul-De-Sac
    Details
    • Parcel number: 40377660

    Construction

    Type & style
    • Home type: SingleFamily
    • Architectural style: Detached
    • Property subtype: Single Family Residence
    Materials
    • Brick
    • Foundation: Slab
    • Roof: Asphalt
    Condition
    • Year built: 2004

    Utilities & green energy

    • Sewer: Public Sewer
    • Water: Public
    • Utilities for property: Sewer Available, Water Available

    Community & HOA

    Community
    • Features: Trails/Paths
    • Subdivision: Heritage Glen Add
    HOA
    • Has HOA: Yes
    • Services included: Maintenance Grounds
    • HOA fee: $204 annually
    • HOA name: Spectrum Association Management
    • HOA phone: 210-494-0659
    Location
    • Region: Fort Worth

    Financial & listing details

    • Tax assessed value: $340,843
    • Annual tax amount: $6,946
    • Date on market: 6/29/2023
    • Cumulative days on market: 15 days
    • Listing terms: Cash,Conventional,FHA,VA Loan
    • Exclusions: Security system does not convey. Kwikset lock replaced at close.

    Price history

    DateEventPrice
    8/9/2023Sold--
    Source: NTREIS #20368483 Report a problem
    7/21/2023Pending sale$385,000$201/sqft
    Source: NTREIS #20368483 Report a problem
    7/14/2023Contingent$385,000$201/sqft
    Source: NTREIS #20368483 Report a problem
    6/29/2023Listed for sale$385,000$201/sqft
    Source: NTREIS #20368483 Report a problem
    8/26/2012Listing removed$1,375$1/sqft
    Source: Northpoint Real Estate #11825936 Report a problem
    8/23/2012Listed for rent$1,375$1/sqft
    Source: Northpoint Real Estate #11825936 Report a problem

    Public tax history

    YearProperty taxesTax assessment
    2025$5,432 -8.3%$340,843
    2024$5,924 +21.7%$340,843 -1.3%
    2023$4,868 -15.2%$345,278 +17.9%
    2022$5,744 +3.7%$292,958 +20.2%
    2021$5,538 +5.7%$243,727 +7.5%
    2020$5,237 +3.1%$226,711 -0.4%
    2019$5,078 +6.5%$227,538 +13.9%
    2018$4,769 +10%$199,703 -0.1%
    2017$4,334 +10.1%$199,875 +10.2%
    2016$3,937 +6.3%$181,386 +16.3%
    2015$3,705 $155,954 +14.3%
    2014$3,705 $136,400 +7.2%
    2013-- $127,200 +1%
    2012-- $125,900 -2.7%
    2011-- $129,400 +8.6%
    2010-- $119,200 -11%
    2009-- $134,000
    2008-- $134,000 +1.7%
    2007-- $131,700
    2006-- $131,700
    2005-- $131,700 +550.4%
    2004-- $20,250
    Find assessor info on the county website

    Neighborhood: Heritage Glen

    Nearby schools

    GreatSchools rating
    Schools provided by the listing agent
    • Elementary: Eagle Ridge
    • Middle: Timberview
    • High: Timber Creek
    • District: Keller ISD

    Source: NTREIS. This data may not be complete. We recommend contacting the local school district to confirm school assignments for this home.

    Get a cash offer in 3 minutes
    Find out how much your home could sell for in as little as 3 minutes with a no-obligation cash offer.
    Estimated market value
    $373,300
    Get a cash offer in 3 minutes
    Find out how much your home could sell for in as little as 3 minutes with a no-obligation cash offer.
    Estimated market value
    $373,300