Well-maintained 5-bedroom, 3-bathroom home located in Saddlebrook Estates in Keller, and is part of coveted KISD schools! This property offers an open-concept floor plan with a spacious living area that flows into the dining and kitchen spaces, providing a functional layout for everyday living. Primary bedroom is located on the first floor and includes an en-suite bathroom and closet space. A secondary bedroom and full bathroom are also on the main level. The home also features a dedicated office or flex room, offering additional space suitable for a variety of uses such as a home office, study, or hobby area. Upstairs includes three additional bedrooms and a full bathroom. The home offers a brick exterior, a 2-car garage, and a large backyard with space for outdoor use. Conveniently located near major roadways, shopping, & dining.
All information is deemed reliable but not guaranteed. Buyer to verify all information, including schools and measurements.
Seller is NOT offering concessions, this is an AS-IS sale. *OPEN TITLE AT CAPITAL TITLE IN COLLEYVILLE, DO NOT CHANGE IT ON A CONTRACT.*
**Please note: Seller is NOT accepting any type of seller financing.**
For sale
Price cut: $10K (6/10)
$615,000
1211 Limestone Creek Dr, Keller, TX 76248
5beds
2,773sqft
Single Family Residence
Built in 1999
8,755 Square Feet Lot
$-- Zestimate®
$222/sqft
$16/mo HOA
What's special
Brick exteriorOpen-concept floor planEn-suite bathroomCloset space
- 106 days |
- 479 |
- 15 |
Zillow last checked:
Listing updated:
Listed by:
Heidi Poirier 0653608 817-500-3278,
Clear Direction Real Estate 817-500-3278,
Christopher Poirier 0722546 817-500-3278,
Clear Direction Real Estate
Source: NTREIS,MLS#: 21258055
Facts & features
Interior
Bedrooms & bathrooms
- Bedrooms: 5
- Bathrooms: 3
- Full bathrooms: 3
Primary bedroom
- Level: First
- Dimensions: 0 x 0
Bedroom
- Level: First
- Dimensions: 0 x 0
Bedroom
- Level: Second
- Dimensions: 0 x 0
Bedroom
- Level: Second
- Dimensions: 0 x 0
Bedroom
- Level: Second
- Dimensions: 0 x 0
Primary bathroom
- Level: First
- Dimensions: 0 x 0
Breakfast room nook
- Level: First
- Dimensions: 0 x 0
Dining room
- Level: First
- Dimensions: 0 x 0
Other
- Level: First
- Dimensions: 0 x 0
Other
- Level: Second
- Dimensions: 0 x 0
Kitchen
- Level: First
- Dimensions: 0 x 0
Living room
- Level: First
- Dimensions: 0 x 0
Office
- Level: First
- Dimensions: 0 x 0
Utility room
- Level: First
- Dimensions: 0 x 0
Heating
- Central, Natural Gas
Cooling
- Central Air, Electric
Appliances
- Included: Dishwasher, Electric Oven, Gas Cooktop, Disposal, Microwave
- Laundry: Washer Hookup, Electric Dryer Hookup, Laundry in Utility Room
Features
- High Speed Internet, Kitchen Island, Cable TV, Wired for Sound
- Flooring: Carpet, Ceramic Tile, Luxury Vinyl Plank, Wood
- Windows: Bay Window(s)
- Has basement: No
- Number of fireplaces: 1
- Fireplace features: Decorative, Gas Log, Gas Starter
Interior area
- Total interior livable area: 2,773 sqft
Video & virtual tour
Property
Parking
- Total spaces: 2
- Parking features: Garage
- Attached garage spaces: 2
Features
- Levels: Two
- Stories: 2
- Exterior features: Rain Gutters
- Pool features: None
- Fencing: Wood
Lot
- Size: 8,755 Square Feet
- Features: Interior Lot, Landscaped
- Residential vegetation: Grassed
Details
- Parcel number: 07191162
Construction
Type & style
- Home type: SingleFamily
- Architectural style: Traditional,Detached
- Property subtype: Single Family Residence
Materials
- Brick, Other
- Foundation: Slab
- Roof: Composition
Condition
- Resale
- Year built: 1999
Utilities & green energy
- Sewer: Public Sewer
- Water: Public
- Utilities for property: Sewer Available, Water Available, Cable Available
Community & HOA
Community
- Features: Curbs, Sidewalks
- Security: Security System, Carbon Monoxide Detector(s), Other, Smoke Detector(s)
- Subdivision: Saddlebrook Estates Add
HOA
- Has HOA: Yes
- Services included: Association Management
- HOA fee: $190 annually
- HOA name: First Service Residential
- HOA phone: 817-379-1268
Location
- Region: Keller
Financial & listing details
- Price per square foot: $222/sqft
- Tax assessed value: $449,091
- Annual tax amount: $8,244
- Date on market: 5/2/2026
- Cumulative days on market: 107 days
- Listing terms: Cash,Conventional
- Exclusions: ALL tenant items.
Estimated market value
Not available
Estimated sales range
Not available
Not available
Price history
| Date | Event | Price |
|---|---|---|
| 6/10/2026 | Price change | $615,000-1.6%$222/sqft |
Source: NTREIS #21258055 Report a problem | ||
| 5/17/2026 | Price change | $624,999-3.8%$225/sqft |
Source: NTREIS #21258055 Report a problem | ||
| 5/2/2026 | Listed for sale | $650,000+18.2%$234/sqft |
Source: NTREIS #21258055 Report a problem | ||
| 7/16/2025 | Listing removed | $3,450$1/sqft |
Source: Zillow Rentals Report a problem | ||
| 6/30/2025 | Price change | $3,450-2.8%$1/sqft |
Source: Zillow Rentals Report a problem | ||
| 6/17/2025 | Listed for rent | $3,550+9.2%$1/sqft |
Source: Zillow Rentals Report a problem | ||
| 4/6/2023 | Listing removed | -- |
Source: NTREIS #14747347 Report a problem | ||
| 8/19/2022 | Listing removed | -- |
Source: Zillow Rental Manager Report a problem | ||
| 8/15/2022 | Price change | $3,250-3.7%$1/sqft |
Source: Zillow Rental Manager Report a problem | ||
| 8/8/2022 | Price change | $3,375-3.6%$1/sqft |
Source: Zillow Rental Manager Report a problem | ||
| 7/11/2022 | Price change | $3,500-2.8%$1/sqft |
Source: Zillow Rental Manager Report a problem | ||
| 6/16/2022 | Listed for rent | $3,600+47.5%$1/sqft |
Source: Zillow Rental Manager Report a problem | ||
| 6/10/2022 | Listing removed | $550,000$198/sqft |
Source: NTREIS #14747347 Report a problem | ||
| 1/26/2022 | Listed for sale | $550,000+122.8%$198/sqft |
Source: NTREIS #14747347 Report a problem | ||
| 3/24/2021 | Listing removed | -- |
Source: Owner Report a problem | ||
| 11/10/2014 | Listing removed | $2,440$1/sqft |
Source: Owner Report a problem | ||
| 10/25/2014 | Listed for rent | $2,440+6.1%$1/sqft |
Source: Owner Report a problem | ||
| 10/19/2013 | Listing removed | $2,300$1/sqft |
Source: Owner Report a problem | ||
| 8/21/2013 | Price change | $2,300-4.2%$1/sqft |
Source: Owner Report a problem | ||
| 7/3/2013 | Listed for rent | $2,400$1/sqft |
Source: Owner Report a problem | ||
| 7/9/2012 | Sold | -- |
Source: Agent Provided Report a problem | ||
| 5/5/2012 | Price change | $246,900-1.2%$89/sqft |
Source: DFW Fine Properties #11750373 Report a problem | ||
| 4/23/2012 | Price change | $249,900-1.6%$90/sqft |
Source: DFW Fine Properties #11750373 Report a problem | ||
| 4/7/2012 | Listed for sale | $253,900$92/sqft |
Source: DFW Fine Properties #11750373 Report a problem | ||
Public tax history
| Year | Property taxes | Tax assessment |
|---|---|---|
| 2025 | $8,244 -19.6% | $449,091 -18.6% |
| 2024 | $10,259 +4.6% | $552,000 +7% |
| 2023 | $9,807 -6.4% | $516,000 +8.6% |
| 2022 | $10,479 +32.7% | $475,017 +39.7% |
| 2021 | $7,897 -2.3% | $340,000 |
| 2020 | $8,086 -2.5% | $340,000 -1.7% |
| 2019 | $8,293 +227.8% | $346,000 +5.8% |
| 2018 | $2,530 -68.6% | $327,000 +3.8% |
| 2017 | $8,051 +12.5% | $315,000 +13.4% |
| 2016 | $7,156 +15.3% | $277,743 +17.2% |
| 2015 | $6,206 | $237,000 |
| 2014 | $6,206 | $237,000 -1.7% |
| 2013 | -- | $241,200 -1.6% |
| 2012 | -- | $245,000 |
| 2011 | -- | $245,000 |
| 2010 | -- | $245,000 -1% |
| 2009 | -- | $247,500 +4.3% |
| 2008 | -- | $237,400 |
| 2007 | -- | $237,400 +4.4% |
| 2006 | -- | $227,300 |
| 2005 | -- | $227,300 +7.6% |
| 2004 | -- | $211,200 |
| 2003 | -- | $211,200 |
| 2002 | -- | $211,200 +6% |
| 2001 | -- | $199,200 |
| 2000 | -- | $199,200 |
Find assessor info on the county website
Monthly payment
Est. payment
Payment breakdown
Explore the cost of this home by adjusting the details. Changes won't be saved.Climate risks
Neighborhood: Saddlebrook Estates
Nearby schools
GreatSchools rating
- 10/10Bear Creek Intermediate SchoolGrades: 5-6Distance: 1 mi
- 8/10Keller Middle SchoolGrades: 7-8Distance: 1.5 mi
- 8/10Keller High SchoolGrades: 9-12Distance: 0.7 mi
Schools provided by the listing agent
- Elementary: Kellerharv
- Middle: Keller
- High: Keller
- District: Keller ISD
Source: NTREIS. This data may not be complete. We recommend contacting the local school district to confirm school assignments for this home.
- $770,3005 bd3 ba3.6k sqft1213 Limestone Creek Dr, Keller, TX 76248Off Market

- $636,2004 bd4 ba3.1k sqft1209 Limestone Creek Dr, Keller, TX 76248Off Market
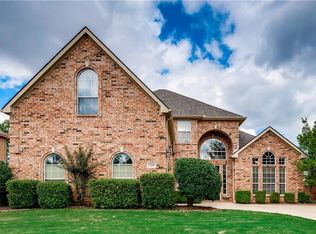
- $544,6003 bd2 ba2.6k sqft1208 Clear Springs Dr, Keller, TX 76248Off Market
- $604,3005 bd3 ba3.2k sqft1206 Clear Springs Dr, Keller, TX 76248Off Market

- $--4 bd3 ba3.2k sqft1301 Limestone Creek Dr, Keller, TX 76248Sold
- $662,8005 bd3 ba3.4k sqft1207 Limestone Creek Dr, Keller, TX 76248Off Market
- $511,8004 bd3 ba2.5k sqft1210 Clear Springs Dr, Keller, TX 76248Off Market
- $584,6004 bd2 ba2.5k sqft1210 Limestone Creek Dr, Keller, TX 76248Off Market
A local agent can set up tours, give advice and negotiate with sellers.
A local lender can help you make sure your offer is ready when you are.
Similar homes
- $535,0004 bd2 ba2.3k sqft1319 Cadbury Ln, Keller, TX 76248For Sale
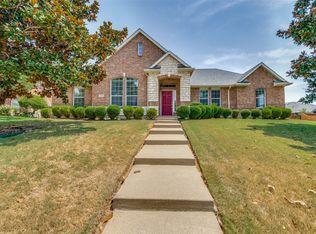 MLS ID #21354514, Leeanne Pritchard. NTREIS
 - $549,9955 bd3 ba2.8k sqft412 Vasey Oak Dr, Keller, TX 76248For Sale
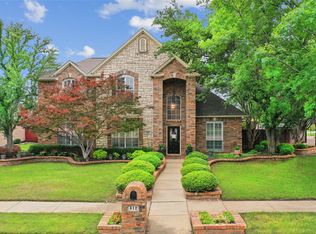 MLS ID #21254355, Robert Wagner. NTREIS
 - $755,0004 bd4 ba3.5k sqft928 Homestead Dr, Keller, TX 76248For Sale
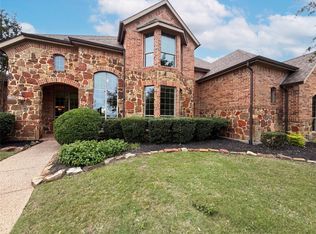 MLS ID #21264796, Amber Broadway. NTREIS
 - $530,0004 bd4 ba3k sqft2143 Serene Ct, Keller, TX 76248For Sale
 MLS ID #21222423, Alejandra Lablanca. NTREIS
 - $599,9004 bd3 ba2.6k sqft1409 Rider Cir, Grapevine, TX 76051For SaleMLS ID #21343781, Russ Smith. NTREIS
- $569,9004 bd3 ba3.4k sqft5224 Winterberry Ct, Fort Worth, TX 76244For SaleMLS ID #21339065, Tom Schneider. NTREIS
- $649,8994 bd3 ba3.5k sqft7921 Shady Oaks Dr, North Richland Hills, TX 76182For SaleMLS ID #21337629, Winnie Wayne. NTREIS
- $550,0004 bd2 ba2.3k sqft7901 Chaddington Dr, North Richland Hills, TX 76182For SaleMLS ID #21215674, Nancy Lukken. NTREIS
- $675,0005 bd4 ba4k sqft4136 Willingham Ct, Fort Worth, TX 76244For SaleMLS ID #21232902, Lela Nichols. NTREIS
- $639,0004 bd3 ba2.5k sqft1012 Woodbriar Dr, Grapevine, TX 76051For SaleMLS ID #21293406, Jeannette Rohan. NTREIS
- $479,7504 bd3 ba2.5k sqft7525 Brentwood Ct, North Richland Hills, TX 76182For SaleMLS ID #21350190, Aaron Jistel. NTREIS
- $525,0004 bd3 ba2.4k sqft12612 Excelsior Ln, Fort Worth, TX 76244For SaleMLS ID #21306005, Justin Henry. NTREIS
- $314,9003 bd2 ba1.4k sqft2134 Ridgecliff Dr, Keller, TX 76248For SaleMLS ID #21328895, Greg Rodriguez. NTREIS
- $565,0004 bd3 ba2.5k sqft1301 Twisting Star Dr, Haslet, TX 76052For SaleMLS ID #21344097, Aaron Jistel. NTREIS
- $550,0004 bd3 ba3k sqft1374 Sandhurst Dr, Roanoke, TX 76262For SaleMLS ID #21304535, James Keoughan. NTREIS
- $595,0003 bd2 ba2.2k sqft1908 Assembly Rd, Saginaw, TX 76179For SaleMLS ID #21315716, Alvin Reed. NTREIS
- $619,9004 bd3 ba3.2k sqft1401 Big Falls Dr, Flower Mound, TX 75028For SaleMLS ID #21307732, Jack Mallouf. NTREIS
- $429,9904 bd3 ba3k sqft13101 Palancar Dr, Fort Worth, TX 76244For SaleMLS ID #21321049, Charles Brown. NTREIS
- $774,9005 bd5 ba3.9k sqft44 Creekside Dr, Trophy Club, TX 76262For SaleMLS ID #21329239, Mary Leslie Holder. NTREIS
- $595,0005 bd4 ba3k sqft105 Dorsett Dr, Irving, TX 75063For SaleMLS ID #21292446, Shirley Meyners. NTREIS
