WOW! Beautiful & spacious home in Keller Proper's desirable Saddlebrook Estates. Location can't be beat! As you step inside you'll notice the elegant two-story entryway and perfectly designed open floor plan. Natural light shines through showcasing the soaring ceilings and stylish wood floors. Tucked away is a large primary suite down that overlooks the peaceful backyard. Across the large LR is a BR with adjacent full bath- perfect guest rm! The white eat-in kitchen boasts dark granite counters with white quartz island + newish appliances that have rarely been used! Dedicated office with French doors is spacious and makes working from home easy. There's also a big DR. Upstairs are 2 add'l separate BRs, full bath & huge game or flex room with built-ins for convenience. You'll LOVE the peaceful backyard with gorgeous pool just in time for summer! There's grass for furry friends and kids to play, yet is still low-maintenance. MOVE-IN READY and just waiting for its new owner! Keller ISD.
Sold
Price Unknown
1301 Limestone Creek Dr, Keller, TX 76248
4beds
3,279sqft
Single Family Residence
Built in 2000
8,755 Square Feet Lot
$693,700 Zestimate®
$--/sqft
$4,842 Estimated rent
Home value
$693,700
$659,000 - $728,000
$4,842/mo
Zestimate® history
Owner options
List your home for rent
$4,842/mo
Rent Zestimate®
Find your next renter with Zillow Rental Manager. Plus, with online applications, you can quickly screen prospective tenants – for free.
$4,842/mo
Rent Zestimate®
Refinance and save
$210/mo
Est. payment
Refinancing to a lower rate could help reduce your monthly payments and save thousands over the life of the loan.
$210/mo
Est. payment
Explore your selling options
Work with a Zillow partner agent
Leverage their expertise and Zillow's premium Showcase listings to get your home seen by more buyers.
Get startedList with your own agent
Get your home in front of millions of buyers by listing it on Zillow.
Learn how to do itSell it yourself
Take full control of how buyers see your home on Zillow by listing For Sale by Owner (FSBO).
List your homeWhat's special
Zillow last checked:
Listing updated:
Listed by:
Andrea Gendel 0675914 817-379-3111,
Berkshire HathawayHS Worldwide 817-379-3111
Bought with:
Jenny Nicola
All City
Source: NTREIS,MLS#: 20636114
Facts & features
Interior
Bedrooms & bathrooms
- Bedrooms: 4
- Bathrooms: 3
- Full bathrooms: 3
Primary bedroom
- Features: Dual Sinks, Double Vanity, En Suite Bathroom, Linen Closet, Sitting Area in Primary, Separate Shower, Walk-In Closet(s)
- Level: First
- Dimensions: 18 x 13
Bedroom
- Features: Ceiling Fan(s), Walk-In Closet(s)
- Level: First
- Dimensions: 12 x 11
Bedroom
- Features: Ceiling Fan(s), Walk-In Closet(s)
- Level: Second
- Dimensions: 11 x 10
Bedroom
- Features: Ceiling Fan(s), Walk-In Closet(s)
- Level: Second
- Dimensions: 13 x 10
Primary bathroom
- Features: Dual Sinks, En Suite Bathroom, Jetted Tub, Separate Shower
- Level: First
Breakfast room nook
- Features: Breakfast Bar, Eat-in Kitchen
- Level: First
- Dimensions: 11 x 10
Dining room
- Level: First
- Dimensions: 13 x 10
Other
- Features: Built-in Features, Dual Sinks, Double Vanity, En Suite Bathroom, Jack and Jill Bath
Game room
- Features: Built-in Features, Ceiling Fan(s)
- Level: Second
- Dimensions: 21 x 20
Kitchen
- Features: Built-in Features, Eat-in Kitchen, Granite Counters, Kitchen Island, Walk-In Pantry
- Level: First
- Dimensions: 16 x 15
Laundry
- Features: Built-in Features, Utility Sink
- Level: First
- Dimensions: 8 x 6
Living room
- Features: Fireplace
- Level: First
- Dimensions: 18 x 16
Mud room
- Level: First
- Dimensions: 7 x 5
Office
- Features: Ceiling Fan(s)
- Level: First
- Dimensions: 13 x 12
Heating
- Central, Natural Gas, Zoned
Cooling
- Central Air, Ceiling Fan(s), Electric, Zoned
Appliances
- Included: Some Gas Appliances, Double Oven, Electric Oven, Gas Cooktop, Disposal, Microwave, Plumbed For Gas, Refrigerator
- Laundry: Washer Hookup, Electric Dryer Hookup, Laundry in Utility Room
Features
- Built-in Features, Chandelier, Decorative/Designer Lighting Fixtures, Eat-in Kitchen, Granite Counters, High Speed Internet, Kitchen Island, Multiple Staircases, Open Floorplan, Pantry, Cable TV, Vaulted Ceiling(s), Walk-In Closet(s)
- Flooring: Carpet, Ceramic Tile, Wood
- Has basement: No
- Number of fireplaces: 1
- Fireplace features: Decorative, Gas Log, Gas Starter, Living Room
Interior area
- Total interior livable area: 3,279 sqft
Property
Parking
- Total spaces: 2
- Parking features: Door-Single, Driveway, Inside Entrance, Kitchen Level, Garage Faces Side, Side By Side
- Attached garage spaces: 2
- Has uncovered spaces: Yes
Features
- Levels: Two
- Stories: 2
- Patio & porch: Covered
- Pool features: Gunite, Heated, In Ground, Outdoor Pool, Pool, Water Feature
- Fencing: Wood,Wrought Iron
Lot
- Size: 8,755 Square Feet
- Features: Interior Lot, Landscaped, Subdivision, Sprinkler System, Few Trees
Details
- Additional structures: Shed(s)
- Parcel number: 07191189
Construction
Type & style
- Home type: SingleFamily
- Architectural style: Traditional,Detached
- Property subtype: Single Family Residence
Materials
- Brick
- Roof: Shingle
Condition
- Year built: 2000
Utilities & green energy
- Sewer: Public Sewer
- Water: Public
- Utilities for property: Electricity Available, Natural Gas Available, Phone Available, Sewer Available, Separate Meters, Underground Utilities, Water Available, Cable Available
Community & HOA
Community
- Subdivision: Saddlebrook Estates Add
HOA
- Has HOA: Yes
- Services included: Association Management, Maintenance Grounds
- HOA fee: $210 annually
- HOA name: Principal Management Company
- HOA phone: 214-368-4030
Location
- Region: Keller
Financial & listing details
- Tax assessed value: $560,200
- Annual tax amount: $12,042
- Date on market: 6/21/2024
- Cumulative days on market: 51 days
- Listing terms: Cash,Conventional,VA Loan
- Exclusions: Refrigerator is negotiable.
- Electric utility on property: Yes
Price history
| Date | Event | Price |
|---|---|---|
| 8/26/2024 | Sold | -- |
Source: NTREIS #20636114 Report a problem | ||
| 8/6/2024 | Pending sale | $639,000$195/sqft |
Source: BHHS broker feed #20636114 Report a problem | ||
| 8/5/2024 | Contingent | $639,000$195/sqft |
Source: NTREIS #20636114 Report a problem | ||
| 8/1/2024 | Price change | $639,000-1.5%$195/sqft |
Source: NTREIS #20636114 Report a problem | ||
| 7/20/2024 | Price change | $649,000-2.3%$198/sqft |
Source: NTREIS #20636114 Report a problem | ||
| 7/5/2024 | Price change | $664,000-0.7%$203/sqft |
Source: NTREIS #20636114 Report a problem | ||
| 6/14/2024 | Listed for sale | $669,000+1.5%$204/sqft |
Source: NTREIS #20636114 Report a problem | ||
| 10/5/2023 | Listing removed | -- |
Source: BHHS broker feed Report a problem | ||
| 8/22/2023 | Price change | $659,000-0.9%$201/sqft |
Source: NTREIS #20397082 Report a problem | ||
| 8/6/2023 | Listed for sale | $665,000+16.7%$203/sqft |
Source: NTREIS #20397082 Report a problem | ||
| 7/30/2023 | Listing removed | -- |
Source: NTREIS #20362203 Report a problem | ||
| 7/28/2023 | Price change | $569,900-15.6%$174/sqft |
Source: NTREIS #20362203 Report a problem | ||
| 7/21/2023 | Price change | $675,000-1.5%$206/sqft |
Source: NTREIS #20362203 Report a problem | ||
| 7/12/2023 | Price change | $685,000-1.4%$209/sqft |
Source: NTREIS #20362203 Report a problem | ||
| 6/23/2023 | Listed for sale | $695,000+6.9%$212/sqft |
Source: NTREIS #20362203 Report a problem | ||
| 6/21/2022 | Sold | -- |
Source: NTREIS #20057640 Report a problem | ||
| 5/26/2022 | Pending sale | $649,900$198/sqft |
Source: NTREIS #20057640 Report a problem | ||
| 5/21/2022 | Contingent | $649,900$198/sqft |
Source: NTREIS #20057640 Report a problem | ||
| 5/16/2022 | Listed for sale | $649,900$198/sqft |
Source: NTREIS #20057640 Report a problem | ||
| 11/5/2002 | Sold | -- |
Source: Public Record Report a problem | ||
Public tax history
| Year | Property taxes | Tax assessment |
|---|---|---|
| 2025 | -- | $560,200 |
| 2024 | $10,412 -13.5% | $560,200 -11.6% |
| 2023 | $12,042 -2.5% | $633,560 +13.2% |
| 2022 | $12,347 +35.8% | $559,717 +33.2% |
| 2021 | $9,093 -3.8% | $420,264 -0.4% |
| 2020 | $9,450 -1.5% | $421,799 -0.4% |
| 2019 | $9,591 +2.8% | $423,335 +8.4% |
| 2018 | $9,329 +8.8% | $390,649 +2.3% |
| 2017 | $8,576 +8.8% | $381,952 +13.4% |
| 2016 | $7,883 +6.1% | $336,695 +14.7% |
| 2015 | $7,433 | $293,500 |
| 2014 | $7,433 | $293,500 +7.4% |
| 2013 | -- | $273,300 -3.7% |
| 2012 | -- | $283,700 |
| 2011 | -- | $283,700 -0.1% |
| 2010 | -- | $283,900 +1.3% |
| 2009 | -- | $280,200 +4.2% |
| 2008 | -- | $268,900 |
| 2007 | -- | $268,900 +4.4% |
| 2006 | -- | $257,500 |
| 2005 | -- | $257,500 +5.6% |
| 2004 | -- | $243,900 |
| 2003 | -- | $243,900 +2.8% |
| 2002 | -- | $237,200 +10.2% |
| 2001 | -- | $215,300 +515.1% |
| 2000 | -- | $35,000 |
Find assessor info on the county website
Neighborhood: Saddlebrook Estates
Nearby homes
- $625,8004 bd3 ba2.8k sqft1303 Limestone Creek Dr, Keller, TX 76248Off Market

- $775,0005 bd3 ba3.6k sqft1213 Limestone Creek Dr, Keller, TX 76248Off Market

- $641,5005 bd4 ba3.3k sqft1212 Clear Springs Dr, Keller, TX 76248Off Market
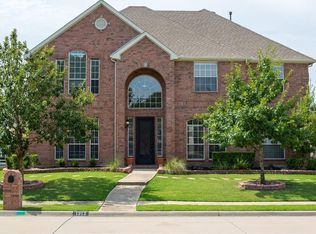
- $514,0004 bd3 ba2.5k sqft1210 Clear Springs Dr, Keller, TX 76248Off Market

- $626,8005 bd3 ba3.1k sqft1305 Limestone Creek Dr, Keller, TX 76248Off Market
- $615,0005 bd3 ba2.7k sqft1211 Limestone Creek Dr, Keller, TX 76248For Sale
- $692,9004 bd4 ba3.2k sqft1300 Clear Springs Dr, Keller, TX 76248Off Market
- $643,9004 bd3 ba3.1k sqft1300 Limestone Creek Dr, Keller, TX 76248Off Market
Nearby schools
GreatSchools rating
- 10/10Bear Creek Intermediate SchoolGrades: 5-6Distance: 1 mi
- 8/10Keller Middle SchoolGrades: 7-8Distance: 1.5 mi
- 8/10Keller High SchoolGrades: 9-12Distance: 0.7 mi
Schools provided by the listing agent
- Elementary: Kellerharv
- Middle: Keller
- High: Keller
- District: Keller ISD
Source: NTREIS. This data may not be complete. We recommend contacting the local school district to confirm school assignments for this home.
Get a cash offer in 3 minutes
Find out how much your home could sell for in as little as 3 minutes with a no-obligation cash offer.
Estimated market value
$693,700
Get a cash offer in 3 minutes
Find out how much your home could sell for in as little as 3 minutes with a no-obligation cash offer.
Estimated market value
$693,700
- Texas
- Tarrant County
- Keller
- 76248
- Saddlebrook Estates
- 1301 Limestone Creek Dr
Nearby cities
Nearby neighborhoods
Nearby zip codes
Other Keller Topics
