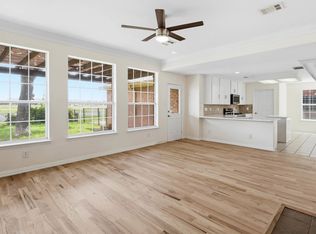
MAJOR PRICE REDUCTION! This spacious, move-in-ready residence offers the perfect blend of comfort and style. Featuring 5 bedrooms, 3.5 baths, and a dedicated study, there is ample space for everyone. The home has been beautifully updated with luxury vinyl plank flooring in the kitchen and den. The heart of the home is a gorgeous kitchen complete with a center island and a functional breakfast bar. Designed for entertaining and relaxation, the floor plan includes three distinct living areas and a cozy corner fireplace. The primary suite, located on the ground floor, boasts a beautiful bay window and an en-suite bath. For added versatility, the fourth bedroom functions as a private suite with its own bath, while the fifth bedroom offers the flexibility to serve as a game room or media space. With generous room sizes, expansive walk-in closets, and the refrigerator, washer, and dryer are included. The expansive back patio and mature trees create a private outdoor sanctuary.
For sale
Price cut: $30K (7/17)
$595,000
105 Dorsett Dr, Irving, TX 75063
5beds
3,059sqft
:
Get pre-qualified$4,337/mo
Single Family Residence
Built in 1995
6,882 Square Feet Lot
$-- Zestimate®
$195/sqft
$79/mo HOA
What's special
Cozy corner fireplaceExpansive back patioDedicated studyExpansive walk-in closetsBeautiful bay windowGenerous room sizesGorgeous kitchen
- 39 days |
- 560 |
- 37 |
Zillow last checked:
Listing updated:
Listed by:
Shirley Meyners 0353208 214-502-8294,
Keller Williams Realty-FM 972-874-1905
Source: NTREIS,MLS#: 21292446
Facts & features
Interior
Bedrooms & bathrooms
- Bedrooms: 5
- Bathrooms: 4
- Full bathrooms: 3
- 1/2 bathrooms: 1
Primary bedroom
- Features: En Suite Bathroom, Sitting Area in Primary, Separate Shower, Walk-In Closet(s)
- Level: First
- Dimensions: 17 x 13
Bedroom
- Features: Walk-In Closet(s)
- Level: Second
- Dimensions: 16 x 10
Bedroom
- Level: Second
- Dimensions: 13 x 11
Bedroom
- Level: Second
- Dimensions: 13 x 11
Bedroom
- Level: Second
- Dimensions: 16 x 13
Primary bathroom
- Features: Dual Sinks, En Suite Bathroom, Garden Tub/Roman Tub, Jetted Tub, Linen Closet, Separate Shower
- Level: First
- Dimensions: 0 x 0
Breakfast room nook
- Features: Eat-in Kitchen
- Level: First
- Dimensions: 13 x 8
Den
- Features: Ceiling Fan(s), Fireplace
- Level: First
- Dimensions: 12 x 12
Dining room
- Level: First
- Dimensions: 11 x 10
Other
- Level: Second
- Dimensions: 0 x 0
Other
- Level: Second
- Dimensions: 0 x 0
Half bath
- Level: First
- Dimensions: 0 x 0
Kitchen
- Features: Breakfast Bar, Eat-in Kitchen, Kitchen Island, Pantry, Stone Counters
- Level: First
- Dimensions: 14 x 10
Living room
- Level: First
- Dimensions: 12 x 11
Office
- Level: First
- Dimensions: 0 x 0
Utility room
- Level: First
- Dimensions: 6 x 5
Heating
- Central, Natural Gas
Cooling
- Central Air, Ceiling Fan(s), Electric
Appliances
- Included: Dishwasher, Electric Oven, Gas Cooktop, Disposal, Microwave, Refrigerator
- Laundry: Washer Hookup, Dryer Hookup, ElectricDryer Hookup, Laundry in Utility Room
Features
- High Speed Internet, Cable TV, Vaulted Ceiling(s)
- Flooring: Carpet, Ceramic Tile
- Windows: Bay Window(s), Window Coverings
- Has basement: No
- Number of fireplaces: 1
- Fireplace features: Den, Gas, Gas Log, Gas Starter, Metal
Interior area
- Total interior livable area: 3,059 sqft
Video & virtual tour
Property
Parking
- Total spaces: 2
- Parking features: Door-Single, Garage Faces Front, Garage, Garage Door Opener
- Attached garage spaces: 2
Features
- Levels: Two
- Stories: 2
- Exterior features: Rain Gutters
- Pool features: None
- Fencing: Fenced,Wood
Lot
- Size: 6,882 Square Feet
- Dimensions: 60 x 115
- Features: Back Yard, Interior Lot, Lawn, Subdivision, Sprinkler System, Few Trees
Details
- Parcel number: 322553300C0030000
Construction
Type & style
- Home type: SingleFamily
- Architectural style: Traditional,Detached
- Property subtype: Single Family Residence
Materials
- Brick
- Foundation: Slab
- Roof: Composition
Condition
- Year built: 1995
Utilities & green energy
- Sewer: Public Sewer
- Water: Public
- Utilities for property: Electricity Available, Natural Gas Available, Sewer Available, Separate Meters, Underground Utilities, Water Available, Cable Available
Community & HOA
Community
- Features: Curbs, Sidewalks
- Security: Security System Owned, Security System, Fire Alarm, Smoke Detector(s), Security Service
- Subdivision: Lakes Of Valley Ranch Ph 04
HOA
- Has HOA: Yes
- Services included: All Facilities, Association Management, Maintenance Grounds
- HOA fee: $951 annually
- HOA name: Valley Ranch Association
- HOA phone: 972-869-1430
Location
- Region: Irving
Financial & listing details
- Price per square foot: $195/sqft
- Tax assessed value: $518,000
- Annual tax amount: $6,284
- Date on market: 6/19/2026
- Cumulative days on market: 40 days
- Listing terms: Cash,Conventional,FHA,VA Loan
Estimated market value
Not available
Estimated sales range
Not available
Not available
Price history
| Date | Event | Price |
|---|---|---|
| 7/17/2026 | Price change | $595,000-4.8%$195/sqft |
Source: NTREIS #21292446 Report a problem | ||
| 7/2/2026 | Price change | $625,000-8.8%$204/sqft |
Source: NTREIS #21292446 Report a problem | ||
| 6/19/2026 | Listed for sale | $685,000+24408.1%$224/sqft |
Source: NTREIS #21292446 Report a problem | ||
| 7/9/2023 | Listing removed | -- |
Source: Zillow Rentals Report a problem | ||
| 6/28/2023 | Listed for rent | $3,300+17.9%$1/sqft |
Source: Zillow Rentals Report a problem | ||
| 7/20/2019 | Listing removed | $2,800$1/sqft |
Source: Ebby Halliday Realtors #14115178 Report a problem | ||
| 7/11/2019 | Price change | $2,800-6.7%$1/sqft |
Source: Ebby Halliday, REALTORS #14115178 Report a problem | ||
| 6/14/2019 | Listed for rent | $3,000+3.4%$1/sqft |
Source: Ebby Halliday, REALTORS #14115178 Report a problem | ||
| 9/15/2018 | Listing removed | $2,900$1/sqft |
Source: Ebby Halliday, REALTORS #13873740 Report a problem | ||
| 7/15/2018 | Price change | $2,900-3.3%$1/sqft |
Source: Irving ; Las Colinas ; Coppell #13873740 Report a problem | ||
| 6/22/2018 | Listed for rent | $3,000$1/sqft |
Source: Irving ; Las Colinas ; Coppell #13873740 Report a problem | ||
| 7/14/2016 | Listing removed | $3,000+7.3%$1/sqft |
Source: Ebby Halliday, REALTORS #13415429 Report a problem | ||
| 8/14/2015 | Listing removed | $2,795$1/sqft |
Source: Ebby Halliday Realtors #13213430 Report a problem | ||
| 8/11/2015 | Pending sale | $2,795$1/sqft |
Source: Ebby Halliday Realtors #13213430 Report a problem | ||
| 8/11/2015 | Listed for sale | $2,795-98.9%$1/sqft |
Source: Ebby Halliday Realtors #13213430 Report a problem | ||
| 8/11/2015 | Listing removed | $2,795$1/sqft |
Source: Irving/Las Colinas/Coppell #13213430 Report a problem | ||
| 8/7/2015 | Listed for rent | $2,795+3.7%$1/sqft |
Source: Ebby Halliday, REALTORS #13213430 Report a problem | ||
| 9/17/2013 | Listing removed | $2,695$1/sqft |
Source: Irving/Las Colinas/Coppell #12021625 Report a problem | ||
| 9/8/2013 | Listed for rent | $2,695$1/sqft |
Source: Irving/Las Colinas/Coppell #12021625 Report a problem | ||
| 2/29/2012 | Listing removed | $249,900$82/sqft |
Source: Ebby Halliday Realtors #11687387 Report a problem | ||
| 11/19/2011 | Price change | $249,900-5.7%$82/sqft |
Source: Ebby Halliday Realtors #11687387 Report a problem | ||
| 8/4/2011 | Price change | $264,900-1.9%$87/sqft |
Source: Texas Discount Realty #11582374 Report a problem | ||
| 6/18/2011 | Price change | $269,900-1.8%$88/sqft |
Source: Texas Discount Realty #11582374 Report a problem | ||
| 4/25/2011 | Listed for sale | $274,900-4.9%$90/sqft |
Source: Texas Discount Realty #11582374 Report a problem | ||
| 2/22/2011 | Listing removed | $289,000$94/sqft |
Source: Texas Discount Realty #11461166 Report a problem | ||
Public tax history
| Year | Property taxes | Tax assessment |
|---|---|---|
| 2025 | $6,284 +0.4% | $518,000 |
| 2024 | $6,258 +17.9% | $518,000 +20.7% |
| 2023 | $5,310 -3.3% | $429,000 |
| 2022 | $5,494 +12.8% | $429,000 +17.5% |
| 2021 | $4,870 | $365,050 |
Find assessor info on the county website
Monthly payment
Est. payment
Payment breakdown
Explore the cost of this home by adjusting the details. Changes won't be saved.Climate risks
Neighborhood: Valley Ranch
Nearby schools
GreatSchools rating
- 5/10Landry Elementary SchoolGrades: PK-5Distance: 0.8 mi
- 5/10Bush Middle SchoolGrades: 6-8Distance: 0.7 mi
- 5/10Ranchview High SchoolGrades: 9-12Distance: 1.6 mi
Schools provided by the listing agent
- Elementary: Landry
- Middle: Bush
- High: Ranchview
- District: Carrollton-Farmers Branch ISD
Source: NTREIS. This data may not be complete. We recommend contacting the local school district to confirm school assignments for this home.
- $434,2003 bd2 ba1.7k sqft107 Dorsett Dr, Irving, TX 75063Off Market
- $535,2004 bd2 ba2.1k sqft103 Dorsett Dr, Irving, TX 75063Off Market

- $495,9003 bd2 ba2.1k sqft109 Dorsett Dr, Irving, TX 75063Off Market

- $514,7003 bd2 ba2.3k sqft101 Dorsett Dr, Irving, TX 75063Off Market
- $544,2004 bd2 ba2.3k sqft104 Dorsett Dr, Irving, TX 75063Off Market
- $494,9003 bd2 ba2k sqft106 Dorsett Dr, Irving, TX 75063Off Market
- $567,7003 bd2 ba2.1k sqft102 Dorsett Dr, Irving, TX 75063Off Market
- $560,0003 bd3 ba2.3k sqft111 Dorsett Dr, Irving, TX 75063Off Market
A local agent can set up tours, give advice and negotiate with sellers.
Similar homes
- $755,0005 bd4 ba4k sqft9024 Fox Hollow Trl, Irving, TX 75063For Sale
 MLS ID #21336765, Jane Dunn. NTREIS
 - $815,0005 bd4 ba3.6k sqft10115 Stone Harbor Way, Irving, TX 75063For Sale
 MLS ID #21294122, Sidra Ali. NTREIS
 - $645,0004 bd3 ba2.4k sqft1282 Bradford Dr, Coppell, TX 75019For Sale
 MLS ID #21291119, Lina Merhi. NTREIS
 - $630,0004 bd3 ba3k sqft2701 Oates Dr, Plano, TX 75093For Sale
 MLS ID #21278311, Ivy Waterman. NTREIS
 - $600,0005 bd3 ba2.8k sqft1908 Tophill Dr, Flower Mound, TX 75022For SaleMLS ID #21324506, John Barba. NTREIS
- $625,0004 bd3 ba2.3k sqft10715 Wild Oak Dr, Frisco, TX 75035For SaleMLS ID #21341813, Jason Coleman. NTREIS
- $499,0004 bd4 ba2.9k sqft2209 Everglade Ct, Carrollton, TX 75006For SaleMLS ID #21314176, Amyn Ahmed. NTREIS
- $569,9004 bd3 ba3.4k sqft5224 Winterberry Ct, Fort Worth, TX 76244For SaleMLS ID #21339065, Tom Schneider. NTREIS
- $575,0005 bd4 ba3.3k sqft2801 Knotted Oaks Trl, Arlington, TX 76006For SaleMLS ID #21290895, Brandee Kelley. NTREIS
- $710,0004 bd4 ba4k sqft3207 Willow Ridge Trl, Carrollton, TX 75007For SaleMLS ID #21288090, Shay Eastland. NTREIS
- $600,0005 bd4 ba3.3k sqft3105 Andrew Ct, Bedford, TX 76021For SaleMLS ID #21252982, Joseph Fernandez. NTREIS
- $565,0005 bd5 ba2.9k sqft2204 Cardinal Dr, Plano, TX 75023For SaleMLS ID #21319327, Connor Hornsby. NTREIS
- $784,0005 bd4 ba3.4k sqft448 Halifax Dr, Coppell, TX 75019For SaleMLS ID #21322039, Amanda Stricker. NTREIS
- $519,0003 bd3 ba2.1k sqft937 Parker Dr, Coppell, TX 75019For SaleMLS ID #21266220, Summer Liu. NTREIS
- $594,5005 bd4 ba3.6k sqft13180 Mannheim Dr, Frisco, TX 75033For SaleMLS ID #21262229, Ben Schoenthal. NTREIS
- $550,0004 bd3 ba2.2k sqft304 Belvedere Dr, Allen, TX 75013For SaleMLS ID #21341062, Samer Alhasan. NTREIS
- $630,0004 bd4 ba3.2k sqft2601 Courtside Ln, Plano, TX 75093For SaleMLS ID #21304254, Heather Garrett. NTREIS
- $649,8995 bd4 ba2.6k sqft2705 Magnolia Ln, Grapevine, TX 76051For SaleMLS ID #21185529, Jenny Adams. NTREIS
- $575,0005 bd4 ba3.4k sqft1926 Edgehill Dr, Allen, TX 75013For SaleMLS ID #21303973, Rockie Marvel. NTREIS
- $599,0004 bd4 ba3.3k sqft2809 Tallahassee Ct, Plano, TX 75074For SaleMLS ID #21312035, Nick Mendoza. NTREIS
