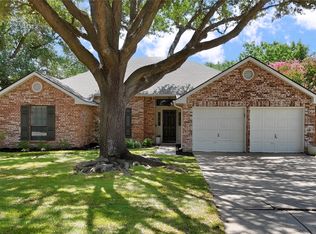
Don't miss this rare opportunity to own a beautiful custom-built home in an established neighborhood on the arc of a quiet cul-de-sac. First floor primary suite offers walk-in closet, sunken tub, and back patio access. Four beds, three baths, two living, and two dining on 1.5 floors provide flexible living spaces. Walking distance to N Ridge Elementary and Middle schools. Your family will love the large above ground pool with decking and huge bonus room, perfect for play. Fresh paint and new flooring throughout, ready for immediate move-in.
For sale
Price cut: $19.9K (8/18)
$459,900
7525 Brentwood Ct, North Richland Hills, TX 76182
4beds
2,541sqft
Single Family Residence
Built in 1991
9,191 Square Feet Lot
$454,100 Zestimate®
$181/sqft
$-- HOA
What's special
Fresh paintNew flooring throughoutFour bedsFlexible living spacesThree bathsQuiet cul-de-sacWalk-in closet
- 28 days
- 920
- 42
Likely to sell faster than
Zillow last checked:
Listing updated:
Listed by:
Aaron Jistel 0548216 877-897-7275,
ListingSpark 877-897-7275
Source: NTREIS,MLS#: 21350190
Facts & features
Interior
Bedrooms & bathrooms
- Bedrooms: 4
- Bathrooms: 3
- Full bathrooms: 3
Primary bedroom
- Level: First
- Dimensions: 14 x 16
Bedroom
- Level: First
- Dimensions: 14 x 12
Bedroom
- Level: Second
- Dimensions: 15 x 12
Bedroom
- Level: Second
- Dimensions: 12 x 12
Living room
- Level: First
- Dimensions: 21 x 14
Heating
- Central, Natural Gas, Wall Furnace
Cooling
- Central Air, Electric
Appliances
- Included: Convection Oven, Dishwasher, Electric Oven, Electric Range, Gas Cooktop, Disposal, Microwave
Features
- High Speed Internet, Paneling/Wainscoting, Cable TV, Vaulted Ceiling(s), Wired for Sound
- Flooring: Carpet, Ceramic Tile
- Windows: Skylight(s)
- Has basement: No
- Number of fireplaces: 1
- Fireplace features: Insert, Gas Starter, Masonry, Wood Burning
Interior area
- Total interior livable area: 2,541 sqft
Video & virtual tour
Property
Parking
- Total spaces: 2
- Parking features: Garage, Garage Door Opener
- Attached garage spaces: 2
Features
- Levels: Two
- Stories: 2
- Pool features: Above Ground, Pool
Lot
- Size: 9,191 Square Feet
Details
- Parcel number: 05723620
Construction
Type & style
- Home type: SingleFamily
- Architectural style: Detached
- Property subtype: Single Family Residence
Materials
- Brick
- Foundation: Slab
- Roof: Composition
Condition
- Resale
- Year built: 1991
Utilities & green energy
- Sewer: Public Sewer
- Water: Public
- Utilities for property: Natural Gas Available, Sewer Available, Separate Meters, Underground Utilities, Water Available, Cable Available
Community & HOA
Community
- Subdivision: Briarwood Estates
HOA
- Has HOA: No
Location
- Region: North Richland Hills
Financial & listing details
- Price per square foot: $181/sqft
- Tax assessed value: $454,300
- Annual tax amount: $8,202
- Date on market: 8/5/2026
- Cumulative days on market: 29 days
- Listing terms: Cash,Conventional,FHA,VA Loan
Estimated market value
$454,100
$431,000 - $477,000
$3,792/mo
Price history
| Date | Event | Price |
|---|---|---|
| 8/18/2026 | Price change | $459,900-4.1%$181/sqft |
Source: NTREIS #21350190 Report a problem | ||
| 8/5/2026 | Listed for sale | $479,750+24502.6%$189/sqft |
Source: NTREIS #21350190 Report a problem | ||
| 8/16/2009 | Listing removed | $1,950$1/sqft |
Source: David Osborn #11241637 Report a problem | ||
| 7/31/2009 | Listed for sale | $1,950$1/sqft |
Source: David Osborn #11241637 Report a problem | ||
Public tax history
| Year | Property taxes | Tax assessment |
|---|---|---|
| 2025 | $3,037 -25.1% | $454,300 |
| 2024 | $4,055 -14.4% | $454,300 +1.3% |
| 2023 | $4,736 -22.1% | $448,542 +56.3% |
| 2022 | $6,078 -7.6% | $286,900 |
| 2021 | $6,574 -3.1% | $286,900 -1.1% |
| 2020 | $6,784 +6.5% | $289,999 0% |
| 2019 | $6,368 +6.9% | $290,000 +16.8% |
| 2018 | $5,956 +9.8% | $248,232 +1% |
| 2017 | $5,422 +9.1% | $245,746 +7.8% |
| 2016 | $4,968 +7.4% | $227,946 +22.2% |
| 2015 | $4,624 | $186,500 |
| 2014 | $4,624 | $186,500 -8.7% |
| 2013 | -- | $204,300 +20.2% |
| 2012 | -- | $170,000 -1.7% |
| 2011 | -- | $173,000 -7.8% |
| 2010 | -- | $187,721 -0.9% |
| 2009 | -- | $189,426 -3% |
| 2008 | -- | $195,300 +7.5% |
| 2007 | -- | $181,600 |
| 2006 | -- | $181,600 |
| 2005 | -- | $181,600 +5.6% |
| 2004 | -- | $172,000 |
| 2003 | -- | $172,000 -0.4% |
| 2002 | -- | $172,700 +12.4% |
| 2001 | -- | $153,700 |
Find assessor info on the county website
Monthly payment
Est. payment
Payment breakdown
Explore the cost of this home by adjusting the details. Changes won't be saved.Climate risks
Neighborhood: Briarwood Estates
Nearby schools
Schools provided by the listing agent
- Elementary: Northridg
- Middle: Northridge
- High: Birdville
- District: Birdville ISD
Source: NTREIS. This data may not be complete. We recommend contacting the local school district to confirm school assignments for this home.
- $387,3003 bd2 ba2k sqft7521 Brentwood Ct, North Richland Hills, TX 76182Off Market
- $518,6004 bd3 ba2.8k sqft7529 Brentwood Ct, North Richland Hills, TX 76182Off Market
- $451,3003 bd2 ba2k sqft7524 Brockwood Ct, North Richland Hills, TX 76182Off Market
- $391,4003 bd2 ba2k sqft7520 Brockwood Ct, North Richland Hills, TX 76182Off Market
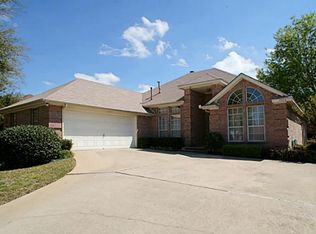
Similar homes
- $495,0004 bd3 ba3.2k sqft7020 Ridge Crest Dr, North Richland Hills, TX 76182For Sale
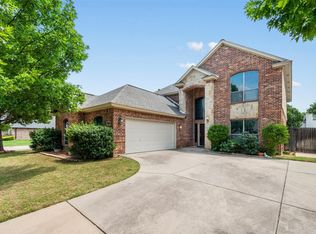 MLS ID #21259566, Mike Dennis. NTREIS
 - $319,9904 bd3 ba1.4k sqft7129 Payte Ln, North Richland Hills, TX 76182For Sale
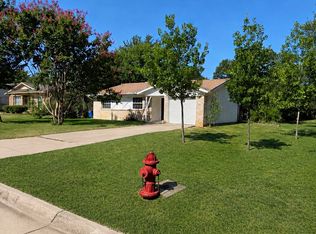 MLS ID #21208471, Jason Kramer. NTREIS
 - $459,9004 bd2 ba1.8k sqft3 Roaring Creek Ct, Trophy Club, TX 76262For Sale
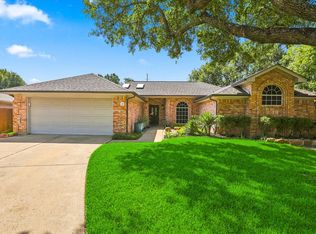 MLS ID #21351652, Daniel Tomasek. NTREIS
 - $465,0004 bd2 ba1.7k sqft3321 Knob Oak Dr, Grapevine, TX 76051For Sale
 MLS ID #21340012, William Nelson. NTREIS
