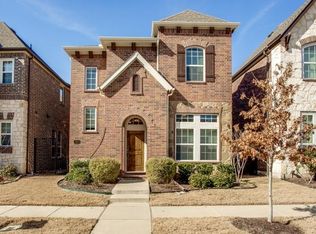
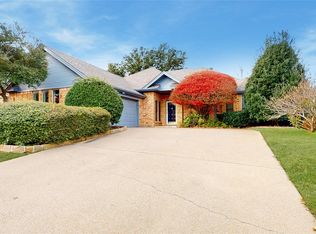
$2500 toward closing cos!! Luxury Living in the Exclusive Enclave at Wilshire Park! Nestled within a prestigious gated community, this beautifully maintained two-story home offers the perfect blend of elegance, comfort, and modern style. From the manicured landscaping and inviting curb appeal to the thoughtfully designed interior, every detail has been carefully curated. Rich hardwood flooring, plantation shutters, updated lighting, designer ceiling fans, and an open-concept floor plan create a warm yet sophisticated atmosphere. A formal dining room welcomes you at the entry, providing the perfect setting for holiday gatherings and dinner parties, while a convenient powder bath serves guests. The gourmet kitchen is a chef's dream, featuring granite countertops, stainless steel appliances, a gas cooktop, an oversized island with breakfast bar seating, abundant cabinetry, generous prep space, and a charming breakfast nook overlooking the spacious family room. The functional layout also includes a mudroom off the attached two-car garage, ideal for backpacks, shoes, and extra storage. Upstairs you'll find a spacious game room perfect for a media room, playroom, or second living area. The oversized primary suite is a true retreat, offering a spa-inspired ensuite with dual vanities, a large walk-in shower, relaxing garden tub, and an enormous walk-in closet with built-in shelving. Each secondary bedroom also features its own walk-in closet, providing exceptional storage. Enjoy outdoor living in the private fenced backyard, perfect for entertaining, weekend barbecues, or simply relaxing. Located just steps from the neighborhood park and with convenient access to major highways, this home offers an easy commute to both Dallas and Fort Worth while being just minutes from premier shopping, dining, and entertainment. Move-in ready and located in one of the area's most desirable gated communities, this exceptional home offers luxury, functionality, and an unbeatable location.
For sale
$450,000
226 Knapford Sta, Euless, TX 76040
3beds
2,346sqft
Single Family Residence
Built in 2010
2,874 Square Feet Lot
$439,900 Zestimate®
$192/sqft
$117/mo HOA
What's special
Updated lightingOpen-concept floor planRich hardwood flooringFormal dining roomStainless steel appliancesGranite countertopsInviting curb appeal
- 37 days
- 683
- 21
Likely to sell faster than
Zillow last checked:
Listing updated:
Listed by:
Sarah Braddock 0593707,
Fort Property Management LLC 214-693-6557
Source: NTREIS,MLS#: 21346634
Facts & features
Interior
Bedrooms & bathrooms
- Bedrooms: 3
- Bathrooms: 3
- Full bathrooms: 2
- 1/2 bathrooms: 1
Primary bedroom
- Features: Ceiling Fan(s), Dual Sinks, Double Vanity, En Suite Bathroom, Garden Tub/Roman Tub, Linen Closet, Separate Shower, Walk-In Closet(s)
- Level: Second
- Dimensions: 16 x 14
Bedroom
- Features: En Suite Bathroom, Walk-In Closet(s)
- Level: Second
- Dimensions: 11 x 13
Bedroom
- Features: Ceiling Fan(s), Split Bedrooms, Walk-In Closet(s)
- Level: Second
- Dimensions: 12 x 12
Dining room
- Level: First
- Dimensions: 11 x 11
Game room
- Level: Second
- Dimensions: 19 x 18
Kitchen
- Features: Breakfast Bar, Built-in Features, Eat-in Kitchen, Granite Counters, Kitchen Island, Walk-In Pantry
- Level: First
- Dimensions: 22 x 10
Living room
- Features: Ceiling Fan(s)
- Level: First
- Dimensions: 18 x 15
Heating
- Central, Electric, Natural Gas
Cooling
- Central Air, Ceiling Fan(s)
Appliances
- Included: Dryer, Dishwasher, Electric Oven, Gas Cooktop, Disposal, Microwave, Refrigerator, Washer
- Laundry: Laundry in Utility Room
Features
- Built-in Features, Chandelier, Decorative/Designer Lighting Fixtures, Eat-in Kitchen, Granite Counters, High Speed Internet, Kitchen Island, Open Floorplan, Walk-In Closet(s)
- Flooring: Carpet, Ceramic Tile, Wood
- Windows: Window Coverings
- Has basement: No
- Has fireplace: No
Interior area
- Total interior livable area: 2,346 sqft
Video & virtual tour
Property
Parking
- Total spaces: 2
- Parking features: Garage, Garage Door Opener
- Attached garage spaces: 2
Features
- Levels: Two
- Stories: 2
- Exterior features: Private Entrance, Private Yard
- Pool features: None
- Fencing: Wood,Wrought Iron
Lot
- Size: 2,874 Square Feet
- Features: Interior Lot, Landscaped
Details
- Parcel number: 41337476
Construction
Type & style
- Home type: SingleFamily
- Architectural style: Traditional,Detached
- Property subtype: Single Family Residence
Condition
- Year built: 2010
Utilities & green energy
- Sewer: Public Sewer
- Water: Public
- Utilities for property: Sewer Available, Water Available
Community & HOA
Community
- Security: Security System, Smoke Detector(s)
- Subdivision: Enclave At Wilshire Park
HOA
- Has HOA: Yes
- Services included: Maintenance Grounds
- HOA fee: $700 semi-annually
- HOA name: Goodwin & Company
- HOA phone: 855-289-6007
Location
- Region: Euless
Financial & listing details
- Price per square foot: $192/sqft
- Tax assessed value: $436,480
- Annual tax amount: $8,594
- Date on market: 7/31/2026
- Cumulative days on market: 37 days
- Listing terms: Cash,Conventional,1031 Exchange,FHA,VA Loan
Estimated market value
$439,900
$418,000 - $462,000
$2,882/mo
Price history
| Date | Event | Price |
|---|---|---|
| 8/24/2026 | Listing removed | $2,950$1/sqft |
Source: Zillow Rentals Report a problem | ||
| 7/31/2026 | Listed for sale | $450,000+63.6%$192/sqft |
Source: NTREIS #21346634 Report a problem | ||
| 6/17/2026 | Listed for rent | $2,950$1/sqft |
Source: Zillow Rentals Report a problem | ||
| 6/13/2025 | Listing removed | $2,950$1/sqft |
Source: Zillow Rentals Report a problem | ||
| 5/9/2025 | Listed for rent | $2,950$1/sqft |
Source: Zillow Rentals Report a problem | ||
| 6/15/2016 | Listing removed | $275,000$117/sqft |
Source: Keller Williams Dallas Premier #13361438 Report a problem | ||
| 6/15/2016 | Listed for sale | $275,000$117/sqft |
Source: Keller Williams Dallas Premier #13361438 Report a problem | ||
| 6/10/2016 | Sold | -- |
Source: Agent Provided Report a problem | ||
| 5/15/2016 | Pending sale | $275,000$117/sqft |
Source: Keller Williams Dallas Premier #13361438 Report a problem | ||
| 5/10/2016 | Listed for sale | $275,000+11.3%$117/sqft |
Source: Keller Williams Dallas Premier #13361438 Report a problem | ||
| 12/16/2010 | Sold | -- |
Source: Agent Provided Report a problem | ||
| 11/28/2010 | Price change | $247,040-0.1%$105/sqft |
Source: David M. Weekley #11488954 Report a problem | ||
| 11/26/2010 | Price change | $247,273-0.5%$105/sqft |
Source: David Weekley Homes Report a problem | ||
| 10/23/2010 | Price change | $248,610+0.6%$106/sqft |
Source: David Weekley Homes Report a problem | ||
| 9/15/2010 | Listed for sale | $247,040$105/sqft |
Source: NewHomeSource.com Report a problem | ||
Public tax history
| Year | Property taxes | Tax assessment |
|---|---|---|
| 2025 | $6,374 +4.9% | $436,480 |
| 2024 | $6,078 +9.8% | $436,480 -1.6% |
| 2023 | $5,538 -14.2% | $443,521 +20.8% |
| 2022 | $6,458 +4.4% | $367,089 +19.4% |
| 2021 | $6,186 -1.8% | $307,570 -0.4% |
| 2020 | $6,298 -7.4% | $308,680 -6.2% |
| 2019 | $6,802 +7.8% | $329,200 +10.1% |
| 2018 | $6,311 +6.9% | $299,122 +6.7% |
| 2017 | $5,905 +29% | $280,325 +10.1% |
| 2016 | $4,578 -15.5% | $254,522 +6.9% |
| 2015 | $5,417 | $238,125 -5.4% |
| 2014 | $5,417 | $251,600 +9.4% |
| 2013 | -- | $230,000 -5.9% |
| 2012 | -- | $244,500 +6.6% |
| 2011 | -- | $229,400 +555.4% |
| 2010 | -- | $35,000 |
| 2009 | -- | $35,000 +23.5% |
| 2008 | -- | $28,350 |
Find assessor info on the county website
Monthly payment
Est. payment
Payment breakdown
Explore the cost of this home by adjusting the details. Changes won't be saved.Climate risks
Neighborhood: 76040
Nearby schools
Schools provided by the listing agent
- Elementary: Wilshire
- Middle: Harwood
- High: Trinity
- District: Hurst-Euless-Bedford ISD
Source: NTREIS. This data may not be complete. We recommend contacting the local school district to confirm school assignments for this home.
Similar homes
- $--3 bd3 ba2.5k sqft7315 Venice Dr Unit 5, Grand Prairie, TX 75054Auction
 Xome
Xome - $442,0003 bd3 ba2k sqft629 Wyndham Cir, Keller, TX 76248For Sale
 MLS ID #21363826, Holly Kraatz. NTREIS
 - $499,0004 bd4 ba2.6k sqft3713 Teal Ln, Bedford, TX 76021For Sale
 MLS ID #21162829, William Nelson. NTREIS
 - $439,0004 bd3 ba2.3k sqft4423 Samarth St, Irving, TX 75061For Sale
 MLS ID #21357524, Brandon Carrington. NTREIS
