Experience refined living in this beautifully maintained 3 bedroom, 2.5 bath townhome nestled in the prestigious Viridian community. A soaring 2-story family room bathed in natural light creates an impressive welcome, complemented by elevated flooring and an open, flowing layout. The chef-inspired kitchen showcases granite countertops, a gas cooktop, and stainless steel appliances.
Retreat to a serene primary suite complete with dual vanities, an oversized spa-like shower, and an expansive walk-in closet. The secondary bedrooms and bath offer a private and comfortable space for guests or family.
Residents of Viridian enjoy award-winning amenities including resort-style pools, a state-of-the-art fitness center, lakes, parks, and miles of walking and biking trails. Conveniently located near DFW Airport and top-tier shopping, dining, and entertainment.
For sale
Price cut: $12.6K (8/19)
$379,900
4127 Cascade Sky Dr, Arlington, TX 76005
3beds
1,981sqft
Townhouse
Built in 2014
3,571 Square Feet Lot
$368,200 Zestimate®
$192/sqft
$430/mo HOA
What's special
Stainless steel appliancesGranite countertopsExpansive walk-in closetElevated flooringResort-style poolsChef-inspired kitchenGas cooktop
- 320 days
- 188
- 23
Zillow last checked:
Listing updated:
Listed by:
Lori Bailey 0682822 888-519-7431,
eXp Realty, LLC 888-519-7431,
Benaisha Poole-Watson 0661751 817-939-0848,
eXp Realty, LLC
Source: NTREIS,MLS#: 21127901
Facts & features
Interior
Bedrooms & bathrooms
- Bedrooms: 3
- Bathrooms: 3
- Full bathrooms: 2
- 1/2 bathrooms: 1
Primary bedroom
- Level: First
- Dimensions: 16 x 15
Bedroom
- Level: Second
- Dimensions: 14 x 15
Bedroom
- Level: Second
- Dimensions: 14 x 15
Bedroom
- Level: Second
- Dimensions: 14 x 15
Living room
- Level: First
- Dimensions: 20 x 20
Appliances
- Included: Dishwasher, Disposal, Gas Range, Microwave
Features
- Double Vanity, Eat-in Kitchen, Granite Counters, High Speed Internet, Loft, Cable TV, Walk-In Closet(s)
- Has basement: No
- Has fireplace: No
Interior area
- Total interior livable area: 1,981 sqft
Video & virtual tour
Property
Parking
- Total spaces: 2
- Parking features: Garage, Garage Faces Rear
- Attached garage spaces: 2
Features
- Levels: Two
- Stories: 2
- Pool features: None
Lot
- Size: 3,571 Square Feet
Details
- Parcel number: 41625692
Construction
Type & style
- Home type: Townhouse
- Property subtype: Townhouse
Condition
- Year built: 2014
Utilities & green energy
- Sewer: Public Sewer
- Water: Public
- Utilities for property: Sewer Available, Water Available, Cable Available
Community & HOA
Community
- Features: Gated
- Subdivision: Viridian Village 1b
HOA
- Has HOA: Yes
- Services included: Maintenance Grounds, Maintenance Structure
- HOA fee: $1,290 quarterly
- HOA name: Viridian
- HOA phone: 817-494-8598
Location
- Region: Arlington
Financial & listing details
- Price per square foot: $192/sqft
- Tax assessed value: $412,273
- Annual tax amount: $10,365
- Date on market: 12/9/2025
- Cumulative days on market: 321 days
- Listing terms: Cash,Conventional,FHA,VA Loan
Estimated market value
$368,200
$350,000 - $387,000
$2,967/mo
Price history
| Date | Event | Price |
|---|---|---|
| 8/19/2026 | Price change | $379,900-3.2%$192/sqft |
Source: NTREIS #21127901 Report a problem | ||
| 6/20/2026 | Price change | $392,500-1.6%$198/sqft |
Source: NTREIS #21127901 Report a problem | ||
| 3/29/2026 | Listed for sale | $399,000$201/sqft |
Source: NTREIS #21127901 Report a problem | ||
| 3/23/2026 | Contingent | $399,000$201/sqft |
Source: NTREIS #21127901 Report a problem | ||
| 3/2/2026 | Price change | $399,000-2.7%$201/sqft |
Source: NTREIS #21127901 Report a problem | ||
| 12/9/2025 | Listed for sale | $410,000+30.2%$207/sqft |
Source: NTREIS #21127901 Report a problem | ||
| 10/20/2020 | Sold | -- |
Source: Agent Provided Report a problem | ||
| 10/12/2020 | Pending sale | $315,000$159/sqft |
Source: Door Texas Realty, LLC #14405569 Report a problem | ||
| 8/10/2020 | Listed for sale | $315,000+27%$159/sqft |
Source: Door Texas Realty, LLC #14405569 Report a problem | ||
| 2/12/2015 | Listing removed | $247,990$125/sqft |
Source: RE/MAX Dallas Suburbs #12173140 Report a problem | ||
| 2/10/2015 | Listed for sale | $247,990$125/sqft |
Source: RE/MAX Dallas Suburbs #12173140 Report a problem | ||
| 2/10/2015 | Pending sale | $247,990$125/sqft |
Source: RE/MAX Dallas Suburbs #12173140 Report a problem | ||
| 2/10/2015 | Listed for sale | $247,990$125/sqft |
Source: RE/MAX Dallas Suburbs #12173140 Report a problem | ||
| 10/7/2014 | Listing removed | $247,990$125/sqft |
Source: RE/MAX Dallas Suburbs #12173140 Report a problem | ||
| 8/31/2014 | Pending sale | $247,990$125/sqft |
Source: RE/MAX Dallas Suburbs #12173140 Report a problem | ||
| 7/4/2014 | Listed for sale | $247,990$125/sqft |
Source: RE/MAX Dallas Suburbs #12173140 Report a problem | ||
Public tax history
| Year | Property taxes | Tax assessment |
|---|---|---|
| 2025 | $11,332 +4.7% | $412,273 |
| 2024 | $10,825 +0.1% | $412,273 -2% |
| 2023 | $10,815 +12.5% | $420,879 +25.9% |
| 2022 | $9,611 +5.7% | $334,378 +8.9% |
| 2021 | $9,096 +7.6% | $307,010 +0.5% |
| 2020 | $8,453 +3.2% | $305,545 +2.3% |
| 2019 | $8,190 +7.5% | $298,692 +11.9% |
| 2018 | $7,620 +7.2% | $266,947 +3.1% |
| 2017 | $7,105 +7.3% | $259,000 +10.7% |
| 2016 | $6,621 +249.6% | $234,052 +14.2% |
| 2015 | $1,894 | $204,879 +290.2% |
| 2014 | $1,894 | $52,500 +483.3% |
| 2013 | -- | $9,000 |
Find assessor info on the county website
Monthly payment
Est. payment
Payment breakdown
Explore the cost of this home by adjusting the details. Changes won't be saved.Climate risks
Neighborhood: North
Nearby schools
Schools provided by the listing agent
- Elementary: Viridian
- Middle: Harwood
- High: Trinity
- District: Hurst-Euless-Bedford ISD
Source: NTREIS. This data may not be complete. We recommend contacting the local school district to confirm school assignments for this home.
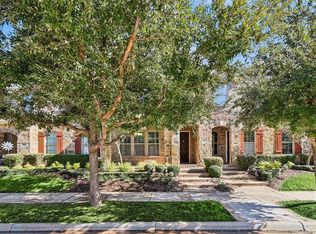

Similar homes
- $339,9002 bd3 ba1.8k sqft4017 Cascade Sky Dr, Arlington, TX 76005For Sale
 MLS ID #21328217, Jeanne Gordon. NTREIS
 - $439,5003 bd2 ba1.7k sqft878 Hatton Sumner Pl, Arlington, TX 76005For Sale
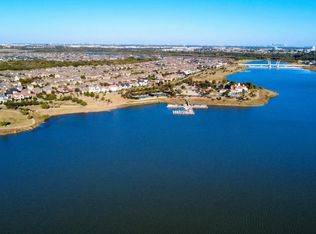 MLS ID #21276937, Pam Cormier. NTREIS
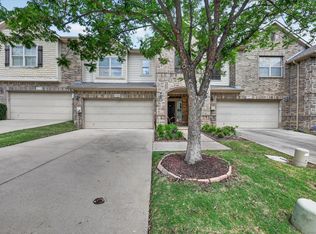
 - $499,9993 bd3 ba2.2k sqft4310 Indigo Lark Ln, Arlington, TX 76005For Sale
 MLS ID #21332824, Yaser Alsabti. NTREIS
 - $379,0003 bd3 ba1.9k sqft3715 Sicily St, Irving, TX 75038For Sale
 MLS ID #21270423, Nora Crosby. NTREIS
