This beautiful 3-story condo is equipped with 3 bedrooms and 3.5 baths,
perfect for a small family or roommate situation. End unit which enables more natural light. The first level features a
spacious bedroom with an en-suite bath, offering guests ultimate privacy & comfort. As you make your way up to the
second level, you will be greeted with a stunning kitchen & living room. Enjoy meals in the cozy dining area or take in
some fresh air on the balcony. Additionally, there is a convenient half bath on this level, perfect for entertaining. On the
third level you will find the primary bedroom with a luxurious en-suite bathroom that features a shower, separate
garden tub, and huge walk-in closet. Just down the hall is another guest bedroom with en-suite bath, ensuring
everyone has their own private space to retreat after a long day. Lastly, there is a laundry room available on this level,
making it easy to keep up with daily chores. Refrigerator, washer and dryer to convey with the property. Conveniently
located to Campion Trail, dining and shopping.
For sale
Price cut: $15.5K (10/19)
$359,500
627 Senda #58, Irving, TX 75039
3beds
2,107sqft
Condominium
Built in 2007
-- sqft lot
$352,100 Zestimate®
$171/sqft
$563/mo HOA
What's special
Cozy dining areaHuge walk-in closetLaundry roomStunning kitchenConvenient half bath
- 70 days
- 852
- 36
Zillow last checked:
Listing updated:
Listed by:
Keith Byars 0572064 214-288-2533,
Unlimited Realty Solutions 469-629-8856
Source: NTREIS,MLS#: 21361211
Facts & features
Interior
Bedrooms & bathrooms
- Bedrooms: 3
- Bathrooms: 4
- Full bathrooms: 3
- 1/2 bathrooms: 1
Primary bedroom
- Features: Ceiling Fan(s), Walk-In Closet(s)
- Level: Third
- Dimensions: 16 x 16
Bedroom
- Features: Ceiling Fan(s)
- Level: First
- Dimensions: 12 x 11
Bedroom
- Features: Ceiling Fan(s)
- Level: Third
- Dimensions: 12 x 10
Dining room
- Level: Second
- Dimensions: 19 x 10
Living room
- Features: Ceiling Fan(s)
- Level: Second
- Dimensions: 16 x 15
Heating
- Central
Cooling
- Central Air
Appliances
- Included: Dryer, Dishwasher, Disposal, Washer
Features
- Double Vanity, Eat-in Kitchen, Granite Counters, High Speed Internet, Kitchen Island, Open Floorplan, Cable TV, Walk-In Closet(s)
- Has basement: No
- Has fireplace: No
Interior area
- Total interior livable area: 2,107 sqft
Video & virtual tour
Property
Parking
- Total spaces: 2
- Parking features: Alley Access, Common
- Attached garage spaces: 2
Features
- Levels: Three Or More
- Pool features: None
Lot
- Size: 8 Acres
Details
- Parcel number: 32C25900000I00058
Construction
Type & style
- Home type: Condo
- Architectural style: Mediterranean
- Property subtype: Condominium
- Attached to another structure: Yes
Materials
- Frame, Stucco
Condition
- Year built: 2007
Utilities & green energy
- Sewer: Public Sewer
- Water: Public
- Utilities for property: Sewer Available, Water Available, Cable Available
Community & HOA
Community
- Subdivision: La Villita Condo
HOA
- Has HOA: Yes
- Services included: All Facilities, Maintenance Grounds
- HOA fee: $563 monthly
- HOA name: Goodwin & Company
- HOA phone: 214-445-2700
Location
- Region: Irving
Financial & listing details
- Price per square foot: $171/sqft
- Annual tax amount: $11,012
- Date on market: 8/16/2026
- Cumulative days on market: 70 days
- Listing terms: Contract
Estimated market value
$352,100
$334,000 - $370,000
$3,005/mo
Price history
| Date | Event | Price |
|---|---|---|
| 10/19/2026 | Price change | $359,500-4.1%$171/sqft |
Source: NTREIS #21361211 Report a problem | ||
| 9/18/2026 | Price change | $375,000-3.8%$178/sqft |
Source: NTREIS #21361211 Report a problem | ||
| 8/16/2026 | Listed for sale | $390,000-9.3%$185/sqft |
Source: NTREIS #21361211 Report a problem | ||
| 6/5/2025 | Listing removed | $430,000$204/sqft |
Source: NTREIS #20814084 Report a problem | ||
| 5/22/2025 | Price change | $430,000-1.8%$204/sqft |
Source: NTREIS #20814084 Report a problem | ||
| 5/14/2025 | Listed for sale | $438,000-0.5%$208/sqft |
Source: NTREIS #20814084 Report a problem | ||
| 4/24/2025 | Contingent | $440,000$209/sqft |
Source: NTREIS #20814084 Report a problem | ||
| 3/6/2025 | Price change | $440,000-3.3%$209/sqft |
Source: NTREIS #20814084 Report a problem | ||
| 3/3/2025 | Price change | $455,000-1%$216/sqft |
Source: NTREIS #20814084 Report a problem | ||
| 1/28/2025 | Price change | $459,500-0.1%$218/sqft |
Source: NTREIS #20814084 Report a problem | ||
| 1/17/2025 | Listed for sale | $460,000+4.5%$218/sqft |
Source: NTREIS #20814084 Report a problem | ||
| 10/10/2023 | Listing removed | -- |
Source: Zillow Rentals Report a problem | ||
| 10/3/2023 | Listed for rent | $2,850$1/sqft |
Source: Zillow Rentals Report a problem | ||
| 10/3/2023 | Listing removed | -- |
Source: Zillow Rentals Report a problem | ||
| 10/1/2023 | Listed for rent | $2,850$1/sqft |
Source: Zillow Rentals Report a problem | ||
| 8/22/2023 | Listing removed | -- |
Source: NTREIS #20344298 Report a problem | ||
| 8/17/2023 | Price change | $440,000-2.2%$209/sqft |
Source: NTREIS #20344298 Report a problem | ||
| 8/9/2023 | Listed for sale | $450,000$214/sqft |
Source: NTREIS #20344298 Report a problem | ||
| 7/10/2023 | Contingent | $450,000$214/sqft |
Source: NTREIS #20344298 Report a problem | ||
| 6/15/2023 | Listed for sale | $450,000+13.9%$214/sqft |
Source: NTREIS #20344298 Report a problem | ||
| 10/12/2021 | Pending sale | $395,000$187/sqft |
Source: NTREIS #14666172 Report a problem | ||
| 10/4/2021 | Contingent | $395,000+28.3%$187/sqft |
Source: NTREIS #14666172 Report a problem | ||
| 3/17/2016 | Listing removed | $307,900$146/sqft |
Source: Fathom Realty #13245060 Report a problem | ||
| 1/31/2016 | Pending sale | $307,900$146/sqft |
Source: Fathom Realty #13245060 Report a problem | ||
| 1/28/2016 | Listed for sale | $307,900$146/sqft |
Source: Fathom Realty #13245060 Report a problem | ||
Public tax history
Tax history is unavailable.
Find assessor info on the county website
Monthly payment
Est. payment
Payment breakdown
Explore the cost of this home by adjusting the details. Changes won't be saved.Climate risks
Neighborhood: Freeport/Hackberry
Nearby schools
Schools provided by the listing agent
- Elementary: La Villita
- Middle: Bush
- High: Ranchview
- District: Carrollton-Farmers Branch ISD
Source: NTREIS. This data may not be complete. We recommend contacting the local school district to confirm school assignments for this home.
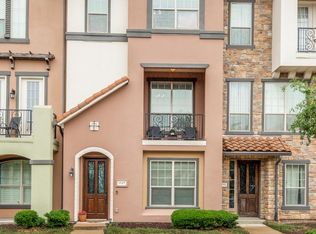
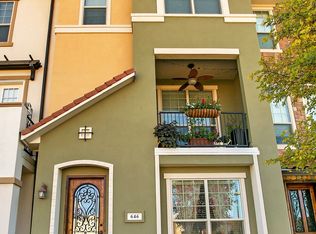
Similar homes
- $419,9002 bd3 ba1.9k sqft610 Via Ravello #201, Irving, TX 75039For Sale
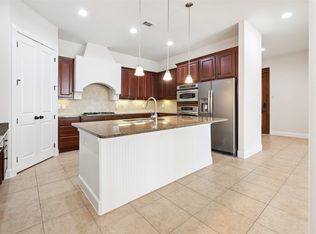 MLS ID #21300526, James Keoughan. NTREIS
 - $400,0004 bd4 ba2.2k sqft1504 Fox Run Dr, Irving, TX 75063For Sale
 MLS ID #21418069, Sorupa Mani. NTREIS
 - $390,0002 bd3 ba1.8k sqft573 W Royal Ln, Irving, TX 75039For Sale
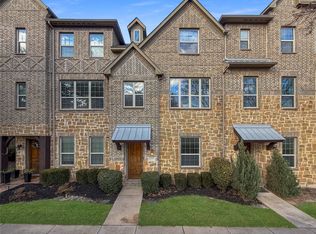 MLS ID #21163478, Jonathan Layton. NTREIS
 - $489,5003 bd4 ba1.9k sqft6434 Love Dr, Irving, TX 75039For Sale
 MLS ID #21366266, Nick Patel. NTREIS
