Experience effortless living in this GORGEOUS townhome featuring hand-scraped hardwood floors and a bright, open-concept layout designed for today's lifestyle. The versatile living and dining areas offer endless possibilities, whether you need a formal dining space, a second living area, or a dedicated home office.
The beautifully updated kitchen is sure to impress with brand-new quartz countertops, a stylish designer backsplash, stainless steel appliances, including a gas range, and plenty of space for cooking and entertaining. Upstairs, a built-in desk creates the perfect work-from-home or study nook.
With two spacious bedrooms and three bathrooms, this home offers both comfort and functionality. An attached garage adds convenience, while the low-maintenance, lock-and-leave lifestyle makes it ideal for busy professionals, frequent travelers, or anyone looking for easy living.
Perfectly located just minutes from shopping, dining, and everyday conveniences, with a school within walking distance, this move-in-ready townhome combines modern updates, flexible living spaces, and an unbeatable location. Don't miss your opportunity to make it yours!
For sale
Price cut: $99 (10/5)
$339,900
4017 Cascade Sky Dr, Arlington, TX 76005
2beds
1,878sqft
Townhouse
Built in 2013
2,439 Square Feet Lot
$334,000 Zestimate®
$181/sqft
$430/mo HOA
What's special
Modern updatesAttached garageBuilt-in deskHand-scraped hardwood floorsStainless steel appliancesTwo spacious bedroomsThree bathrooms
- 102 days
- 375
- 21
Likely to sell faster than
Zillow last checked:
Listing updated:
Listed by:
Jeanne Gordon 0551743 817-354-7653,
Century 21 Mike Bowman, Inc. 817-354-7653
Source: NTREIS,MLS#: 21328217
Facts & features
Interior
Bedrooms & bathrooms
- Bedrooms: 2
- Bathrooms: 3
- Full bathrooms: 2
- 1/2 bathrooms: 1
Primary bedroom
- Level: Second
- Dimensions: 14 x 13
Living room
- Level: First
- Dimensions: 18 x 11
Appliances
- Included: Dishwasher, Disposal, Gas Range, Microwave
Features
- Decorative/Designer Lighting Fixtures, Granite Counters, High Speed Internet, Kitchen Island, Open Floorplan, Pantry, Vaulted Ceiling(s), Walk-In Closet(s)
- Has basement: No
- Has fireplace: No
Interior area
- Total interior livable area: 1,878 sqft
Video & virtual tour
Property
Parking
- Total spaces: 2
- Parking features: Garage, Garage Faces Rear
- Attached garage spaces: 2
Features
- Levels: Two
- Stories: 2
- Exterior features: Courtyard
- Pool features: None
Lot
- Size: 2,439 Square Feet
Details
- Parcel number: 41625471
Construction
Type & style
- Home type: Townhouse
- Property subtype: Townhouse
- Attached to another structure: Yes
Condition
- Year built: 2013
Utilities & green energy
- Sewer: Public Sewer
- Water: Public
- Utilities for property: Sewer Available, Water Available
Community & HOA
Community
- Features: Curbs, Sidewalks
- Subdivision: Viridian Village 1b
HOA
- Has HOA: Yes
- Services included: Maintenance Grounds
- HOA fee: $1,290 quarterly
- HOA name: Viridian Residential
- HOA phone: 817-494-8598
Location
- Region: Arlington
Financial & listing details
- Price per square foot: $181/sqft
- Tax assessed value: $397,916
- Annual tax amount: $10,495
- Date on market: 7/10/2026
- Cumulative days on market: 103 days
Estimated market value
$334,000
$317,000 - $351,000
$2,933/mo
Price history
| Date | Event | Price |
|---|---|---|
| 10/5/2026 | Price change | $339,9000%$181/sqft |
Source: NTREIS #21328217 Report a problem | ||
| 9/5/2026 | Price change | $339,999-1.4%$181/sqft |
Source: NTREIS #21328217 Report a problem | ||
| 8/12/2026 | Price change | $344,999-2.8%$184/sqft |
Source: NTREIS #21328217 Report a problem | ||
| 7/10/2026 | Listed for sale | $355,000+52.4%$189/sqft |
Source: NTREIS #21328217 Report a problem | ||
| 5/7/2015 | Listing removed | $232,950$124/sqft |
Source: CENTURY 21 Mike Bowman, Inc. #13063253 Report a problem | ||
| 4/18/2015 | Pending sale | $232,950$124/sqft |
Source: Century 21 Mike Bowman, Inc. #13063253 Report a problem | ||
| 12/8/2014 | Listed for sale | $232,950$124/sqft |
Source: CENTURY 21 Mike Bowman, Inc #13063253 Report a problem | ||
Public tax history
| Year | Property taxes | Tax assessment |
|---|---|---|
| 2025 | $4,165 -12.3% | $397,916 |
| 2024 | $4,747 -19.4% | $397,916 +6.1% |
| 2023 | $5,889 -3.4% | $375,000 +15.9% |
| 2022 | $6,096 +3.3% | $323,525 +11.6% |
| 2021 | $5,902 +0.6% | $290,000 +1.8% |
| 2020 | $5,868 +0.6% | $285,000 +1.8% |
| 2019 | $5,835 +228.8% | $280,000 +5.7% |
| 2018 | $1,775 -68.5% | $265,000 +3.8% |
| 2017 | $5,632 +4% | $255,291 +12.5% |
| 2016 | $5,414 -21.1% | $226,966 +18.2% |
| 2015 | $6,859 | $192,011 -11.2% |
| 2014 | $6,859 | $216,200 +2302.2% |
| 2013 | -- | $9,000 |
Find assessor info on the county website
Monthly payment
Est. payment
Payment breakdown
Explore the cost of this home by adjusting the details. Changes won't be saved.Climate risks
Neighborhood: North
Nearby schools
Schools provided by the listing agent
- Elementary: Viridian
- Middle: Harwood
- High: Trinity
- District: Hurst-Euless-Bedford ISD
Source: NTREIS. This data may not be complete. We recommend contacting the local school district to confirm school assignments for this home.

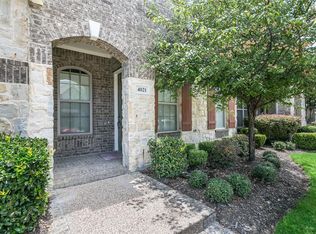
Similar homes
- $339,9003 bd3 ba1.6k sqft4018 Cascade Sky Dr, Arlington, TX 76005For Sale
 MLS ID #21336185, David DeVries. NTREIS
 - $400,0003 bd3 ba2.2k sqft4524 Meadow Hawk Dr, Arlington, TX 76005For Sale
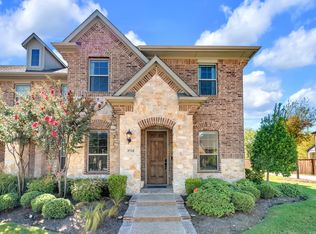 MLS ID #21376715, Anastasia Riley. NTREIS
 - $409,9003 bd3 ba2k sqft4611 Smokey Quartz Ln, Arlington, TX 76005For Sale
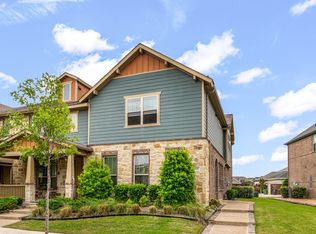 MLS ID #21265231, David DeVries. NTREIS
 - $475,0004 bd3 ba2k sqft4309 Rose Garrison Ln, Arlington, TX 76005For Sale
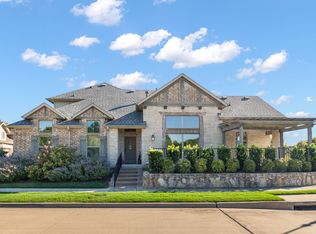 MLS ID #21401697, David DeVries. NTREIS
