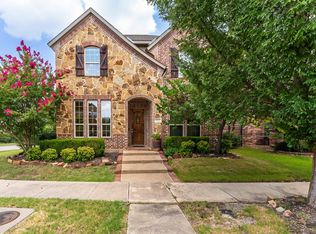
Welcome to this beautifully maintained David Weekley home in the highly sought-after Lakeside at Viridian. Situated on a desirable corner lot, this light-filled home features an open-concept floor plan designed for everyday living and effortless entertaining. Best of all, there’s NO CARPET throughout the home! The spacious family room flows seamlessly into the dining area and chef-inspired kitchen, complete with a large center island, abundant cabinetry, walk-in pantry, cozy breakfast nook, and convenient guest powder bath. Even the space under the staircase has been thoughtfully utilized with a charming built-in dog bed nook for your four-legged family member.
Upstairs, the private primary suite offers a spa-like retreat with a generous walk-in shower and spacious walk-in closet. Two additional bedrooms, a full bath, game room, and upstairs laundry provide flexible space for family and guests. Outside, enjoy the covered patio and extended open patio with plenty of room to create your ideal outdoor living space or future outdoor kitchen.
Move-in ready and filled with natural light, this home offers a neutral palette that makes decorating easy. Residents of Viridian enjoy an unmatched lifestyle with multiple resort-style pools, scenic lakes for fishing, miles of walking and biking trails, greenbelts, parks, tennis courts, sailing center and marina, fitness center, restaurants, and an elementary school conveniently located within the community. Experience the perfect combination of comfort, convenience, and the exceptional Viridian lifestyle!
For sale
Price cut: $20K (10/13)
$499,999
708 Pheasant Run St, Arlington, TX 76005
3beds
2,058sqft
Single Family Residence
Built in 2024
4,225 Square Feet Lot
$-- Zestimate®
$243/sqft
$115/mo HOA
What's special
Open-concept floor planFilled with natural lightNeutral paletteExtended open patioSpacious family roomSpa-like retreatCovered patio
- 69 days
- 745
- 71
Zillow last checked:
Listing updated:
Listed by:
Ethan Stone 0678602 817-523-9113,
League Real Estate 817-523-9113
Source: NTREIS,MLS#: 21352014
Facts & features
Interior
Bedrooms & bathrooms
- Bedrooms: 3
- Bathrooms: 3
- Full bathrooms: 2
- 1/2 bathrooms: 1
Primary bedroom
- Features: Ceiling Fan(s), En Suite Bathroom, Walk-In Closet(s)
- Level: Second
- Dimensions: 14 x 15
Bedroom
- Features: Ceiling Fan(s)
- Level: Second
- Dimensions: 14 x 10
Bedroom
- Features: Ceiling Fan(s)
- Level: Second
- Dimensions: 10 x 10
Primary bathroom
- Features: Built-in Features, Dual Sinks, Separate Shower
- Level: Second
- Dimensions: 9 x 12
Breakfast room nook
- Level: First
- Dimensions: 14 x 10
Dining room
- Level: First
- Dimensions: 15 x 11
Other
- Level: Second
- Dimensions: 5 x 7
Half bath
- Level: First
- Dimensions: 4 x 7
Kitchen
- Features: Breakfast Bar, Built-in Features, Kitchen Island, Walk-In Pantry
- Level: First
- Dimensions: 14 x 16
Laundry
- Features: Utility Sink
- Level: Second
- Dimensions: 6 x 10
Living room
- Level: First
- Dimensions: 14 x 20
Loft
- Features: Ceiling Fan(s)
- Level: First
- Dimensions: 15 x 17
Heating
- Central, Heat Pump, Natural Gas
Cooling
- Central Air, Ceiling Fan(s), Electric
Appliances
- Included: Double Oven, Dishwasher, Electric Oven, Gas Cooktop, Disposal, Gas Water Heater, Microwave, Tankless Water Heater, Vented Exhaust Fan
- Laundry: Laundry in Utility Room
Features
- Decorative/Designer Lighting Fixtures, High Speed Internet, Kitchen Island, Loft, Open Floorplan, Pantry, Cable TV, Walk-In Closet(s)
- Flooring: Ceramic Tile, Wood
- Windows: Window Coverings
- Has basement: No
- Has fireplace: No
Interior area
- Total interior livable area: 2,058 sqft
Video & virtual tour
Property
Parking
- Total spaces: 2
- Parking features: Door-Single, Driveway, Garage, Garage Door Opener, Garage Faces Rear
- Attached garage spaces: 2
Features
- Levels: Two
- Stories: 2
- Patio & porch: Front Porch, Patio, Covered
- Exterior features: Rain Gutters
- Pool features: None, Community
- Fencing: Fenced,Metal,Wood,Wrought Iron
Lot
- Size: 4,225 Square Feet
- Features: Corner Lot, Landscaped, Sprinkler System, Zero Lot Line
Details
- Parcel number: 42967692
Construction
Type & style
- Home type: SingleFamily
- Architectural style: Contemporary/Modern,Traditional,Detached,Garden Home
- Property subtype: Single Family Residence
Materials
- Brick, Rock, Stone
- Foundation: Slab
- Roof: Composition
Condition
- Resale
- Year built: 2024
Utilities & green energy
- Sewer: Public Sewer
- Water: Public
- Utilities for property: Sewer Available, Water Available, Cable Available
Community & HOA
Community
- Features: Boat Facilities, Dock, Fitness Center, Fishing, Lake, Marina, Park, Pool, Restaurant, Tennis Court(s), Trails/Paths, Curbs
- Security: Security System, Carbon Monoxide Detector(s), Smoke Detector(s)
- Subdivision: Lakeside Veridian
HOA
- Has HOA: Yes
- Services included: All Facilities, Association Management
- HOA fee: $345 quarterly
- HOA name: Ccmc Community Association Management
- HOA phone: 480-921-7500
Location
- Region: Arlington
Financial & listing details
- Price per square foot: $243/sqft
- Tax assessed value: $572,009
- Annual tax amount: $15,086
- Date on market: 8/6/2026
- Cumulative days on market: 69 days
- Listing terms: Cash,Conventional,FHA,VA Loan
- Exclusions: None
Estimated market value
Not available
Estimated sales range
Not available
Not available
Price history
| Date | Event | Price |
|---|---|---|
| 10/13/2026 | Price change | $499,999-3.8%$243/sqft |
Source: NTREIS #21352014 Report a problem | ||
| 10/9/2026 | Listed for rent | $3,600$2/sqft |
Source: Zillow Rentals Report a problem | ||
| 9/1/2026 | Price change | $519,990-3.7%$253/sqft |
Source: NTREIS #21352014 Report a problem | ||
| 8/6/2026 | Listed for sale | $540,000$262/sqft |
Source: NTREIS #21352014 Report a problem | ||
Public tax history
| Year | Property taxes | Tax assessment |
|---|---|---|
| 2025 | $15,570 +762.9% | $572,009 +989.5% |
| 2024 | $1,804 +1.6% | $52,500 |
| 2023 | $1,777 | $52,500 |
Find assessor info on the county website
Monthly payment
Est. payment
Payment breakdown
Explore the cost of this home by adjusting the details. Changes won't be saved.Climate risks
Neighborhood: North
Nearby schools
Schools provided by the listing agent
- Elementary: Viridian
- Middle: Harwood
- High: Trinity
- District: Hurst-Euless-Bedford ISD
Source: NTREIS. This data may not be complete. We recommend contacting the local school district to confirm school assignments for this home.
Similar homes
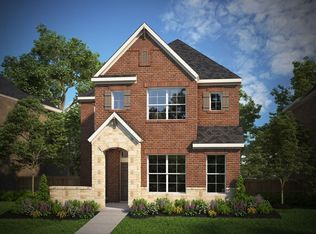
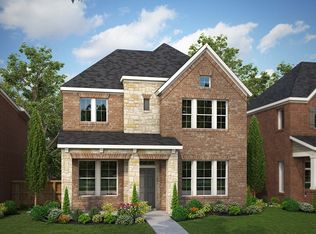
- $499,9993 bd3 ba2.2k sqft4310 Indigo Lark Ln, Arlington, TX 76005For Sale
 MLS ID #21332824, Yaser Alsabti. NTREIS
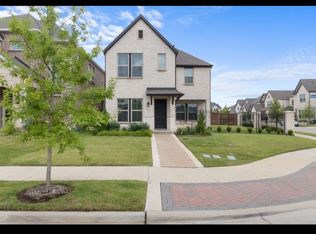
 - $584,9003 bd3 ba2.3k sqft711 Prairie Falcon Dr, Arlington, TX 76005For Sale
 MLS ID #21360317, Patrick Narvaiz. NTREIS
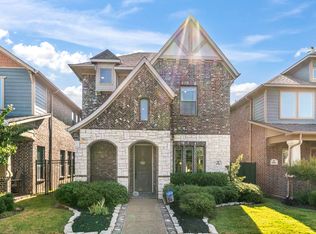
 - $510,0003 bd3 ba2.3k sqft4506 Spanish Indigo Ln, Arlington, TX 76005For Sale
 MLS ID #21368784, David DeVries. NTREIS
 - $600,0004 bd3 ba2.5k sqft3817 Plum Vista Pl, Arlington, TX 76005For Sale
 MLS ID #21353903, Nicky Austin. NTREIS
