Skip main navigation
For saleErrorPrice cut: $12.5K (6/23)
$455,000
2beds
1,884sqft

4821 Forest Crest Pkwy, Arlington, TX 76005

2beds
1,884sqft
Single family residence
Built in 2024
4,181 sqft
2 Attached garage spaces
$242 price/sqft
$108/mo HOA

What's special

Easy-care backyardOversized windowsLight-filled open floor planFlexible enclosed studyQuartz countertopsSpacious great roomSpacious walk-in closet

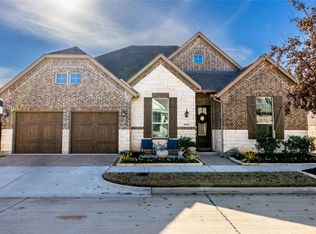
**The best value in the community!** Don't miss this opportunity to own one of the best-priced homes in this highly desirable 55+ active adult community, where neighbors become friends and every day feels like a retreat. Perfectly situated across from a beautiful neighborhood park, you'll love stepping out your front door ...

161 days
|
603
|
34
|
Source: NTREIS,MLS#: 21177648
Travel times

Living Room

Kitchen

Primary Bedroom

Zillow last checked:

Listing updated:

Listed by:

Elizabeth Bell 0613248 817-501-7770,

Serhant Texas, LLC 346-310-4739

Source: NTREIS,MLS#: 21177648

Facts & features

Interior

Bedrooms & bathrooms
  • Bedrooms: 2
  • Bathrooms: 2
  • Full bathrooms: 2
Primary bedroom
  • Features: Ceiling Fan(s)
  • Level: First
  • Dimensions: 14 x 15
Bedroom
  • Level: First
  • Dimensions: 10 x 9
Primary bathroom
  • Features: Built-in Features, Dual Sinks, En Suite Bathroom, Separate Shower
  • Level: First
  • Dimensions: 11 x 15
Dining room
  • Level: First
  • Dimensions: 9 x 18
Other
  • Features: Built-in Features
  • Level: First
  • Dimensions: 5 x 7
Kitchen
  • Features: Built-in Features, Dual Sinks, Kitchen Island, Stone Counters
  • Level: First
  • Dimensions: 10 x 18
Laundry
  • Level: First
  • Dimensions: 6 x 6
Living room
  • Features: Ceiling Fan(s), Fireplace
  • Level: First
  • Dimensions: 14 x 20
Office
  • Level: First
  • Dimensions: 10 x 9
Heating
  • Central, Electric
Cooling
  • Central Air, Ceiling Fan(s), Electric
Appliances
  • Included: Dishwasher, Gas Cooktop, Disposal, Microwave
  • Laundry: Dryer Hookup, ElectricDryer Hookup, Laundry in Utility Room
Features
  • Built-in Features, Decorative/Designer Lighting Fixtures, Kitchen Island, Open Floorplan, Pantry, Cable TV, Walk-In Closet(s)
  • Windows: Window Coverings
  • Has basement: No
  • Number of fireplaces: 1
  • Fireplace features: Gas Log, Gas Starter
Interior area
  • Total interior livable area: 1,884 sqft
Video & virtual tour

Property

Parking
  • Total spaces: 2
  • Parking features: Garage, Garage Door Opener
  • Attached garage spaces: 2
Accessibility
  • Accessibility features: Accessible Full Bath, Accessible Bedroom, Accessible Approach with Ramp, Accessible Doors
Features
  • Levels: One
  • Stories: 1
  • Patio & porch: Covered
  • Exterior features: Rain Gutters
  • Pool features: None, Community
  • Fencing: Wood
Lot
  • Size: 4,181 Square Feet
  • Features: Interior Lot, Landscaped, Subdivision, Sprinkler System
Details
  • Parcel number: 42842601

Construction

Type & style
  • Home type: SingleFamily
  • Architectural style: Traditional,Detached
  • Property subtype: Single Family Residence
Materials
  • Brick
  • Foundation: Slab
  • Roof: Composition
Condition
  • Year built: 2024

Utilities & green energy

  • Sewer: Public Sewer
  • Water: Public
  • Utilities for property: Electricity Connected, Sewer Available, Water Available, Cable Available
Green energy
  • Energy efficient items: Insulation

Community & HOA

Community
  • Features: Clubhouse, Fitness Center, Park, Pool, Sidewalks, Tennis Court(s), Curbs
  • Senior community: Yes
  • Subdivision: Viridian Village 3b
HOA
  • Has HOA: Yes
  • Amenities included: Maintenance Front Yard
  • Services included: Association Management, Maintenance Grounds
  • HOA fee: $323 quarterly
  • HOA name: Elements Resiential
  • HOA phone: 817-494-3251
Location
  • Region: Arlington

Financial & listing details

  • Price per square foot: $242/sqft
  • Tax assessed value: $466,086
  • Annual tax amount: $1,325
  • Date on market: 2/11/2026
  • Cumulative days on market: 161 days
  • Listing terms: Cash,Conventional,VA Loan

Price history

DateEventPrice
6/23/2026Price change$455,000-2.7%$242/sqft
Source: NTREIS #21177648 Report a problem
6/5/2026Price change$467,500-1.6%$248/sqft
Source: NTREIS #21177648 Report a problem
4/8/2026Price change$475,000-2.1%$252/sqft
Source: NTREIS #21177648 Report a problem
3/27/2026Price change$485,000-0.8%$257/sqft
Source: NTREIS #21177648 Report a problem
3/20/2026Price change$489,000-2%$260/sqft
Source: NTREIS #21177648 Report a problem
3/13/2026Price change$499,000-2.2%$265/sqft
Source: NTREIS #21177648 Report a problem
2/11/2026Listed for sale$510,000+5.2%$271/sqft
Source: NTREIS #21177648 Report a problem
10/31/2024Sold--
Source: NTREIS #20584622 Report a problem
10/7/2024Pending sale$484,990-0.7%$257/sqft
Source: NTREIS #20584622 Report a problem
10/5/2024Price change$488,552+0.7%$259/sqft
Source: David Weekley Homes Report a problem
8/7/2024Price change$484,990-0.3%$257/sqft
Source: David Weekley Homes Report a problem
7/24/2024Price change$486,490+0.3%$258/sqft
Source: David Weekley Homes Report a problem
7/19/2024Price change$484,990-6.7%$257/sqft
Source: David Weekley Homes Report a problem
6/1/2024Price change$519,990-0.7%$276/sqft
Source: NTREIS #20584622 Report a problem
4/18/2024Price change$523,890-1.2%$278/sqft
Source: NTREIS #20584622 Report a problem
4/10/2024Price change$529,990+1%$281/sqft
Source: NTREIS #20584622 Report a problem
4/9/2024Listed for sale$524,990$279/sqft
Source: David Weekley Homes Report a problem

Public tax history

YearProperty taxesTax assessment
2025$9,141 +390.3%$466,086 +784.5%
2024$1,865 +1.5%$52,693
2023$1,837 -2%$52,693
2022$1,874 $52,693

Find assessor info on the county website

Monthly payment

Est. payment
$3,068/mo
Principal & interest
$2315
Property taxes
$645
HOA Fees
$108
More affordability toolsChevron Right

Estimated market value

$448,000

$426,000 - $470,000

$3,358/mo

Climate risks

Explore flood, wildfire, and other predictive climate risk information for this property on First Street®️.

Neighborhood: 76005

Nearby schools

Viridian Elementary School
Grades PK-61.4 miles
10/10
GreatSchools® Rating
Test Score Rating
10/10
Student Progress Rating
10/10
Harwood Junior High School
Grades 7-93.7 miles
9/10
GreatSchools® Rating
Test Score Rating
9/10
Student Progress Rating
9/10
Trinity High School
Grades 10-122.3 miles
6/10
GreatSchools® Rating
Test Score Rating
7/10
College Readiness Rating
5/10
Student Progress Rating
6/10