Skip main navigation
Sold
  • Price Unknown

    4831 Forest Crest Pkwy, Arlington, TX 76005

    3beds
    1,750sqft
    Single Family Residence
    Built in 2024
    4,138 Square Feet Lot
    $410,600 Zestimate®
    $--/sqft
    $3,158 Estimated rent

    Home value

    $410,600

    $390,000 - $431,000

    $3,158/mo

    Zestimate® history
    Loading
    Loading...

    Owner options

    List your home for rent

    $3,158/mo

    Rent Zestimate®

    Find your next renter with Zillow Rental Manager. Plus, with online applications, you can quickly screen prospective tenants – for free.

    Learn more

    $3,158/mo

    Rent Zestimate®

    Refinance and save

    $993/mo

    Est. payment

    Refinancing to a lower rate could help reduce your monthly payments and save thousands over the life of the loan.

    See today's rates

    $993/mo

    Est. payment

    Explore your selling options

    Work with a Zillow partner agent

    Leverage their expertise and Zillow's premium Showcase listings to get your home seen by more buyers.

    Get started

    List with your own agent

    Get your home in front of millions of buyers by listing it on Zillow.

    Learn how to do it

    Sell it yourself

    Take full control of how buyers see your home on Zillow by listing For Sale by Owner (FSBO).

    List your home

    What's special

    Large windowsModern design
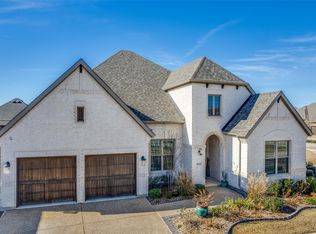
    PRICE IMPROVEMENT! Discover resort-style 55+ living at The Elements at Viridian, where lakeside trails, pickleball, bocce ball, sailing, pools, and vibrant social events make every day feel like a getaway. Enjoy low-maintenance, lock-and-leave living just minutes from Dallas Fort Worth International Airport for effortless travel and connection.This like-new,1 year old home offers a rare 3-bedroom, 2-bath floor plan—hard to find in this community where most homes of this size feature only two bedrooms. Ideal for guests, hobbies, or a home office, this added space makes all the difference. Step inside to an inviting open-concept layout filled with natural light. The living, dining, and kitchen areas flow seamlessly together and are anchored by a beautiful fireplace that creates a warm, welcoming focal point from the moment you enter. Large windows and a thoughtfully designed layout make this home feel bright, spacious, and comfortable. This home is also pre-owned certified, meaning it has undergone a thorough inspection, all necessary repairs have been completed, and it is truly move-in ready. The owners have taken exceptional care to present a beautifully maintained home you can enjoy with confidence from day one. Enjoy beautiful curb appeal with welcoming landscaping—plus the convenience of HOA-maintained front yards. You can personalize with flowers while the HOA handles the rest, making for easy, low-maintenance living. Located within walking distance to the award-winning Magnolia Center, residents enjoy resort-style amenities including pickleball, bocce ball, putting green, pool, dog park, and miles of scenic walking trails—truly lakeside living at its best in this Audubon-certified community. With its rare layout, modern design, and unbeatable location within Viridian – Elements, this home is perfect for those looking to downsize without sacrificing space or style. Low-maintenance, move-in ready, and ideally located—this one is a must-see.

    Zillow last checked:

    Listing updated:

    Listed by:

    Jean Robb 0423360 817-354-7653,

    Century 21 Mike Bowman, Inc. 817-354-7653,

    Shelly Head 0766633 817-832-4926,

    Century 21 Mike Bowman, Inc.

    Bought with:

    Don Burnside, 0696848

    Redfin Corporation

    Source: NTREIS,MLS#: 21233354

    Facts & features

    Interior

    Bedrooms & bathrooms
    • Bedrooms: 3
    • Bathrooms: 2
    • Full bathrooms: 2
    Primary bedroom
    • Features: Ceiling Fan(s), Dual Sinks, Garden Tub/Roman Tub, Linen Closet, Separate Shower, Walk-In Closet(s)
    • Level: First
    • Dimensions: 15 x 13
    Bedroom
    • Features: Walk-In Closet(s)
    • Level: First
    • Dimensions: 12 x 10
    Breakfast room nook
    • Level: First
    • Dimensions: 11 x 11
    Kitchen
    • Features: Kitchen Island, Walk-In Pantry
    • Level: First
    • Dimensions: 14 x 11
    Living room
    • Features: Ceiling Fan(s)
    • Level: First
    • Dimensions: 17 x 16
    Office
    • Level: First
    • Dimensions: 11 x 10
    Heating
    • Central, Fireplace(s), Natural Gas
    Cooling
    • Central Air, Ceiling Fan(s), Electric
    Appliances
    • Included: Some Gas Appliances, Double Oven, Dishwasher, Electric Oven, Gas Cooktop, Disposal, Gas Water Heater, Microwave, Plumbed For Gas, Tankless Water Heater
    • Laundry: Washer Hookup, Dryer Hookup, ElectricDryer Hookup, Laundry in Utility Room
    Features
    • Decorative/Designer Lighting Fixtures, Double Vanity, High Speed Internet, Open Floorplan, Pantry, Cable TV, Walk-In Closet(s)
    • Flooring: Carpet, Ceramic Tile
    • Has basement: No
    • Number of fireplaces: 1
    • Fireplace features: Gas, Gas Log, Living Room
    Interior area
    • Total interior livable area: 1,750 sqft

    Property

    Parking
    • Total spaces: 2
    • Parking features: Additional Parking, Driveway, Garage, Garage Door Opener, Garage Faces Side
    • Attached garage spaces: 2
    Features
    • Levels: One
    • Stories: 1
    • Patio & porch: Covered
    • Pool features: None, Community
    Lot
    • Size: 4,138 Square Feet
    Details
    • Parcel number: 42842636

    Construction

    Type & style
    • Home type: SingleFamily
    • Architectural style: Detached
    • Property subtype: Single Family Residence
    Materials
    • Brick, Stone Veneer
    • Foundation: Slab
    • Roof: Shingle
    Condition
    • Year built: 2024

    Utilities & green energy

    • Sewer: Public Sewer
    • Water: Public
    • Utilities for property: Sewer Available, Underground Utilities, Water Available, Cable Available

    Community & HOA

    Community
    • Features: Clubhouse, Fitness Center, Pickleball, Pool, Sidewalks, Trails/Paths
    • Security: Smoke Detector(s)
    • Senior community: Yes
    • Subdivision: Viridian Village 3b
    HOA
    • Has HOA: Yes
    • Amenities included: Maintenance Front Yard
    • Services included: Maintenance Grounds
    • HOA fee: $993 quarterly
    • HOA name: Ccmc- Viridian Elements
    • HOA phone: 833-301-4538
    Location
    • Region: Arlington

    Financial & listing details

    • Tax assessed value: $469,673
    • Annual tax amount: $12,926
    • Date on market: 4/15/2026
    • Cumulative days on market: 60 days
    • Listing terms: Cash,Conventional,FHA,VA Loan
    • Exclusions: Washer and Dryer
    • Road surface type: Asphalt

    Price history

    DateEventPrice
    7/20/2026Sold--
    Source: NTREIS #21233354 Report a problem
    6/22/2026Pending sale$417,000$238/sqft
    Source: NTREIS #21233354 Report a problem
    6/15/2026Contingent$417,000$238/sqft
    Source: NTREIS #21233354 Report a problem
    6/4/2026Price change$417,000-0.7%$238/sqft
    Source: NTREIS #21233354 Report a problem
    4/15/2026Listed for sale$420,000-1.3%$240/sqft
    Source: NTREIS #21233354 Report a problem
    5/5/2025Sold--
    Source: NTREIS #20874648 Report a problem
    4/8/2025Pending sale$425,675$243/sqft
    Source: NTREIS #20874648 Report a problem
    4/7/2025Price change$425,675-0.9%$243/sqft
    Source: NTREIS #20874648 Report a problem
    3/18/2025Price change$429,709-3%$246/sqft
    Source: Lennar Homes Report a problem
    3/12/2025Listed for sale$442,999$253/sqft
    Source: Lennar Homes Report a problem

    Public tax history

    YearProperty taxesTax assessment
    2025$12,926 +598.5%$469,673 +800.8%
    2024$1,851 +1.5%$52,139
    2023$1,823 -1.9%$52,139
    2022$1,859 $52,139
    Find assessor info on the county website

    Neighborhood: 76005

    Nearby schools

    GreatSchools rating
    Schools provided by the listing agent
    • Elementary: Viridian
    • Middle: Euless
    • High: Trinity
    • District: Hurst-Euless-Bedford ISD

    Source: NTREIS. This data may not be complete. We recommend contacting the local school district to confirm school assignments for this home.

    Get a cash offer in 3 minutes
    Find out how much your home could sell for in as little as 3 minutes with a no-obligation cash offer.
    Estimated market value
    $410,600
    Get a cash offer in 3 minutes
    Find out how much your home could sell for in as little as 3 minutes with a no-obligation cash offer.
    Estimated market value
    $410,600