Located in the highly sought-after master planned community of Viridian, this 2024 townhouse offers the perfect combination of modern style, accessibility, and resort-style living in the heart of Arlington. Featuring 3 bedrooms, 2.5 baths, and 2076 square feet, this home highlights an open concept with modern finishes and luxury vinyl flooring throughout the home. Upstairs, you'll find a spacious flex loft that can be used as a game room, media room, additional living room, or playroom- whatever your little heart desires. The residents of Viridian enjoy access to miles of walking and bike trails, multiple lakes, several parks, sailing, kayaking, beach access, tennis and volleyball courts, 7 resort-style pools, community events, and a club house. Conveniently located in the heart of DFW area, this home offers the perfect combination of comfort, easy access to major highways, shopping, dining, and entertainment.
For sale
Price cut: $10K (7/18)
$465,000
4720 Smokey Quartz Ln, Arlington, TX 76005
3beds
2,076sqft
:
Get pre-qualified$3,851/mo
Townhouse
Built in 2024
4,573 Square Feet Lot
$455,300 Zestimate®
$224/sqft
$430/mo HOA
What's special
Modern finishesSpacious flex loftOpen concept
- 52 days |
- 245 |
- 14 |
Zillow last checked:
Listing updated:
Listed by:
Chelsea Fisher 0767815 888-455-6040,
Fathom Realty LLC 888-455-6040
Source: NTREIS,MLS#: 21293193
Facts & features
Interior
Bedrooms & bathrooms
- Bedrooms: 3
- Bathrooms: 3
- Full bathrooms: 2
- 1/2 bathrooms: 1
Primary bedroom
- Features: Ceiling Fan(s), Walk-In Closet(s)
- Level: Second
- Dimensions: 14 x 17
Bedroom
- Level: Third
- Dimensions: 10 x 11
Bedroom
- Level: Second
- Dimensions: 10 x 12
Primary bathroom
- Features: Dual Sinks, Separate Shower
- Level: Second
- Dimensions: 2 x 2
Dining room
- Level: First
- Dimensions: 10 x 13
Other
- Level: Second
- Dimensions: 2 x 2
Half bath
- Level: First
- Dimensions: 1 x 1
Kitchen
- Features: Kitchen Island, Pantry
- Level: First
- Dimensions: 1 x 1
Living room
- Features: Ceiling Fan(s)
- Level: First
- Dimensions: 14 x 12
Loft
- Level: Second
- Dimensions: 12 x 16
Office
- Level: First
- Dimensions: 1 x 1
Utility room
- Level: Second
- Dimensions: 2 x 2
Heating
- Central, Natural Gas
Cooling
- Central Air, Ceiling Fan(s), Electric
Appliances
- Included: Some Gas Appliances, Dishwasher, Disposal, Gas Range, Microwave, Plumbed For Gas
- Laundry: Washer Hookup, Dryer Hookup, ElectricDryer Hookup, Laundry in Utility Room
Features
- High Speed Internet, Kitchen Island, Pantry, Cable TV, Walk-In Closet(s)
- Flooring: Carpet, Ceramic Tile, Luxury Vinyl Plank
- Windows: Window Coverings
- Has basement: No
- Has fireplace: No
Interior area
- Total interior livable area: 2,076 sqft
Video & virtual tour
Property
Parking
- Total spaces: 2
- Parking features: Covered, Garage, Garage Door Opener
- Attached garage spaces: 2
Features
- Levels: Two
- Stories: 2
- Pool features: None, Community
Lot
- Size: 4,573 Square Feet
Details
- Parcel number: 42805196
Construction
Type & style
- Home type: Townhouse
- Property subtype: Townhouse
- Attached to another structure: Yes
Materials
- Foundation: Slab
- Roof: Composition
Condition
- Year built: 2024
Utilities & green energy
- Sewer: Public Sewer
- Water: Public
- Utilities for property: Electricity Connected, Sewer Available, Water Available, Cable Available
Community & HOA
Community
- Features: Clubhouse, Fitness Center, Fishing, Lake, Playground, Park, Pickleball, Pool, Trails/Paths, Curbs, Sidewalks
- Subdivision: Viridian Village 2d
HOA
- Has HOA: Yes
- Services included: All Facilities, Association Management, Maintenance Grounds, Maintenance Structure
- HOA fee: $1,290 quarterly
- HOA name: Ccmc
- HOA phone: 817-494-8598
Location
- Region: Arlington
Financial & listing details
- Price per square foot: $224/sqft
- Tax assessed value: $438,716
- Annual tax amount: $9,885
- Date on market: 6/13/2026
- Cumulative days on market: 53 days
- Listing terms: Cash,Conventional,FHA,VA Loan
- Exclusions: Washer/dryer, fridge in kitchen will be replaced with the fridge in the garage, Tesla chargers in the garage.
Estimated market value
$455,300
$433,000 - $478,000
$3,146/mo
Price history
| Date | Event | Price |
|---|---|---|
| 7/18/2026 | Price change | $465,000-2.1%$224/sqft |
Source: NTREIS #21293193 Report a problem | ||
| 6/13/2026 | Listed for sale | $475,000$229/sqft |
Source: NTREIS #21293193 Report a problem | ||
Public tax history
| Year | Property taxes | Tax assessment |
|---|---|---|
| 2025 | $9,886 +395.8% | $438,716 +735.6% |
| 2024 | $1,994 +1.4% | $52,500 |
| 2023 | $1,966 -0.3% | $52,500 |
| 2022 | $1,971 | $52,500 |
Find assessor info on the county website
Monthly payment
Est. payment
Payment breakdown
Explore the cost of this home by adjusting the details. Changes won't be saved.Climate risks
Neighborhood: North
Nearby schools
GreatSchools rating
- 10/10Viridian Elementary SchoolGrades: PK-6Distance: 0.8 mi
- 9/10Harwood Junior High SchoolGrades: 7-9Distance: 4 mi
- 6/10Trinity High SchoolGrades: 10-12Distance: 2.8 mi
Schools provided by the listing agent
- Elementary: Viridian
- Middle: Harwood
- High: Trinity
- District: Hurst-Euless-Bedford ISD
Source: NTREIS. This data may not be complete. We recommend contacting the local school district to confirm school assignments for this home.
- $485,100-- bd-- ba2k sqft4730 Smokey Quartz Ln, Arlington, TX 76005Off Market
- $633,5004 bd3 ba2.5k sqft1442 Eden Valleywood Way, Arlington, TX 76005Off Market

- $464,500-- bd-- ba2k sqft4710 Smokey Quartz Ln, Arlington, TX 76005Off Market
- $405,0003 bd3 ba1.6k sqft4734 Smokey Quartz Ln, Arlington, TX 76005For Sale

- $--3 bd3 ba2k sqft4721 Smokey Quartz Ln, Arlington, TX 76005Sold
- $398,0003 bd3 ba2k sqft4719 Smokey Quartz Ln, Arlington, TX 76005Off Market
- $575,8004 bd3 ba2.5k sqft1440 Eden Valleywood Way, Arlington, TX 76005Off Market
- $353,2002 bd3 ba1.8k sqft4717 Smokey Quartz Ln, Arlington, TX 76005Off Market
A local agent can set up tours, give advice and negotiate with sellers.
Similar homes
- $479,9003 bd3 ba2k sqft1500 Birds Fort Trl, Arlington, TX 76005For Sale
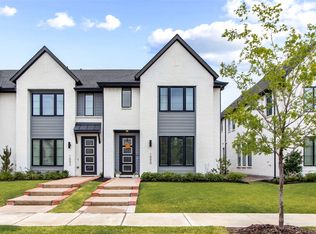 MLS ID #21350074, Aaron Jistel. NTREIS
 - $415,0003 bd3 ba2k sqft4505 Cypress Thorn Dr, Arlington, TX 76005For Sale
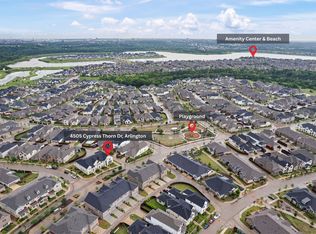 MLS ID #21250906, Andrey Gulchuk. NTREIS
 - $400,0003 bd3 ba1.7k sqft1423 Silver Marten Trl, Arlington, TX 76005For Sale
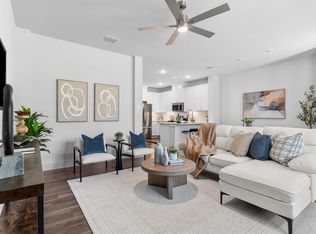 MLS ID #21340375, Courtney Morris. NTREIS
 - $515,0003 bd3 ba2.2k sqft4310 Indigo Lark Ln, Arlington, TX 76005For Sale
 MLS ID #21332824, Yaser Alsabti. NTREIS
 - $395,0003 bd3 ba1.6k sqft1416 Birds Fort Trl, Arlington, TX 76005For SaleMLS ID #21292457, Denise Kapler. NTREIS
- $369,9003 bd3 ba1.9k sqft4567 Cypress Thorn Dr, Arlington, TX 76005For SaleMLS ID #21262905, Brittany Baird. NTREIS
- $500,0003 bd4 ba2k sqft3718 Pelican Rest Way, Arlington, TX 76005For SaleMLS ID #21151302, Loren Hall. NTREIS
- $585,0003 bd4 ba2.8k sqft4016 Red Lynx Ln, Arlington, TX 76005For SaleMLS ID #21315660, Shaun Haynes. NTREIS
- $550,0002 bd2 ba2.2k sqft4772 Kings Garden Pkwy, Arlington, TX 76005For SaleMLS ID #21339391, Frances Bankester. NTREIS
- $455,0002 bd2 ba1.8k sqft4821 Forest Crest Pkwy, Arlington, TX 76005For SaleMLS ID #21177648, Elizabeth Bell. NTREIS
- $477,9902 bd2 ba1.7k sqft2155 Spotted Fawn Dr, Arlington, TX 76005New ConstructionNTREIS
- $418,0002 bd3 ba2k sqft8854 Ice House Dr, North Richland Hills, TX 76180For SaleMLS ID #21341462, Sue Laux. NTREIS
- $470,0003 bd3 ba1.8k sqft12960 Wymeth Dr, Farmers Branch, TX 75234For SaleMLS ID #21343267, Joe Cloud. NTREIS
- $425,0003 bd3 ba1.8k sqft8772 Iron Horse Dr, Irving, TX 75063For SaleMLS ID #21346319, Troy Perkins Perkins. NTREIS
- $470,0003 bd3 ba1.9k sqft9341 Loggerhead Way, Fort Worth, TX 76118For SaleMLS ID #21269856, Joshua Sherman. NTREIS
- $394,5003 bd3 ba1.9k sqft215 Suma Dr, Euless, TX 76040For SaleMLS ID #21222352, Daniel Tomasek. NTREIS
- $449,9004 bd4 ba2.2k sqft829 Premier Pkwy, Grand Prairie, TX 75051For SaleMLS ID #21342502, Shaheer Hashmi. NTREIS
- $429,9003 bd2 ba1.9k sqft101 Saint Meena Ct, Fort Worth, TX 76120For SaleMLS ID #21286135, Cherian Joseph. NTREIS
- $530,0003 bd3 ba1.7k sqft8801 Grand Ave, North Richland Hills, TX 76180For SaleMLS ID #21343803, Tanya Anderson. NTREIS
- $449,9003 bd4 ba2.1k sqft2736 Levee Ln, Lewisville, TX 75067For SaleMLS ID #21300079, Gursimran Gill. NTREIS
