Welcome to 8801 Grand Ave in the highly sought after Hometown Canal District of North Richland Hills, where modern design, everyday comfort, and an exceptional location come together in this beautifully maintained home built in 2021. Offering 3 spacious bedrooms, 2 full bathrooms, 1 half bathroom, and a dedicated home office, this thoughtfully designed floor plan provides the flexibility today's buyers are looking for with space to work from home, entertain, or simply enjoy daily living. The open concept layout creates a seamless flow between the living, dining, and kitchen areas, making it ideal for gatherings while allowing abundant natural light to fill the home. The private office offers the perfect space for remote work, a study, or a hobby room, while the spacious primary suite provides a relaxing retreat featuring a spa-like ensuite bathroom and an oversized walk-in closet. An upstairs laundry room is conveniently located near all of the bedrooms, adding ease and efficiency to everyday living. The attached 2 car garage is equipped with a Tesla charger, offering added convenience for electric vehicle owners. Perfectly positioned in one of the community's most coveted locations, this home is just a few short steps from the scenic canal and offers beautiful views of the park, walking paths, and waterway, creating an inviting setting for morning strolls, outdoor recreation, and everyday enjoyment. Located within Birdville ISD, the Hometown Canal District is known for its charming streetscape, community atmosphere, and convenient access to shopping, dining, entertainment, and major highways throughout the Dallas Fort Worth Metroplex. This move in ready home combines the benefits of newer construction, a versatile floor plan, and an exceptional location, making it a wonderful opportunity to enjoy the best of North Richland Hills living. Schedule your private showing today.
For sale
$530,000
8801 Grand Ave, North Richland Hills, TX 76180
3beds
1,792sqft
Single Family Residence
Built in 2021
3,876 Square Feet Lot
$518,000 Zestimate®
$296/sqft
$160/mo HOA
What's special
Dedicated home officeAbundant natural lightPrivate officeVersatile floor planModern designThoughtfully designed floor planOversized walk-in closet
- 30 days
- 760
- 42
Zillow last checked:
Listing updated:
Listed by:
Tanya Anderson 0787170,
Better Homes & Gardens, Winans 972-774-9888
Source: NTREIS,MLS#: 21343803
Facts & features
Interior
Bedrooms & bathrooms
- Bedrooms: 3
- Bathrooms: 3
- Full bathrooms: 2
- 1/2 bathrooms: 1
Primary bedroom
- Features: Ceiling Fan(s), En Suite Bathroom, Linen Closet, Walk-In Closet(s)
- Level: Second
- Dimensions: 1 x 1
Bedroom
- Level: Second
- Dimensions: 1 x 1
Bedroom
- Level: Second
- Dimensions: 1 x 1
Primary bathroom
- Features: Built-in Features, Closet Cabinetry, Dual Sinks, En Suite Bathroom, Garden Tub/Roman Tub, Linen Closet, Solid Surface Counters, Separate Shower
- Level: Second
- Dimensions: 1 x 1
Dining room
- Level: First
- Dimensions: 1 x 1
Half bath
- Level: First
- Dimensions: 1 x 1
Kitchen
- Features: Breakfast Bar, Built-in Features, Eat-in Kitchen, Kitchen Island, Pantry, Solid Surface Counters
- Level: First
- Dimensions: 1 x 1
Laundry
- Features: Built-in Features, Stone Counters
- Level: Second
- Dimensions: 1 x 1
Living room
- Features: Ceiling Fan(s)
- Level: First
- Dimensions: 1 x 1
Office
- Features: Ceiling Fan(s)
- Level: First
- Dimensions: 1 x 1
Heating
- Central, Electric
Cooling
- Central Air, Electric
Appliances
- Included: Some Gas Appliances, Dishwasher, Electric Oven, Gas Cooktop, Disposal, Microwave, Plumbed For Gas, Refrigerator, Tankless Water Heater, Vented Exhaust Fan
- Laundry: Laundry in Utility Room
Features
- Decorative/Designer Lighting Fixtures, Eat-in Kitchen, High Speed Internet, Kitchen Island, Pantry, Cable TV, Walk-In Closet(s)
- Flooring: Carpet, Ceramic Tile, Engineered Hardwood
- Windows: Window Coverings
- Has basement: No
- Has fireplace: No
Interior area
- Total interior livable area: 1,792 sqft
Video & virtual tour
Property
Parking
- Total spaces: 2
- Parking features: Alley Access, Door-Multi, Epoxy Flooring, Electric Vehicle Charging Station(s), Garage Faces Rear
- Attached garage spaces: 2
Features
- Levels: Two
- Stories: 2
- Patio & porch: Rear Porch, Front Porch, Patio, Covered
- Exterior features: Private Yard, Rain Gutters
- Pool features: None
- Fencing: Wood
- Has view: Yes
- View description: Park/Greenbelt, Water
- Has water view: Yes
Lot
- Size: 3,876 Square Feet
- Features: Corner Lot, Backs to Greenbelt/Park, Landscaped, Sprinkler System
Details
- Parcel number: 42639814
Construction
Type & style
- Home type: SingleFamily
- Architectural style: Traditional,Detached
- Property subtype: Single Family Residence
Materials
- Roof: Composition
Condition
- Resale
- Year built: 2021
Utilities & green energy
- Sewer: Public Sewer
- Water: Public
- Utilities for property: Natural Gas Available, Sewer Available, Separate Meters, Water Available, Cable Available
Community & HOA
Community
- Features: Fishing, Lake, Playground, Park, Trails/Paths, Community Mailbox, Sidewalks
- Subdivision: Hometown Canal District Ph 6
HOA
- Has HOA: Yes
- Amenities included: Maintenance Front Yard
- Services included: Association Management, Maintenance Grounds
- HOA fee: $480 quarterly
- HOA name: Neighborhood Management
- HOA phone: 972-359-1548
Location
- Region: North Richland Hills
Financial & listing details
- Price per square foot: $296/sqft
- Tax assessed value: $509,822
- Annual tax amount: $10,950
- Date on market: 7/30/2026
- Cumulative days on market: 31 days
- Listing terms: Cash,Conventional,FHA,VA Loan
Estimated market value
$518,000
$492,000 - $544,000
$2,862/mo
Price history
| Date | Event | Price |
|---|---|---|
| 7/30/2026 | Listed for sale | $530,000$296/sqft |
Source: NTREIS #21343803 Report a problem | ||
Public tax history
| Year | Property taxes | Tax assessment |
|---|---|---|
| 2025 | $8,418 -6.3% | $509,822 |
| 2024 | $8,983 +6.3% | $509,822 +8.6% |
| 2023 | $8,447 +62.3% | $469,411 +101.9% |
| 2022 | $5,204 +213.8% | $232,498 +249.6% |
| 2021 | $1,658 | $66,500 |
Find assessor info on the county website
Monthly payment
Est. payment
Payment breakdown
Explore the cost of this home by adjusting the details. Changes won't be saved.Climate risks
Neighborhood: 76180
Nearby schools
Schools provided by the listing agent
- Elementary: Walkercrk
- Middle: Smithfield
- High: Birdville
- District: Birdville ISD
Source: NTREIS. This data may not be complete. We recommend contacting the local school district to confirm school assignments for this home.
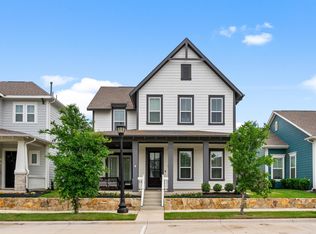
- $--4 bd4 ba2.8k sqft8805 Grand Ave, North Richland Hills, TX 76180Sold
- $469,400-- bd-- ba1.8k sqft6105 Stanhope Mews, North Richland Hills, TX 76180Off Market
- $--3 bd3 ba2.3k sqft6101 Stanhope Mews, North Richland Hills, TX 76180Sold

- $435,500-- bd-- ba1.5k sqft8809 Grand Ave, North Richland Hills, TX 76180Off Market
Similar homes
- $520,0003 bd2 ba1.9k sqft2724 Stadium View Dr, Fort Worth, TX 76118For Sale
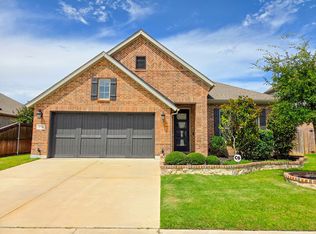 MLS ID #21305698, Cortney Kelley. NTREIS
 - $515,0003 bd3 ba2.2k sqft4310 Indigo Lark Ln, Arlington, TX 76005For Sale
 MLS ID #21332824, Yaser Alsabti. NTREIS
 - $380,0003 bd3 ba1.9k sqft4401 Union St, North Richland Hills, TX 76180For Sale
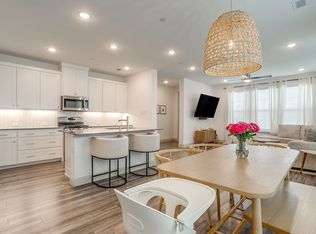 MLS ID #21248966, Heather Bourland. NTREIS
 - $409,0003 bd3 ba1.8k sqft7549 Reis Ln, North Richland Hills, TX 76182For Sale
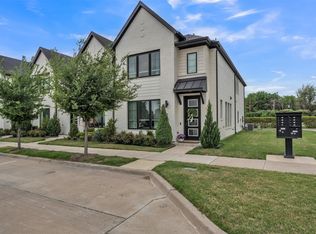 MLS ID #21245491, Dayana Elizondo. NTREIS
