Why wait months for new construction when this extensively upgraded Perry Home in Haslet is completely move-in ready today offering multigenerational living on an oversized, private lot?
Located in the highly desirable Northwest ISD area near the Alliance Corridor and North Fort Worth, this immaculate one-story home offers the feel of brand-new construction with premium upgrades already completed.
Designed with an open-concept layout and soaring 12-foot ceilings, the home features an office with French doors, game room, flex room, and a light-filled family room with a wall of windows overlooking the backyard.
The gourmet kitchen is a true centerpiece, showcasing: oversized island with seating, upgraded quartz countertops, built-in stainless appliances, gas cooktop, under-cabinet LED lighting, soft-close cabinetry,
walk-in pantry, and abundant prep and storage space.
Luxury vinyl plank flooring flows throughout the main living areas, offering both durability and a clean modern aesthetic.
The private primary suite is tucked away for privacy and features backyard views along with a spa-inspired bath complete with: dual vanities, framed mirrors, soaking garden tub, and glass shower with upgraded tile to the ceiling,
A separate guest suite with full bath creates an ideal setup for multi-generational living, guest, or private quarters.
Additional upgrades include: recessed lighting, dimmer switches, upgraded interior doors and hardware, upgraded trim work, extended covered patio with gas stub, and more.
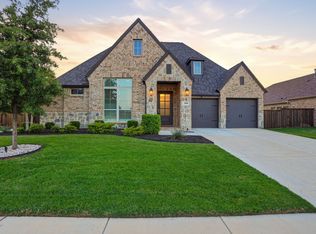
Complete with a mudroom, energy-efficient features, gutters, upgraded elevation, this home offers the upgrades buyers want without the uncertainty and delays of building new.
Conveniently located minutes to shopping, dining, major highways, Alliance Town Center, Westlake, Roanoke, Southlake, and Downtown FW. Easy commute to DFW airport. This move-in-ready Haslet home combines luxury, function, and location in one exceptional package.
For sale
Price cut: $5K (8/10)
$554,000
2084 Roquette Dr, Haslet, TX 76052
4beds
2,420sqft
Single Family Residence
Built in 2022
10,715 Square Feet Lot
$-- Zestimate®
$229/sqft
$183/mo HOA
What's special
Recessed lightingBuilt-in stainless appliancesOffice with french doorsUpgraded quartz countertopsUpgraded elevationFlex roomGame room
- 103 days
- 335
- 19
Zillow last checked:
Listing updated:
Listed by:
Kallie Spencer 0603353 682-788-9060,
Ritchey Realty 682-788-9060
Source: NTREIS,MLS#: 21283174
Facts & features
Interior
Bedrooms & bathrooms
- Bedrooms: 4
- Bathrooms: 3
- Full bathrooms: 3
Primary bedroom
- Features: Dual Sinks, Double Vanity, En Suite Bathroom, Garden Tub/Roman Tub, Walk-In Closet(s)
- Level: First
- Dimensions: 0 x 0
Primary bedroom
- Level: First
- Dimensions: 0 x 0
Bedroom
- Level: First
- Dimensions: 0 x 0
Bedroom
- Level: First
- Dimensions: 0 x 0
Game room
- Level: First
- Dimensions: 0 x 0
Kitchen
- Level: First
- Dimensions: 0 x 0
Living room
- Level: First
- Dimensions: 0 x 0
Office
- Level: First
- Dimensions: 0 x 0
Heating
- Central
Cooling
- Central Air, Electric
Appliances
- Included: Built-In Gas Range, Convection Oven, Dishwasher, Disposal, Microwave
Features
- Built-in Features, Double Vanity, Eat-in Kitchen, High Speed Internet, Kitchen Island, Open Floorplan, Pantry, Wired for Data, Walk-In Closet(s)
- Flooring: Carpet, Luxury Vinyl Plank
- Has basement: No
- Has fireplace: No
Interior area
- Total interior livable area: 2,420 sqft
Video & virtual tour
Property
Parking
- Total spaces: 2
- Parking features: Door-Multi, Epoxy Flooring
- Attached garage spaces: 2
Features
- Levels: One
- Stories: 1
- Patio & porch: Covered
- Exterior features: Private Yard
- Pool features: None
- Fencing: Full,Perimeter
Lot
- Size: 10,715 Square Feet
Details
- Parcel number: 42760290
Construction
Type & style
- Home type: SingleFamily
- Architectural style: Contemporary/Modern,Detached
- Property subtype: Single Family Residence
- Attached to another structure: Yes
Materials
- Foundation: Slab
- Roof: Composition
Condition
- Year built: 2022
Utilities & green energy
- Sewer: Public Sewer
- Water: Public
- Utilities for property: Natural Gas Available, Sewer Available, Separate Meters, Underground Utilities, Water Available
Community & HOA
Community
- Features: Community Mailbox, Curbs, Sidewalks
- Subdivision: Watercress-Ph One
HOA
- Has HOA: Yes
- Amenities included: Maintenance Front Yard
- Services included: All Facilities, Maintenance Grounds
- HOA fee: $2,200 annually
- HOA name: Watercress Hoa
- HOA phone: 817-918-9470
Location
- Region: Haslet
Financial & listing details
- Price per square foot: $229/sqft
- Tax assessed value: $569,661
- Annual tax amount: $11,110
- Date on market: 5/28/2026
- Cumulative days on market: 220 days
- Listing terms: Cash,Conventional,FHA,VA Loan
Estimated market value
Not available
Estimated sales range
Not available
Not available
Price history
| Date | Event | Price |
|---|---|---|
| 8/10/2026 | Price change | $554,000-0.9%$229/sqft |
Source: NTREIS #21283174 Report a problem | ||
| 7/5/2026 | Price change | $559,000-1.8%$231/sqft |
Source: NTREIS #21283174 Report a problem | ||
| 5/28/2026 | Listed for sale | $569,000-1.9%$235/sqft |
Source: NTREIS #21283174 Report a problem | ||
| 5/28/2026 | Listing removed | $579,999$240/sqft |
Source: NTREIS #21166640 Report a problem | ||
| 3/12/2026 | Price change | $579,999-3.3%$240/sqft |
Source: NTREIS #21166640 Report a problem | ||
| 1/30/2026 | Listed for sale | $599,999+0%$248/sqft |
Source: NTREIS #21166640 Report a problem | ||
| 1/20/2023 | Sold | -- |
Source: NTREIS #20180560 Report a problem | ||
| 12/21/2022 | Pending sale | $599,900$248/sqft |
Source: NTREIS #20180560 Report a problem | ||
| 12/15/2022 | Price change | $599,900-4%$248/sqft |
Source: NTREIS #20180560 Report a problem | ||
| 11/10/2022 | Price change | $624,900-3.8%$258/sqft |
Source:  Perry Homes Report a problem Perry Homes Report a problem | ||
| 10/26/2022 | Price change | $649,900-3.7%$269/sqft |
Source: Perry Homes Report a problem | ||
| 10/7/2022 | Price change | $674,900-0.1%$279/sqft |
Source: Perry Homes Report a problem | ||
| 9/30/2022 | Listed for sale | $675,900$279/sqft |
Source: Perry Homes Report a problem | ||
Public tax history
| Year | Property taxes | Tax assessment |
|---|---|---|
| 2025 | $7,296 -3.6% | $569,661 |
| 2024 | $7,565 +19.9% | $569,661 +37.6% |
| 2023 | $6,312 +81.8% | $414,020 +491.5% |
| 2022 | $3,472 | $70,000 |
Find assessor info on the county website
Monthly payment
Est. payment
Payment breakdown
Explore the cost of this home by adjusting the details. Changes won't be saved.Climate risks
Neighborhood: 76052
Nearby schools
Schools provided by the listing agent
- Elementary: Haslet
- Middle: CW Worthington
- High: Eaton
- District: Northwest ISD
Source: NTREIS. This data may not be complete. We recommend contacting the local school district to confirm school assignments for this home.
Similar homes
- $535,0004 bd3 ba2.4k sqft910 Winter Cherry Ln, Haslet, TX 76052For Sale
 MLS ID #21365184, India Davis. NTREIS
 - $524,9004 bd4 ba3.3k sqft1661 Everitt Trl, Haslet, TX 76052For Sale
 MLS ID #21363506, Brandi Shapiro. NTREIS
 - $515,0003 bd3 ba2.9k sqft11828 Prudence Dr, Haslet, TX 76052For Sale
 MLS ID #21356252, Julie Gray. NTREIS
 - $524,9003 bd3 ba2.1k sqft915 Winter Cherry Ln, Haslet, TX 76052For Sale
 MLS ID #21291882, Jackie Black. NTREIS
