Built by Perry Homes and designed for elevated living, this one-story home in the prestigious Watercress neighborhood offers 2994 square feet of thoughtfully-crafted living space featuring four bedrooms with study option, three full bathrooms, a chef's kitchen with dining area, an oversized living area, a private game-media room with French doors, a MUD-utility area and a tandem three-car garage. Clean architectural lines, a plethora of upgrades, and modern finishes define the home's sophisticated style. The chef's kitchen anchors the home with lovely quartz counters, Herringbone backsplash, an expansive center island, top-of-the-line GE appliances including a five-burner gas cook-top, upgraded cabinetry and an elegant dining area surrounded by windows. Open to the kitchen, the oversized family room boasts a raised ceiling, a wall of windows, and a stately stacked stone fireplace. The backyard patio presents an upgraded remote-controlled outdoor screen dissolving boundaries between inside and out. Plantation shutters, custom shades, wood-inspired tile flooring, modern fixtures and upgraded hardware elevate the home with timeless sophistication. A thoughtfully designed flex room with French doors adds versatility to the floor plan. Seamlessly adapting to one's lifestyle, this room could be used for entertainment, work, wellness, or creative pursuits. The three-car, tandem garage ensures both function and ease of living. Additional amenities include automatic shades, plantation shutters, custom landscape, professional up-down lighting, tankless water heater, an upgraded breaker box with surge protection, Radiant Barrier insulation and more. Watercress residents enjoy exclusive access to a resort-style pool, covered pavilion with fireplace, sink and grills, playground and stocked ponds for fishing. This home feeds the award-winning Northwest ISD and is located just a short commute to downtown Fort Worth and the upscale shopping and restaurants at Alliance Town Center.
Sold
Price Unknown
2088 Roquette Dr, Haslet, TX 76052
4beds
2,994sqft
Single Family Residence
Built in 2022
9,321 Square Feet Lot
$653,400 Zestimate®
$--/sqft
$3,435 Estimated rent
Home value
$653,400
$608,000 - $699,000
$3,435/mo
Zestimate® history
Owner options
List your home for rent
$3,435/mo
Rent Zestimate®
Find your next renter with Zillow Rental Manager. Plus, with online applications, you can quickly screen prospective tenants – for free.
$3,435/mo
Rent Zestimate®
Refinance and save
$2,200/mo
Est. payment
Refinancing to a lower rate could help reduce your monthly payments and save thousands over the life of the loan.
$2,200/mo
Est. payment
Explore your selling options
Work with a Zillow partner agent
Leverage their expertise and Zillow's premium Showcase listings to get your home seen by more buyers.
Get startedList with your own agent
Get your home in front of millions of buyers by listing it on Zillow.
Learn how to do itSell it yourself
Take full control of how buyers see your home on Zillow by listing For Sale by Owner (FSBO).
List your homeWhat's special
Modern fixturesModern finishesStately stacked stone fireplaceClean architectural linesWall of windowsCustom shadesOversized family room
Zillow last checked:
Listing updated:
Listed by:
Chad Collins 0488459 972-955-2428,
JPAR North Central Metro 1 972-955-2428,
Jill Collins 0499027 817-707-8079,
JPAR North Central Metro 1
Bought with:
Non-NTREIS MLS Licensee
NON MLS
Source: NTREIS,MLS#: 21235734
Facts & features
Interior
Bedrooms & bathrooms
- Bedrooms: 4
- Bathrooms: 3
- Full bathrooms: 3
Primary bedroom
- Features: En Suite Bathroom, Sitting Area in Primary, Walk-In Closet(s)
- Level: First
- Dimensions: 20 x 14
Bedroom
- Features: Split Bedrooms, Walk-In Closet(s)
- Level: First
- Dimensions: 14 x 11
Bedroom
- Features: Split Bedrooms, Walk-In Closet(s)
- Level: First
- Dimensions: 14 x 11
Bedroom
- Features: Split Bedrooms, Walk-In Closet(s)
- Level: First
- Dimensions: 12 x 12
Primary bathroom
- Features: Built-in Features, Dual Sinks, Double Vanity, En Suite Bathroom, Granite Counters, Garden Tub/Roman Tub, Linen Closet, Sink, Separate Shower
- Level: First
- Dimensions: 12 x 10
Dining room
- Level: First
- Dimensions: 13 x 11
Other
- Features: Built-in Features, Dual Sinks, Double Vanity, Granite Counters, Jack and Jill Bath
- Level: First
- Dimensions: 10 x 7
Other
- Features: Built-in Features, Granite Counters
- Level: First
- Dimensions: 9 x 7
Game room
- Level: First
- Dimensions: 19 x 13
Kitchen
- Features: Breakfast Bar, Built-in Features, Eat-in Kitchen, Granite Counters, Kitchen Island, Walk-In Pantry
- Level: First
- Dimensions: 20 x 12
Living room
- Level: First
- Dimensions: 22 x 16
Utility room
- Features: Built-in Features, Utility Room
- Level: First
- Dimensions: 9 x 6
Heating
- Central, Natural Gas
Cooling
- Central Air, Electric
Appliances
- Included: Some Gas Appliances, Dishwasher, Electric Oven, Gas Cooktop, Disposal, Gas Water Heater, Microwave, Plumbed For Gas
- Laundry: Washer Hookup, Electric Dryer Hookup, Laundry in Utility Room
Features
- Decorative/Designer Lighting Fixtures, Eat-in Kitchen, Granite Counters, High Speed Internet, Kitchen Island, Cable TV, Walk-In Closet(s)
- Flooring: Carpet, Ceramic Tile
- Windows: Shutters
- Has basement: No
- Number of fireplaces: 1
- Fireplace features: Gas, Stone
Interior area
- Total interior livable area: 2,994 sqft
Property
Parking
- Total spaces: 3
- Parking features: Concrete, Covered, Driveway, Enclosed, Garage Faces Front, Garage, Garage Door Opener, Oversized
- Attached garage spaces: 3
Features
- Levels: One
- Stories: 1
- Patio & porch: Front Porch, Patio, Screened, Covered
- Exterior features: Lighting, Rain Gutters
- Pool features: None, Community
- Fencing: Wood
Lot
- Size: 9,321 Square Feet
- Features: Back Yard, Interior Lot, Lawn, Landscaped, Subdivision, Sprinkler System, Few Trees
Details
- Parcel number: 42760303
Construction
Type & style
- Home type: SingleFamily
- Architectural style: Traditional,Detached
- Property subtype: Single Family Residence
Materials
- Brick, Rock, Stone
- Foundation: Slab
- Roof: Composition
Condition
- Year built: 2022
Utilities & green energy
- Sewer: Public Sewer
- Water: Public
- Utilities for property: Electricity Connected, Natural Gas Available, Sewer Available, Separate Meters, Underground Utilities, Water Available, Cable Available
Green energy
- Water conservation: Water-Smart Landscaping
Community & HOA
Community
- Features: Clubhouse, Fenced Yard, Playground, Park, Pool, Trails/Paths, Curbs, Sidewalks
- Security: Prewired, Security System, Smoke Detector(s)
- Subdivision: Watercress
HOA
- Has HOA: Yes
- Amenities included: Maintenance Front Yard
- Services included: All Facilities, Association Management, Maintenance Grounds
- HOA fee: $2,200 annually
- HOA name: Watercress Hoa
- HOA phone: 817-918-9470
Location
- Region: Haslet
Financial & listing details
- Tax assessed value: $559,000
- Annual tax amount: $10,414
- Date on market: 4/24/2026
- Cumulative days on market: 18 days
- Listing terms: Cash,Conventional
- Exclusions: Everything on walls, ALL 'hung' TV's (brackets remain).
Price history
| Date | Event | Price |
|---|---|---|
| 6/12/2026 | Sold | -- |
Source: NTREIS #21235734 Report a problem | ||
| 5/18/2026 | Pending sale | $679,900$227/sqft |
Source: NTREIS #21235734 Report a problem | ||
| 5/13/2026 | Contingent | $679,900$227/sqft |
Source: NTREIS #21235734 Report a problem | ||
| 4/24/2026 | Listed for sale | $679,900+4.6%$227/sqft |
Source: NTREIS #21235734 Report a problem | ||
| 11/21/2022 | Sold | -- |
Source: NTREIS #20052985 Report a problem | ||
| 8/18/2022 | Price change | $649,900-7.1%$217/sqft |
Source: NTREIS #20052985 Report a problem | ||
| 5/13/2022 | Listed for sale | $699,900$234/sqft |
Source: NTREIS #20052985 Report a problem | ||
Public tax history
| Year | Property taxes | Tax assessment |
|---|---|---|
| 2025 | $6,071 -14.3% | $559,000 -9.8% |
| 2024 | $7,084 -3.4% | $620,000 +1% |
| 2023 | $7,331 +111.1% | $613,783 +776.8% |
| 2022 | $3,472 | $70,000 |
Find assessor info on the county website
Neighborhood: 76052
Nearby homes
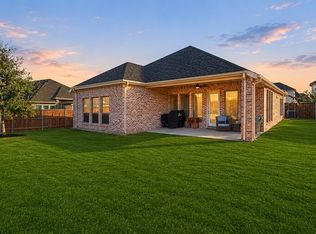
- $554,0004 bd3 ba2.4k sqft2084 Roquette Dr, Haslet, TX 76052For Sale
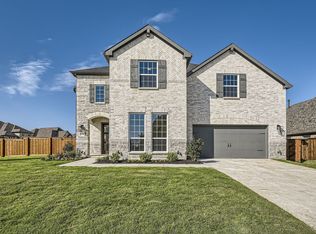
- $--4 bd5 ba3.6k sqft2092 Roquette Dr, Haslet, TX 76052Sold
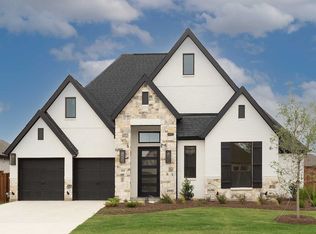
- $--4 bd3 ba3.2k sqft555 Arrowhead Ln, Haslet, TX 76052Sold
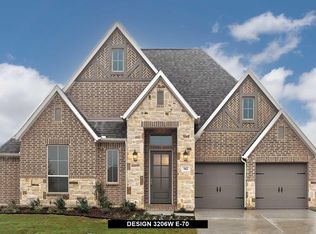
- $676,4004 bd3 ba3.2k sqft562 Peppercress Ln, Haslet, TX 76052Off Market
- $598,800-- bd-- ba3.2k sqft2087 Roquette Dr, Haslet, TX 76052Off Market
- $682,300-- bd-- ba3.9k sqft558 Peppercress Ln, Haslet, TX 76052Off Market
- $587,200-- bd-- ba2.4k sqft2091 Roquette Dr, Haslet, TX 76052Off Market
- $587,500-- bd-- ba3k sqft2083 Roquette Dr, Haslet, TX 76052Off Market
Nearby schools
GreatSchools rating
- 8/10Haslet Elementary SchoolGrades: PK-5Distance: 2.1 mi
- 7/10CW Worthington Middle SchoolGrades: 6-8Distance: 1.7 mi
- 7/10V R Eaton High SchoolGrades: 9-12Distance: 3 mi
Schools provided by the listing agent
- Elementary: Haslet
- Middle: Wilson
- High: Eaton
- District: Northwest ISD
Source: NTREIS. This data may not be complete. We recommend contacting the local school district to confirm school assignments for this home.
Get a cash offer in 3 minutes
Find out how much your home could sell for in as little as 3 minutes with a no-obligation cash offer.
Estimated market value
$653,400
Get a cash offer in 3 minutes
Find out how much your home could sell for in as little as 3 minutes with a no-obligation cash offer.
Estimated market value
$653,400
- Texas
- Tarrant County
- Haslet
- 76052
- 2088 Roquette Dr
