Welcome to this exceptional 3-bedroom, 3-bathroom home on a desirable corner lot in the sought-after Viridian subdivision, ideally located across from the lake. The thoughtfully designed floor plan features spacious living areas, generously sized bedrooms, and an additional downstairs room that is perfect for a home office, study, or flexible living space. Enjoy the peaceful setting, beautiful surroundings, and added privacy of a corner lot. With its prime location, versatile layout, and close proximity to Viridian's amenities, this home offers an outstanding opportunity to enjoy comfortable and convenient living in a desirable community.
For sale
$584,900
711 Prairie Falcon Dr, Arlington, TX 76005
3beds
2,345sqft
Single Family Residence
Built in 2023
5,357 Square Feet Lot
$565,800 Zestimate®
$249/sqft
$110/mo HOA
What's special
Thoughtfully designed floor planBeautiful surroundingsDesirable corner lotPeaceful settingGenerously sized bedrooms
- 54 days
- 369
- 15
Zillow last checked:
Listing updated:
Listed by:
Patrick Narvaiz 0698045 254-295-7471,
Compass RE Texas, LLC. 214-814-8100
Source: NTREIS,MLS#: 21360317
Facts & features
Interior
Bedrooms & bathrooms
- Bedrooms: 3
- Bathrooms: 3
- Full bathrooms: 2
- 1/2 bathrooms: 1
Primary bedroom
- Level: Second
- Dimensions: 15 x 14
Primary bedroom
- Level: Second
- Dimensions: 10 x 10
Bedroom
- Level: Second
- Dimensions: 10 x 10
Primary bathroom
- Level: Second
- Dimensions: 13 x 11
Dining room
- Level: First
- Dimensions: 12 x 10
Other
- Level: Second
- Dimensions: 9 x 6
Half bath
- Level: First
- Dimensions: 6 x 5
Kitchen
- Level: First
- Dimensions: 14 x 14
Living room
- Level: First
- Dimensions: 14 x 10
Office
- Level: First
- Dimensions: 13 x 11
Features
- Kitchen Island, Cable TV
- Has basement: No
- Has fireplace: No
Interior area
- Total interior livable area: 2,345 sqft
Video & virtual tour
Property
Parking
- Total spaces: 4
- Parking features: Garage
- Attached garage spaces: 2
- Carport spaces: 2
Features
- Levels: Two
- Stories: 2
- Pool features: None
- On waterfront: Yes
- Waterfront features: Canal Access
Lot
- Size: 5,357 Square Feet
Details
- Parcel number: 42968095
Construction
Type & style
- Home type: SingleFamily
- Property subtype: Single Family Residence
- Attached to another structure: Yes
Condition
- Year built: 2023
Utilities & green energy
- Utilities for property: Cable Available
Community & HOA
Community
- Subdivision: Lakeside Viridian Collins East
HOA
- Has HOA: Yes
- Services included: All Facilities
- HOA fee: $110 monthly
- HOA name: Viridian Residential Association
- HOA phone: 817-494-8598
Location
- Region: Arlington
Financial & listing details
- Price per square foot: $249/sqft
- Tax assessed value: $473,000
- Annual tax amount: $12,475
- Date on market: 8/20/2026
- Cumulative days on market: 55 days
- Road surface type: Asphalt
Estimated market value
$565,800
$538,000 - $594,000
$4,351/mo
Price history
| Date | Event | Price |
|---|---|---|
| 8/20/2026 | Listed for sale | $584,900-0.9%$249/sqft |
Source: NTREIS #21360317 Report a problem | ||
| 1/2/2026 | Listing removed | $3,400$1/sqft |
Source: Zillow Rentals Report a problem | ||
| 12/23/2025 | Price change | $3,400-4.2%$1/sqft |
Source: Zillow Rentals Report a problem | ||
| 11/26/2025 | Listed for rent | $3,550-0.7%$2/sqft |
Source: Zillow Rentals Report a problem | ||
| 11/23/2025 | Listing removed | $3,575$2/sqft |
Source: Zillow Rentals Report a problem | ||
| 11/15/2025 | Price change | $3,575-2.1%$2/sqft |
Source: Zillow Rentals Report a problem | ||
| 11/13/2025 | Listed for rent | $3,650-8.8%$2/sqft |
Source: Zillow Rentals Report a problem | ||
| 11/12/2025 | Listing removed | $590,000$252/sqft |
Source: NTREIS #20969420 Report a problem | ||
| 9/10/2025 | Listed for sale | $590,000-5.6%$252/sqft |
Source: NTREIS #20969420 Report a problem | ||
| 8/26/2025 | Listing removed | $4,000$2/sqft |
Source: Zillow Rentals Report a problem | ||
| 8/25/2025 | Price change | $4,000+5.3%$2/sqft |
Source: Zillow Rentals Report a problem | ||
| 8/16/2025 | Price change | $3,800-1.3%$2/sqft |
Source: Zillow Rentals Report a problem | ||
| 8/12/2025 | Price change | $3,850-1.3%$2/sqft |
Source: Zillow Rentals Report a problem | ||
| 8/8/2025 | Price change | $3,900-1.3%$2/sqft |
Source: Zillow Rentals Report a problem | ||
| 8/2/2025 | Listed for rent | $3,950$2/sqft |
Source: Zillow Rentals Report a problem | ||
| 8/2/2025 | Listing removed | $625,000$267/sqft |
Source: NTREIS #20969420 Report a problem | ||
| 6/13/2025 | Listed for sale | $625,000-3.8%$267/sqft |
Source: NTREIS #20969420 Report a problem | ||
| 6/11/2025 | Listing removed | -- |
Source: Owner Report a problem | ||
| 5/21/2025 | Listed for sale | $650,000$277/sqft |
Source: Owner Report a problem | ||
Public tax history
| Year | Property taxes | Tax assessment |
|---|---|---|
| 2025 | $13,080 -6.2% | $473,000 -10.8% |
| 2024 | $13,937 +634.4% | $530,275 +910% |
| 2023 | $1,898 | $52,500 |
Find assessor info on the county website
Monthly payment
Est. payment
Payment breakdown
Explore the cost of this home by adjusting the details. Changes won't be saved.Climate risks
Neighborhood: North
Nearby schools
Schools provided by the listing agent
- Elementary: Viridian
- Middle: Harwood
- High: Trinity
- District: Hurst-Euless-Bedford ISD
Source: NTREIS. This data may not be complete. We recommend contacting the local school district to confirm school assignments for this home.
Similar homes
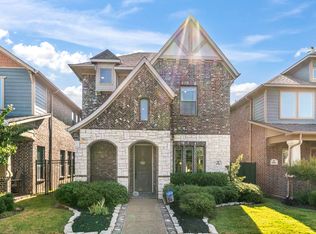
- $575,0003 bd3 ba2.3k sqft1505 Rose Willow Way, Arlington, TX 76005For Sale
 MLS ID #21348078, Ram Konara. NTREIS
 - $510,0003 bd3 ba2.3k sqft4506 Spanish Indigo Ln, Arlington, TX 76005For Sale
 MLS ID #21368784, David DeVries. NTREIS
 - $499,0002 bd3 ba2k sqft4808 Forest Crest Pkwy, Arlington, TX 76005For Sale
 MLS ID #21380196, Brenda Pozos. NTREIS
 - $532,5002 bd2 ba2.2k sqft4817 Beaver Creek Dr, Arlington, TX 76005For Sale
 MLS ID #21239532, Jean Robb. NTREIS
