Modern elegance meets effortless living in this well maintained 2021 craftsman built home offering 4bedrooms 3.5 bathroom and a generous quarter acre lot. This thoughtfully designed open-concept floor plan features soaring ceilings ,LVP flooring, and an abundance of natural light creating a spacious and inviting atmosphere. The main living spaces are enhanced by custom detail, including a striking accent wall and a functional mudroom bench. Designed for both entertaining and everyday living, the home offers a dedicated media room complete with a built-in concession area, along with a separate game room for additional recreation and gathering space. Situated adjacent to one of the many community green spaces, the property offers a scenic surrounding, including beautiful Dallas mountain creek hillside views . Enjoy access to neighborhood trails and scenic community atmosphere while remaining conveniently positioned between Dallas and Ft worth. 13min from downtown Dallas, 18 from DFW airport, this home provides a desirable combination of modern design, generous space, outdoor surroundings, and convenient access to the metroplex.
For sale
$569,900
3514 Patience Blvd, Dallas, TX 75236
4beds
3,170sqft
Single Family Residence
Built in 2021
0.25 Acres Lot
$559,000 Zestimate®
$180/sqft
$68/mo HOA
What's special
Generous quarter acre lotAbundance of natural lightLvp flooringBuilt-in concession areaSoaring ceilingsSeparate game roomDedicated media room
- 8 days
- 334
- 37
Likely to sell faster than
Zillow last checked:
Listing updated:
Listed by:
Jonathan Soriano 0733477 972-743-1450,
Keller Williams Urban Dallas 214-234-8000
Source: NTREIS,MLS#: 21401456
Facts & features
Interior
Bedrooms & bathrooms
- Bedrooms: 4
- Bathrooms: 4
- Full bathrooms: 3
- 1/2 bathrooms: 1
Primary bedroom
- Features: Ceiling Fan(s), Dual Sinks, En Suite Bathroom, Garden Tub/Roman Tub, Walk-In Closet(s)
- Level: First
- Dimensions: 12 x 14
Bedroom
- Level: Second
- Dimensions: 12 x 10
Living room
- Features: Built-in Features, Ceiling Fan(s), Fireplace
- Level: First
- Dimensions: 18 x 20
Heating
- Central
Cooling
- Central Air
Appliances
- Included: Dishwasher, Disposal, Gas Oven, Gas Range, Microwave
Features
- Double Vanity
- Has basement: No
- Number of fireplaces: 1
- Fireplace features: Gas
Interior area
- Total interior livable area: 3,170 sqft
Video & virtual tour
Property
Parking
- Total spaces: 4
- Parking features: Additional Parking, Alley Access, Driveway, Garage
- Attached garage spaces: 2
- Carport spaces: 2
Features
- Levels: Two
- Stories: 2
- Pool features: None
Lot
- Size: 0.25 Acres
Details
- Parcel number: 008710000B0110000
Construction
Type & style
- Home type: SingleFamily
- Architectural style: Detached
- Property subtype: Single Family Residence
Condition
- Year built: 2021
Utilities & green energy
- Sewer: Public Sewer
- Water: Public
- Utilities for property: Sewer Available, Water Available
Community & HOA
Community
- Subdivision: Capella Park Ph1
HOA
- Has HOA: Yes
- Services included: Maintenance Grounds
- HOA fee: $205 quarterly
- HOA name: Cma Managment
- HOA phone: 972-943-2800
Location
- Region: Dallas
Financial & listing details
- Price per square foot: $180/sqft
- Tax assessed value: $520,000
- Annual tax amount: $9,330
- Date on market: 10/1/2026
- Cumulative days on market: 9 days
- Listing terms: Cash,Conventional,1031 Exchange,FHA,VA Loan
- Exclusions: Refrigerator, EV Charger, Projector and projector screen, ring cameras.
Estimated market value
$559,000
$531,000 - $587,000
$4,285/mo
Price history
| Date | Event | Price |
|---|---|---|
| 10/1/2026 | Listed for sale | $569,900+10%$180/sqft |
Source: NTREIS #21401456 Report a problem | ||
| 12/30/2021 | Sold | -- |
Source: NTREIS #14673446 Report a problem | ||
| 10/20/2021 | Pending sale | $517,900$163/sqft |
Source: NTREIS #14673446 Report a problem | ||
| 9/17/2021 | Listed for sale | $517,900$163/sqft |
Source: NTREIS #14673446 Report a problem | ||
Public tax history
| Year | Property taxes | Tax assessment |
|---|---|---|
| 2025 | $9,330 -5.1% | $520,000 -14.5% |
| 2024 | $9,830 -12.3% | $608,270 +28.2% |
| 2023 | $11,211 -8.3% | $474,310 |
| 2022 | $12,229 +2639.4% | $474,310 +2774.6% |
| 2021 | $446 -2.8% | $16,500 |
| 2020 | $459 -2% | $16,500 |
| 2019 | $469 -3.8% | $16,500 |
| 2018 | $487 -0.2% | $16,500 |
| 2017 | $488 | $16,500 |
| 2016 | $488 +3.1% | $16,500 |
| 2015 | $474 | $16,500 |
| 2014 | $474 | $16,500 |
| 2013 | -- | -- |
| 2012 | -- | -- |
| 2011 | -- | -- |
| 2010 | -- | -- |
| 2009 | -- | -- |
| 2008 | -- | -- |
Find assessor info on the county website
Monthly payment
Est. payment
Payment breakdown
Explore the cost of this home by adjusting the details. Changes won't be saved.Climate risks
Neighborhood: 75236
Nearby schools
Schools provided by the listing agent
- Elementary: Bilhartz
- Middle: Kennemer
- High: Duncanville
- District: Duncanville ISD
Source: NTREIS. This data may not be complete. We recommend contacting the local school district to confirm school assignments for this home.
Similar homes
- $560,0005 bd3 ba3.5k sqft5011 Lake Park Dr, Mansfield, TX 76063For Sale
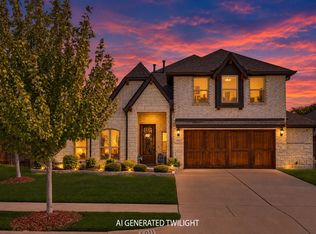 MLS ID #21399575, Tri Pham. NTREIS
 - $549,9004 bd4 ba2.7k sqft2234 Somercrest Pl, Midlothian, TX 76065For Sale
 MLS ID #21400632, Alicia Toney. NTREIS
 - $548,5004 bd4 ba3.3k sqft510 Zinnia Loop, Midlothian, TX 76065For Sale
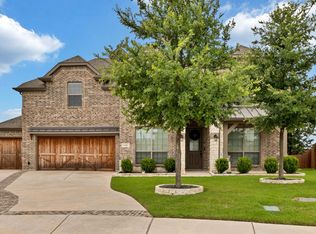 MLS ID #21275588, Danny Gentry. NTREIS
 - $575,0005 bd4 ba3.4k sqft2705 Grainger Dr, Mansfield, TX 76063For Sale
 MLS ID #21388166, Kathy Lakatta. NTREIS
