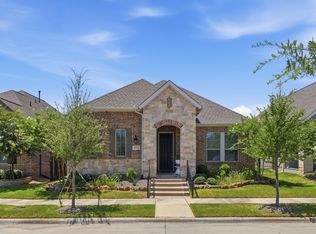
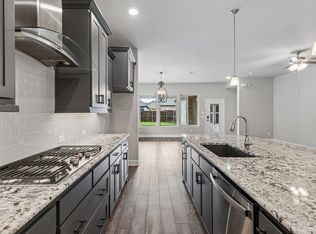
Pre-Owned Certified David Weekley Ridgemont with Rare 2.5-Car Garage in The Elements at Viridian! Welcome to The Elements at Viridian, where resort-style living meets everyday convenience in one of DFW’s premier 55+ active adult communities. Front yard maintenance is included, giving you more time to travel, enjoy family, and experience the incredible amenities just outside your door. This highly desirable Ridgemont floor plan by David Weekley Homes—the same design featured as the builder’s model—is one of the community’s most popular layouts. Featuring 2 bedrooms, 2 full baths, a private study, and a rare 2.5-car garage, this home offers comfort, functionality, and style. As a Pre-Owned Certified Home, it has been professionally inspected, with repairs completed, providing added confidence and a move-in ready experience. The bright, open-concept floor plan is ideal for entertaining, while the oversized kitchen offers abundant cabinetry, generous workspace, and storage. Enjoy an exceptional location with a beautifully landscaped community garden with swings and gathering spaces just beyond your front door. The Magnolia Lifestyle Center, scenic pond, and walking trails are only a short stroll away. Residents of The Elements enjoy resort-style pools, pickleball and bocce courts, putting greens, lakes, dog parks, trails, fitness opportunities, social clubs, and year-round activities within the award-winning Audubon-certified Viridian community. Conveniently located minutes from DFW International Airport, Dallas, Fort Worth, shopping, dining, and entertainment, this home offers the perfect balance of peaceful lakeside living and accessibility. This isn’t simply a beautiful home—it’s an opportunity to enjoy the lifestyle you’ve worked so hard to achieve.
For sale
Price cut: $2K (7/16)
$543,000
4817 Beaver Creek Dr, Arlington, TX 76005
2beds
2,264sqft
:
Get pre-qualified$4,328/mo
Single Family Residence
Built in 2021
6,534 Square Feet Lot
$526,900 Zestimate®
$240/sqft
$331/mo HOA
What's special
Bright open-concept floor planWalking trailsResort-style poolsAbundant cabinetryOversized kitchen
- 114 days |
- 250 |
- 10 |
Zillow last checked:
Listing updated:
Listed by:
Jean Robb 0423360 817-354-7653,
Century 21 Mike Bowman, Inc. 817-354-7653,
Shelly Head 0766633 817-832-4926,
Century 21 Mike Bowman, Inc.
Source: NTREIS,MLS#: 21239532
Facts & features
Interior
Bedrooms & bathrooms
- Bedrooms: 2
- Bathrooms: 2
- Full bathrooms: 2
Primary bedroom
- Features: Ceiling Fan(s), Dual Sinks, En Suite Bathroom, Walk-In Closet(s)
- Level: First
- Dimensions: 21 x 14
Bedroom
- Level: First
- Dimensions: 12 x 14
Dining room
- Level: First
- Dimensions: 15 x 10
Living room
- Features: Ceiling Fan(s)
- Level: First
- Dimensions: 20 x 16
Office
- Level: First
- Dimensions: 11 x 14
Heating
- Central, Electric
Cooling
- Central Air, Ceiling Fan(s)
Appliances
- Included: Dishwasher, Electric Oven, Gas Cooktop, Disposal, Microwave, Tankless Water Heater
- Laundry: Common Area, Washer Hookup, Dryer Hookup, ElectricDryer Hookup, Laundry in Utility Room
Features
- Decorative/Designer Lighting Fixtures, Double Vanity, Kitchen Island, Open Floorplan
- Flooring: Carpet, Ceramic Tile, Luxury Vinyl Plank
- Has basement: No
- Has fireplace: No
Interior area
- Total interior livable area: 2,264 sqft
Video & virtual tour
Property
Parking
- Total spaces: 2
- Parking features: Garage, Garage Door Opener, Garage Faces Rear
- Attached garage spaces: 2
Features
- Levels: One
- Stories: 1
- Patio & porch: Covered
- Pool features: None, Community
Lot
- Size: 6,534 Square Feet
Details
- Parcel number: 42445700
Construction
Type & style
- Home type: SingleFamily
- Architectural style: Detached
- Property subtype: Single Family Residence
Materials
- Brick
- Foundation: Slab
- Roof: Shingle
Condition
- Year built: 2021
Utilities & green energy
- Sewer: Public Sewer
- Water: Public
- Utilities for property: Cable Available, Electricity Available, Sewer Available, Water Available
Community & HOA
Community
- Features: Clubhouse, Fitness Center, Lake, Park, Pickleball, Pool, Sidewalks, Trails/Paths
- Security: Smoke Detector(s)
- Senior community: Yes
- Subdivision: Viridian Village 3a
HOA
- Has HOA: Yes
- Amenities included: Maintenance Front Yard
- Services included: Maintenance Grounds
- HOA fee: $993 quarterly
- HOA name: Ccmc Viridian-Elements
- HOA phone: 833-301-4538
Location
- Region: Arlington
Financial & listing details
- Price per square foot: $240/sqft
- Tax assessed value: $493,000
- Annual tax amount: $13,002
- Date on market: 4/15/2026
- Cumulative days on market: 115 days
- Listing terms: Cash,Conventional,FHA,VA Loan
- Exclusions: Washer/Dryer/Refrigerator
Estimated market value
$526,900
$501,000 - $553,000
$2,937/mo
Price history
| Date | Event | Price |
|---|---|---|
| 7/25/2026 | Listed for rent | $3,500$2/sqft |
Source: Zillow Rentals #21340584 Report a problem | ||
| 7/16/2026 | Price change | $543,000-0.4%$240/sqft |
Source: NTREIS #21239532 Report a problem | ||
| 6/4/2026 | Price change | $545,000-0.4%$241/sqft |
Source: NTREIS #21239532 Report a problem | ||
| 5/7/2026 | Price change | $547,000-0.4%$242/sqft |
Source: NTREIS #21239532 Report a problem | ||
| 4/15/2026 | Listed for sale | $549,000$242/sqft |
Source: NTREIS #21239532 Report a problem | ||
Public tax history
| Year | Property taxes | Tax assessment |
|---|---|---|
| 2025 | $8,402 -8.5% | $493,000 |
| 2024 | $9,180 -2.2% | $493,000 -7.3% |
| 2023 | $9,391 -8.8% | $532,000 +29.5% |
| 2022 | $10,299 +322.1% | $410,878 +633.7% |
| 2021 | $2,440 -1.1% | $56,000 |
| 2020 | $2,466 -4.1% | $56,000 -5.4% |
| 2019 | $2,572 | $59,200 |
Find assessor info on the county website
Monthly payment
Est. payment
Payment breakdown
Explore the cost of this home by adjusting the details. Changes won't be saved.Climate risks
Neighborhood: 76005
Nearby schools
GreatSchools rating
- 10/10Viridian Elementary SchoolGrades: PK-6Distance: 1.4 mi
- 9/10Harwood Junior High SchoolGrades: 7-9Distance: 3.9 mi
- 6/10Trinity High SchoolGrades: 10-12Distance: 2.5 mi
Schools provided by the listing agent
- Elementary: Viridian
- Middle: Euless
- High: Trinity
- District: Hurst-Euless-Bedford ISD
Source: NTREIS. This data may not be complete. We recommend contacting the local school district to confirm school assignments for this home.
- $1-- bd-- ba-- sqft4823 Cypress Thorn Dr, Arlington, TX 76005Off Market
- $478,300-- bd-- ba2.2k sqft4819 Cypress Thorn Dr, Arlington, TX 76005Off Market
- $719,300-- bd-- ba3k sqft4817 Cypress Thorn Dr, Arlington, TX 76005Off Market
- $1-- bd-- ba-- sqft4611 Beaver Creek Dr, Arlington, TX 76005Off Market
- $--2 bd2 ba2k sqft4821 Cypress Thorn Dr, Arlington, TX 76005Sold
- $624,5003 bd2 ba2.5k sqft4818 Cypress Thorn Dr, Arlington, TX 76006Off Market
- $499,600-- bd-- ba2k sqft4820 Cypress Thorn Dr, Arlington, TX 76005Off Market
- $579,0002 bd2 ba2.5k sqft4848 Cypress Thorn Dr, Arlington, TX 76005Off Market
A local agent can set up tours, give advice and negotiate with sellers.
Similar homes
- $499,0003 bd3 ba2.2k sqft4502 Spanish Indigo Ln, Arlington, TX 76005For Sale
 MLS ID #21353187, Angela Deacon. NTREIS
 - $550,0002 bd2 ba2.2k sqft4772 Kings Garden Pkwy, Arlington, TX 76005For Sale
 MLS ID #21339391, Frances Bankester. NTREIS
 - $507,9002 bd2 ba2k sqft4717 Beaver Creek Dr, Arlington, TX 76005For Sale
 MLS ID #21239939, Ryan Enos. NTREIS
 - $580,0003 bd3 ba2.3k sqft1505 Rose Willow Way, Arlington, TX 76005For Sale
 MLS ID #21348078, Ram Konara. NTREIS
 - $645,0002 bd2 ba2.2k sqft4810 Emerald Grv, Arlington, TX 76005For SaleMLS ID #21236862, Robert Blackman. NTREIS
- $579,5992 bd2 ba2k sqft2081 Pine Grove Ln, Arlington, TX 76005New ConstructionNTREIS
- $585,0003 bd4 ba2.8k sqft4016 Red Lynx Ln, Arlington, TX 76005For SaleMLS ID #21315660, Shaun Haynes. NTREIS
- $477,9902 bd2 ba1.7k sqft2155 Spotted Fawn Dr, Arlington, TX 76005New ConstructionNTREIS
- $735,0004 bd4 ba3.2k sqft1501 Birds Fort Trl, Arlington, TX 76005For SaleMLS ID #21328829, Ben Christopherson. NTREIS
- $750,0004 bd4 ba3.2k sqft1205 Shady Fox Way, Arlington, TX 76005For SaleMLS ID #21299305, Billy Mullen. NTREIS
- $435,0004 bd3 ba2.5k sqft7815 Kettle Creek Dr, Arlington, TX 76001For SaleMLS ID #21353959, Carrie Ingram. NTREIS
- $529,5003 bd3 ba2.4k sqft5125 Wakefield Dr, Irving, TX 75038For SaleMLS ID #21196373, Jordan Davis. NTREIS
- $525,0004 bd4 ba2.8k sqft4401 Tall Meadow Ct, Arlington, TX 76001For SaleMLS ID #21324563, Demia DuPuch. NTREIS
- $558,5005 bd3 ba3k sqft7000 Winthorp Dr, Arlington, TX 76001For SaleMLS ID #21254255, Randall Garrett. NTREIS
- $550,0003 bd3 ba2.1k sqft250 Churchill Loop, Grapevine, TX 76051For SaleMLS ID #21268201, Kim Bedwell. NTREIS
- $565,0004 bd4 ba3.2k sqft6828 Chase St, North Richland Hills, TX 76182For SaleMLS ID #21305664, David Chicotsky. NTREIS
- $545,0004 bd3 ba2.8k sqft12001 Logans Way, Fort Worth, TX 76244For SaleMLS ID #21344289, Angelo Puma. NTREIS
- $470,0003 bd3 ba1.9k sqft9341 Loggerhead Way, Fort Worth, TX 76118For SaleMLS ID #21269856, Joshua Sherman. NTREIS
- $435,0003 bd2 ba2.2k sqft669 Harris Ridge Dr, Arlington, TX 76002For SaleMLS ID #21305626, Christina Kang. NTREIS
- $539,5004 bd3 ba2.7k sqft2403 High Bluff Dr, Mansfield, TX 76063For SaleMLS ID #21307555, Tameca Miles. NTREIS
