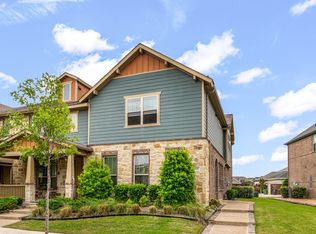
Perfectly positioned in the heart of the Metroplex within the iconic Viridian community, this end-unit townhome is a rare find, offering enhanced privacy, additional parking, and effortless access to amenities that rival those of the finest resorts. As you step inside, you’re welcomed by high ceilings and an abundance of windows that bathe the home in natural light. The floorplan is impressively spacious and flows effortlessly, boasting an executive office tucked behind french doors and an elegant flex space that easily adapts to your lifestyle, making it ideal for formal dining or an additional living area. The chef will love preparing meals in the gorgeous kitchen, complete with a gas range, abundant prep space, and an expansive center island that opens to the spacious family room and breakfast nook, with access to an outdoor patio—perfect for grilling or simply relaxing in the fresh air. Retreat upstairs to the luxurious primary suite, complete with a spa-like bath featuring dual vanities, an oversized shower, and a spacious walk-in closet, creating a peaceful sanctuary to unwind at the end of the day. Two generously sized secondary bedrooms offer comfortable accommodations for family or guests. Outside your front door, the true magic of Viridian begins. Imagine starting your mornings with a walk along miles of scenic trails, spending afternoons at one of the community’s resort-style pools, kayaking on the lake, enjoying a game of pickleball, or relaxing by the water as the sun sets. With lakes, parks, beaches, sailing, trails, dog parks, and year-round community events, every day truly feels like a vacation. The property is serviced by the highly acclaimed Hurst-Euless-Bedford ISD and offers the added convenience of an on-site elementary school. Conveniently positioned between Dallas and Fort Worth and just mins from DFW Airport, major employment centers, shopping, dining, entertainment, and professional sports venues, this home offers exceptional accessibility.
For sale
Price cut: $20K (10/5)
$400,000
4524 Meadow Hawk Dr, Arlington, TX 76005
3beds
2,238sqft
Townhouse
Built in 2019
5,314 Square Feet Lot
$393,100 Zestimate®
$179/sqft
$430/mo HOA
What's special
High ceilingsSpacious family roomSpacious walk-in closetGorgeous kitchenGas rangeBreakfast nookLuxurious primary suite
- 48 days
- 588
- 46
Zillow last checked:
Listing updated:
Listed by:
Anastasia Riley 0611902 972-984-0511,
Coldwell Banker Realty Frisco 972-712-8500
Source: NTREIS,MLS#: 21376715
Facts & features
Interior
Bedrooms & bathrooms
- Bedrooms: 3
- Bathrooms: 3
- Full bathrooms: 2
- 1/2 bathrooms: 1
Primary bedroom
- Features: Dual Sinks, Double Vanity, En Suite Bathroom, Separate Shower, Walk-In Closet(s)
- Level: Second
- Dimensions: 1 x 1
Living room
- Level: First
- Dimensions: 1 x 1
Heating
- Central
Cooling
- Central Air
Appliances
- Included: Gas Range, Microwave
- Laundry: Laundry in Utility Room
Features
- Decorative/Designer Lighting Fixtures, Double Vanity, Eat-in Kitchen, Granite Counters, High Speed Internet, Kitchen Island, Open Floorplan, Pantry, Cable TV, Walk-In Closet(s)
- Flooring: Carpet, Tile
- Windows: Window Coverings
- Has basement: No
- Has fireplace: No
Interior area
- Total interior livable area: 2,238 sqft
Video & virtual tour
Property
Parking
- Total spaces: 2
- Parking features: Door-Single, Garage, Garage Door Opener, Kitchen Level, Garage Faces Rear
- Attached garage spaces: 2
Features
- Levels: Two
- Stories: 2
- Patio & porch: Covered
- Exterior features: Courtyard
- Pool features: None, Community
Lot
- Size: 5,314 Square Feet
- Features: Interior Lot, Sprinkler System
Details
- Parcel number: 42223014
Construction
Type & style
- Home type: Townhouse
- Architectural style: Contemporary/Modern,Traditional
- Property subtype: Townhouse
- Attached to another structure: Yes
Materials
- Brick, Frame
- Foundation: Slab
- Roof: Composition
Condition
- Year built: 2019
Utilities & green energy
- Sewer: Public Sewer
- Water: Public
- Utilities for property: Sewer Available, Water Available, Cable Available
Community & HOA
Community
- Features: Clubhouse, Curbs, Fishing, Marina, Other, Playground, Park, Pool, Racquetball, Trails/Paths
- Security: Carbon Monoxide Detector(s)
- Subdivision: Viridian Village 2a
HOA
- Has HOA: Yes
- Amenities included: Maintenance Front Yard
- Services included: All Facilities, Association Management, Maintenance Grounds
- HOA fee: $1,290 quarterly
- HOA name: Viridian Residents Associations
- HOA phone: 817-494-8598
Location
- Region: Arlington
Financial & listing details
- Price per square foot: $179/sqft
- Tax assessed value: $454,027
- Annual tax amount: $11,974
- Date on market: 9/3/2026
- Cumulative days on market: 48 days
- Listing terms: Cash,Conventional,FHA,VA Loan
Estimated market value
$393,100
$373,000 - $413,000
$3,345/mo
Price history
| Date | Event | Price |
|---|---|---|
| 10/5/2026 | Price change | $400,000-4.8%$179/sqft |
Source: NTREIS #21376715 Report a problem | ||
| 9/27/2026 | Price change | $420,000-3.4%$188/sqft |
Source: NTREIS #21376715 Report a problem | ||
| 9/3/2026 | Listed for sale | $435,000$194/sqft |
Source: NTREIS #21376715 Report a problem | ||
Public tax history
| Year | Property taxes | Tax assessment |
|---|---|---|
| 2025 | $8,386 -5.5% | $454,027 |
| 2024 | $8,872 +0.2% | $454,027 -1.9% |
| 2023 | $8,854 -8.1% | $462,950 +26.9% |
| 2022 | $9,630 +4.6% | $364,909 +9.4% |
| 2021 | $9,203 -8.5% | $333,615 +0.6% |
| 2020 | $10,062 +509.7% | $331,734 +796.6% |
| 2019 | $1,650 | $37,000 |
Find assessor info on the county website
Monthly payment
Est. payment
Payment breakdown
Explore the cost of this home by adjusting the details. Changes won't be saved.Climate risks
Neighborhood: North
Nearby schools
Schools provided by the listing agent
- Elementary: Viridian
- Middle: Harwood
- High: Trinity
- District: Hurst-Euless-Bedford ISD
Source: NTREIS. This data may not be complete. We recommend contacting the local school district to confirm school assignments for this home.
Similar homes
- $399,5003 bd3 ba1.9k sqft4335 Fall Blossom Dr, Arlington, TX 76005For Sale
 MLS ID #21375707, Mike Ritrovato. NTREIS
 - $409,9003 bd3 ba2k sqft4611 Smokey Quartz Ln, Arlington, TX 76005For Sale
 MLS ID #21265231, David DeVries. NTREIS
 - $499,0002 bd3 ba2k sqft4808 Forest Crest Pkwy, Arlington, TX 76005For Sale
 MLS ID #21380196, Brenda Pozos. NTREIS
 - $399,0003 bd3 ba1.8k sqft4916 Empire Way, Irving, TX 75038For Sale
 MLS ID #21324254, Alex Abraham. NTREIS
