Modern Two-Story Home with Detached Guest Studio in Prime Arlington Viridian Location
This beautifully designed two-story home has 4 bedroom, 3.5 baths, a dedicated study with elegant French doors, and a detached furnished (furniture included with full offer) guest studio apartment above the garage – complete with a full bath and private entry ideal for visitors, a home office, or added rental flexibility.
Inside, the gourmet kitchen is a chef’s dream, outfitted with textured solid black granite countertops, gas cooktop, and stainless steel appliances. The open-concept living area is enhanced by soaring cathedral ceilings, abundant natural light, and a built-in ceiling speaker system extending throughout the home, including the front and back porches for a seamless music and relaxation experience.
Upstairs, a flexible family room with its own full bath that can easily be transformed into a 4th bedroom. The Primary suite offers a generous bonus sitting area and a spa-like bathroom retreat. For peace of mind, the home includes a 13-camera surveillance system with dedicated display monitor conveniently located in the kitchen.
The backyard is an entertainer’s paradise, complete with covered and open patio spaces, a multi-level wood deck, built-in gas grill with sink, and high-grade artificial turf, all surrounded by lush rock and plant landscaping for a resort-style feel with minimal upkeep. Many outstanding upgrades inside and out, all within 15 minutes of DFW Airport. Viridian is a 2,000-acre master-planned community featuring five major lakes, 500 acres of waterways and wetlands, miles of trails, a sailing club, multiple parks, a dog park, playgrounds, and more. Recognized by the Audubon Society with direct access to River Legacy Park. The resident-only Viridian Lake Club, styled in a Mediterranean design, includes five pools and a picturesque amphitheater.
For sale
Price cut: $10K (6/22)
$839,990
1429 Cypress Thorn Dr, Arlington, TX 76005
5beds
3,139sqft
Single Family Residence
Built in 2023
6,490 Square Feet Lot
$813,900 Zestimate®
$268/sqft
$111/mo HOA
What's special
Two-story homeHigh-grade artificial turfAbundant natural lightStainless steel appliancesSoaring cathedral ceilingsMulti-level wood deckGas cooktop
- 206 days |
- 445 |
- 29 |
Zillow last checked:
Listing updated:
Listed by:
Andra Beatty 0529091 817-713-4598,
Andra Beatty Real Estate 817-713-4598
Source: NTREIS,MLS#: 21160833
Facts & features
Interior
Bedrooms & bathrooms
- Bedrooms: 5
- Bathrooms: 5
- Full bathrooms: 4
- 1/2 bathrooms: 1
Primary bedroom
- Features: Double Vanity, Separate Shower, Walk-In Closet(s)
- Level: First
- Dimensions: 26 x 16
Bedroom
- Level: First
- Dimensions: 14 x 11
Dining room
- Level: First
- Dimensions: 16 x 8
Family room
- Level: First
- Dimensions: 18 x 16
Game room
- Level: Second
- Dimensions: 21 x 16
Other
- Features: Built-in Features, Eat-in Kitchen, Granite Counters, Separate Shower
- Level: Second
- Dimensions: 20 x 20
Kitchen
- Features: Breakfast Bar, Built-in Features, Butler's Pantry, Ceiling Fan(s), Eat-in Kitchen, Granite Counters, Kitchen Island, Stone Counters
- Level: First
- Dimensions: 19 x 15
Living room
- Level: Second
- Dimensions: 20 x 8
Office
- Features: Ceiling Fan(s)
- Level: First
- Dimensions: 11 x 11
Heating
- Central
Cooling
- Central Air, Ceiling Fan(s)
Appliances
- Included: Double Oven, Dryer, Dishwasher, Gas Cooktop, Disposal, Microwave, Refrigerator, Washer
Features
- Eat-in Kitchen, Granite Counters, High Speed Internet, In-Law Floorplan, Kitchen Island, Open Floorplan, Pantry, Paneling/Wainscoting, Smart Home, Cable TV, Vaulted Ceiling(s), Walk-In Closet(s), Wired for Sound
- Flooring: Carpet, Ceramic Tile
- Has basement: No
- Number of fireplaces: 1
- Fireplace features: Gas, Gas Log
Interior area
- Total interior livable area: 3,139 sqft
Video & virtual tour
Property
Parking
- Total spaces: 4
- Parking features: Garage, Garage Door Opener, Garage Faces Rear
- Attached garage spaces: 2
- Carport spaces: 2
Features
- Levels: Two
- Stories: 2
- Patio & porch: Covered, Deck
- Exterior features: Deck, Lighting, Outdoor Grill, Outdoor Kitchen, Outdoor Living Area, Rain Gutters
- Pool features: None
- Fencing: Back Yard,Wood
Lot
- Size: 6,490 Square Feet
- Features: Interior Lot, Landscaped, Native Plants, Subdivision, Sprinkler System
Details
- Parcel number: 42805919
Construction
Type & style
- Home type: SingleFamily
- Architectural style: Contemporary/Modern,Detached
- Property subtype: Single Family Residence
Materials
- Board & Batten Siding, Brick
- Foundation: Slab
- Roof: Composition
Condition
- Resale
- Year built: 2023
Utilities & green energy
- Sewer: Public Sewer
- Water: Public
- Utilities for property: Electricity Available, Natural Gas Available, Sewer Available, Separate Meters, Water Available, Cable Available
Green energy
- Energy efficient items: Insulation, Rain/Freeze Sensors
- Water conservation: Water-Smart Landscaping
Community & HOA
Community
- Features: Community Mailbox, Curbs
- Security: Security System, Carbon Monoxide Detector(s), Fire Alarm
- Subdivision: Viridian Village 2d
HOA
- Has HOA: Yes
- Amenities included: Maintenance Front Yard
- Services included: All Facilities, Association Management, Maintenance Grounds
- HOA fee: $111 monthly
- HOA name: Viridian Residents Association
- HOA phone: 817-494-8598
Location
- Region: Arlington
Financial & listing details
- Price per square foot: $268/sqft
- Tax assessed value: $539,000
- Annual tax amount: $14,392
- Date on market: 2/1/2026
- Cumulative days on market: 206 days
- Listing terms: Cash,Conventional,Contract,FHA,Texas Vet
Estimated market value
$813,900
$773,000 - $855,000
$4,814/mo
Price history
| Date | Event | Price |
|---|---|---|
| 6/22/2026 | Price change | $839,990-1.2%$268/sqft |
Source: NTREIS #21160833 Report a problem | ||
| 5/6/2026 | Price change | $849,990-2.3%$271/sqft |
Source: NTREIS #21160833 Report a problem | ||
| 2/1/2026 | Listed for sale | $870,000$277/sqft |
Source: NTREIS #21160833 Report a problem | ||
| 10/6/2025 | Listing removed | $870,000$277/sqft |
Source: NTREIS #21003311 Report a problem | ||
| 9/7/2025 | Listed for sale | $870,000+2.4%$277/sqft |
Source: NTREIS #21003311 Report a problem | ||
| 8/26/2025 | Contingent | $849,990$271/sqft |
Source: NTREIS #21003311 Report a problem | ||
| 8/1/2025 | Pending sale | $849,990$271/sqft |
Source: NTREIS #21003311 Report a problem | ||
| 7/17/2025 | Listed for sale | $849,990$271/sqft |
Source: NTREIS #21003311 Report a problem | ||
Public tax history
| Year | Property taxes | Tax assessment |
|---|---|---|
| 2025 | $12,464 -4.6% | $539,000 -5.8% |
| 2024 | $13,059 +419.6% | $572,443 +726.5% |
| 2023 | $2,513 -0.9% | $69,258 +0% |
| 2022 | $2,536 | $69,236 |
Find assessor info on the county website
Monthly payment
Est. payment
Payment breakdown
Explore the cost of this home by adjusting the details. Changes won't be saved.Climate risks
Neighborhood: North
Nearby schools
GreatSchools rating
- 10/10Viridian Elementary SchoolGrades: PK-6Distance: 0.7 mi
- 9/10Harwood Junior High SchoolGrades: 7-9Distance: 4.1 mi
- 6/10Trinity High SchoolGrades: 10-12Distance: 2.9 mi
Schools provided by the listing agent
- Elementary: Viridian
- Middle: Harwood
- High: Trinity
- District: Hurst-Euless-Bedford ISD
Source: NTREIS. This data may not be complete. We recommend contacting the local school district to confirm school assignments for this home.
- $617,000-- bd-- ba3k sqft1425 Cypress Thorn Dr, Arlington, TX 76005Off Market
- $--4 bd3 ba2.6k sqft1431 Cypress Thorn Dr, Arlington, TX 76005Sold
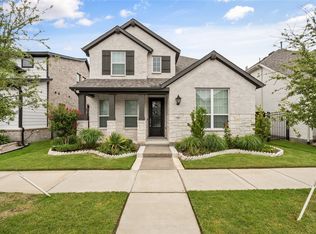
- $615,2004 bd3 ba2.5k sqft1435 Cypress Thorn Dr, Arlington, TX 76005Off Market
- $414,400-- bd-- ba1.6k sqft1422 Rose Willow Way, Arlington, TX 76005Off Market
- $430,9992 bd2 ba1.7k sqft1420 Rose Willow Way, Arlington, TX 76005For Sale
- $663,700-- bd-- ba2.8k sqft1417 Cypress Thorn Dr, Arlington, TX 76005Off Market
- $768,400-- bd-- ba3.4k sqft1430 Cypress Thorn Dr, Arlington, TX 76005Off Market
- $605,500-- bd-- ba2.7k sqft1426 Cypress Thorn Dr, Arlington, TX 76005Off Market
A local agent can set up tours, give advice and negotiate with sellers.
Similar homes
- $735,0004 bd4 ba3.2k sqft1501 Birds Fort Trl, Arlington, TX 76005For Sale
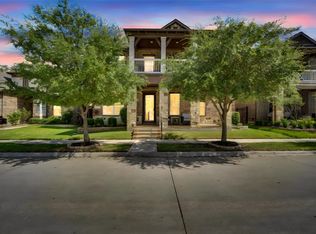 MLS ID #21328829, Ben Christopherson. NTREIS
 - $675,0003 bd3 ba3k sqft4325 Smokey Quartz Ln, Arlington, TX 76005For Sale
 MLS ID #21331877, Lily Moore. NTREIS
 - $825,0003 bd3 ba2.7k sqft4719 Cherry Bark Trl, Arlington, TX 76005For Sale
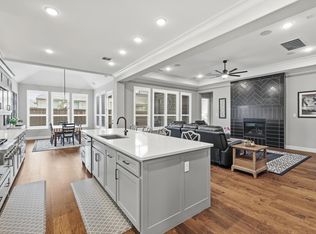 MLS ID #21191633, Kiel Lindsey. NTREIS
 - $580,0003 bd3 ba2.3k sqft1505 Rose Willow Way, Arlington, TX 76005For Sale
 MLS ID #21348078, Ram Konara. NTREIS
 - $1,125,0005 bd5 ba4k sqft1910 Woodland Skipper Way, Arlington, TX 76005For SaleMLS ID #21270416, Michael Hershenberg. NTREIS
- $584,9003 bd3 ba2.3k sqft711 Prairie Falcon Dr, Arlington, TX 76005For SaleMLS ID #21360317, Patrick Narvaiz. NTREIS
- $499,0003 bd3 ba2.2k sqft4502 Spanish Indigo Ln, Arlington, TX 76005For SaleMLS ID #21353187, Angela Deacon. NTREIS
- $719,0004 bd4 ba2.9k sqft2218 Christopher Ln, Euless, TX 76040For SaleMLS ID #21359209, Sunil Gautam. NTREIS
- $543,0002 bd2 ba2.2k sqft4817 Beaver Creek Dr, Arlington, TX 76005For SaleMLS ID #21239532, Jean Robb. NTREIS
- $550,0002 bd2 ba2.2k sqft4772 Kings Garden Pkwy, Arlington, TX 76005For SaleMLS ID #21339391, Frances Bankester. NTREIS
- $780,0005 bd5 ba3.7k sqft7548 Ridge Ln, Grand Prairie, TX 75054For SaleMLS ID #21369415, Benaisha Poole-Watson. NTREIS
- $859,0003 bd4 ba2.6k sqft5129 Artemesia Ln, Dallas, TX 75209For SaleMLS ID #21369108, Nimesh Patel. NTREIS
- $850,0004 bd5 ba3.5k sqft7613 Ira Dr, North Richland Hills, TX 76182For SaleMLS ID #21270161, Corrine Hyman. NTREIS
- $849,9005 bd5 ba3.7k sqft5200 Bradford Green Trl, Flower Mound, TX 75028For SaleMLS ID #21322499, Susan Rickert Knieriem. NTREIS
- $825,0003 bd2 ba2.1k sqft1209 Hilltop Dr #Tx, Grapevine, TX 76051For SaleMLS ID #21328209, Brenda Cole. NTREIS
- $925,0004 bd4 ba3.2k sqft1580 Verwood Cir, Farmers Branch, TX 75234For SaleMLS ID #21356570, Sandra Drake. NTREIS
- $799,0004 bd3 ba3.4k sqft1116 Broadmoor Way, Roanoke, TX 76262For SaleMLS ID #21364335, Wynne Moore. NTREIS
- $839,9994 bd4 ba3.7k sqft1507 Emberwood Horizon Ln, Mansfield, TX 76063For SaleMLS ID #21307967, Cassie Nero. NTREIS
- $879,0004 bd5 ba3.4k sqft2004 Athena Dr, Keller, TX 76248For SaleMLS ID #21277353, Shyam Shrestha. NTREIS
- $950,0003 bd4 ba3.2k sqft5105 Artemesia Ln, Dallas, TX 75209For SaleMLS ID #21366245, Catherine Osborne. NTREIS
