Welcome home to 75209! Beautifully updated single family residence on a spacious corner filled with abundant natural light. Featuring custom interior finishes and thoughtful designer touches throughout. This is not one to miss! Step indoors to your open floor plan offering comfortable living and entertaining spaces. Study overlooking front yard with downstairs half bath. On the second floor, you'll find a beautiful primary bedroom complete with ensuite bath, sitting area, and private terrace. Two secondary rooms share large bath, and nearby playroom or flex space. Upstairs, additional half bath, studio space for second study, media room, or fitness studio, and additional terrace. Private backyard is complete with a built-in grill—perfect for outdoor gatherings. Enjoy the convenience of a prime location just minutes from Love Field Airport, premier shopping, dining, and major thoroughfares, making this an exceptional opportunity. Washer and dryer included.
For sale
$950,000
5105 Artemesia Ln, Dallas, TX 75209
3beds
3,224sqft
Single Family Residence
Built in 2020
4,356 Square Feet Lot
$-- Zestimate®
$295/sqft
$100/mo HOA
What's special
Private terraceOpen floor planAbundant natural lightLarge bathThoughtful designer touchesSpacious cornerAdditional terrace
- 18 days
- 519
- 14
Zillow last checked:
Listing updated:
Listed by:
Catherine Osborne 0730074 214-733-9727,
Allie Beth Allman & Assoc. 214-521-7355
Source: NTREIS,MLS#: 21366245
Facts & features
Interior
Bedrooms & bathrooms
- Bedrooms: 3
- Bathrooms: 4
- Full bathrooms: 2
- 1/2 bathrooms: 2
Primary bedroom
- Features: Ceiling Fan(s), Dual Sinks, Double Vanity, En Suite Bathroom, Separate Shower, Walk-In Closet(s)
- Level: Second
- Dimensions: 0 x 0
Bedroom
- Features: Walk-In Closet(s)
- Level: Second
- Dimensions: 0 x 0
Bedroom
- Features: Walk-In Closet(s)
- Level: Second
- Dimensions: 0 x 0
Primary bathroom
- Features: Built-in Features, Dual Sinks, Double Vanity, En Suite Bathroom, Stone Counters, Sink, Separate Shower
- Level: Second
- Dimensions: 0 x 0
Bonus room
- Level: Third
- Dimensions: 0 x 0
Dining room
- Level: First
- Dimensions: 0 x 0
Other
- Features: Built-in Features, Dual Sinks, Garden Tub/Roman Tub, Stone Counters
- Level: Second
- Dimensions: 0 x 0
Half bath
- Level: First
- Dimensions: 0 x 0
Half bath
- Level: Third
- Dimensions: 0 x 0
Kitchen
- Features: Breakfast Bar, Built-in Features, Eat-in Kitchen, Kitchen Island, Pantry, Stone Counters
- Level: First
- Dimensions: 0 x 0
Living room
- Features: Built-in Features, Ceiling Fan(s)
- Level: First
- Dimensions: 0 x 0
Office
- Level: First
- Dimensions: 0 x 0
Utility room
- Features: Built-in Features, Utility Room
- Level: Second
- Dimensions: 0 x 0
Heating
- Central, Natural Gas
Cooling
- Central Air, Ceiling Fan(s), Electric
Appliances
- Included: Dishwasher, Electric Oven, Gas Cooktop, Disposal, Microwave, Refrigerator, Vented Exhaust Fan, Wine Cooler
Features
- Built-in Features, Chandelier, Decorative/Designer Lighting Fixtures, Double Vanity, Eat-in Kitchen, High Speed Internet, Kitchen Island, Open Floorplan, Pantry, Paneling/Wainscoting, Cable TV, Walk-In Closet(s), Wired for Sound
- Flooring: Carpet, Tile, Wood
- Windows: Window Coverings
- Has basement: No
- Has fireplace: No
Interior area
- Total interior livable area: 3,224 sqft
Video & virtual tour
Property
Parking
- Total spaces: 2
- Parking features: Covered, Garage, Inside Entrance, Kitchen Level, Garage Faces Rear, On Street
- Attached garage spaces: 2
Features
- Levels: Three Or More
- Patio & porch: Balcony, Covered
- Exterior features: Balcony, Gas Grill, Lighting, Outdoor Grill, Outdoor Kitchen, Private Yard, Rain Gutters
- Pool features: None
- Fencing: Wrought Iron
Lot
- Size: 4,356 Square Feet
- Features: Corner Lot, Landscaped, Sprinkler System, Few Trees
Details
- Parcel number: #002459005A0180000
Construction
Type & style
- Home type: SingleFamily
- Architectural style: Traditional,Detached
- Property subtype: Single Family Residence
Materials
- Rock, Stone, Stucco
- Foundation: Slab
- Roof: Composition,Shingle
Condition
- Resale
- Year built: 2020
Utilities & green energy
- Sewer: Public Sewer
- Water: Public
- Utilities for property: Electricity Available, Electricity Connected, Natural Gas Available, Sewer Available, Separate Meters, Underground Utilities, Water Available, Cable Available
Community & HOA
Community
- Features: Park, Restaurant, Airport/Runway, Community Mailbox, Curbs, Sidewalks
- Security: Security System Owned, Security System, Carbon Monoxide Detector(s), Smoke Detector(s)
- Subdivision: Cityville No 3
HOA
- Has HOA: Yes
- Amenities included: Maintenance Front Yard
- Services included: All Facilities, Association Management, Maintenance Grounds
- HOA fee: $1,200 annually
- HOA name: Mac Management - Oak Park Hoa
- HOA phone: 469-939-4928
Location
- Region: Dallas
Financial & listing details
- Price per square foot: $295/sqft
- Tax assessed value: $811,630
- Annual tax amount: $13,873
- Date on market: 8/22/2026
- Cumulative days on market: 19 days
- Listing terms: Cash,Conventional,Other
- Exclusions: Sauna
Estimated market value
Not available
Estimated sales range
Not available
Not available
Price history
| Date | Event | Price |
|---|---|---|
| 8/22/2026 | Listed for sale | $950,000$295/sqft |
Source: NTREIS #21366245 Report a problem | ||
| 8/7/2026 | Listing removed | $5,995$2/sqft |
Source: Zillow Rentals Report a problem | ||
| 7/17/2026 | Listed for rent | $5,995$2/sqft |
Source: Zillow Rentals Report a problem | ||
Public tax history
| Year | Property taxes | Tax assessment |
|---|---|---|
| 2025 | $13,873 -1.1% | $811,630 |
| 2024 | $14,021 +7.9% | $811,630 +3.6% |
| 2023 | $12,997 -3.8% | $783,500 +19.2% |
| 2022 | $13,510 +115.2% | $657,510 +176.3% |
| 2021 | $6,277 +85.1% | $237,960 +90.4% |
| 2020 | $3,391 -0.8% | $125,000 |
| 2019 | $3,417 -3.9% | $125,000 |
| 2018 | $3,557 | $125,000 |
| 2017 | -- | $125,000 |
Find assessor info on the county website
Monthly payment
Est. payment
Payment breakdown
Explore the cost of this home by adjusting the details. Changes won't be saved.Climate risks
Neighborhood: Bluffview
Nearby schools
Schools provided by the listing agent
- Elementary: Maplelawn
- Middle: Rusk
- High: North Dallas
- District: Dallas ISD
Source: NTREIS. This data may not be complete. We recommend contacting the local school district to confirm school assignments for this home.

Similar homes
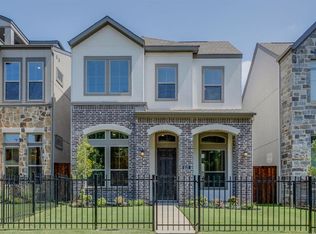
- $859,0003 bd4 ba2.6k sqft5129 Artemesia Ln, Dallas, TX 75209For Sale
 MLS ID #21369108, Nimesh Patel. NTREIS
 - $725,0003 bd3 ba2.2k sqft5451 Ashby Grove St, Dallas, TX 75209For Sale
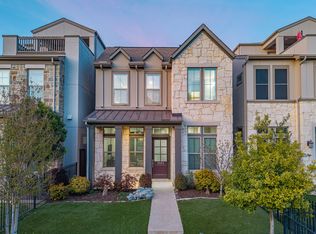 MLS ID #21369416, Taryn Timmons. NTREIS
 - $690,0003 bd4 ba2k sqft5485 Beecher St, Dallas, TX 75209For Sale
 MLS ID #21257216, Daniel Cortes Santos. NTREIS
 - $599,0003 bd4 ba1.7k sqft5152 Brickellia Dr, Dallas, TX 75209For Sale
 MLS ID #21296978, Taryn Timmons. NTREIS
