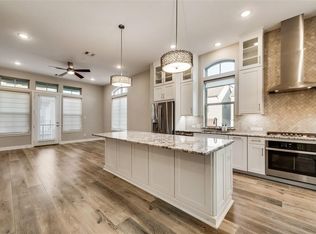
Come discover this beautifully designed 3-bedroom, 2 full bath, 2 half bath home thats blends California coastal style with sophisticated Dallas living. Custom window treatments, and designer lighting create a warm yet contemporary feel throughout. The open concept living kitchen and dining is perfect for entertaining. The kitchen features caesarstone quartz countertops, gas cooktop and large island.
The inviting main level is anchored by a chic fireplace and abundance of natural light. The generous sized primary suite offers a true retreat with beamed ceilings, elegant drapes, a spa-inspired bath and custom walk-in closet. A versatile third-story living area—complete with a half bath—makes the perfect home office, exercise space, or media room. Step onto the private balcony to take in sweeping views of downtown Dallas, ideal for morning coffee or evening sunsets. Secondary bedrooms have walk-in closets and there is custom cabinetry in the laundry room.
With custom finishes at every turn, this home balances modern comfort with timeless style. Convenient location to West Highland Park, North Dallas Tollway and Downtown. Community pool and the HOA covers the weekly lawn service.
Sold
Price Unknown
3712 Tussock Dr, Dallas, TX 75209
3beds
2,701sqft
Single Family Residence
Built in 2020
3,005 Square Feet Lot
$861,500 Zestimate®
$--/sqft
$5,490 Estimated rent
Home value
$861,500
$784,000 - $948,000
$5,490/mo
Zestimate® history
Owner options
List your home for rent
$5,490/mo
Rent Zestimate®
Find your next renter with Zillow Rental Manager. Plus, with online applications, you can quickly screen prospective tenants – for free.
$5,490/mo
Rent Zestimate®
Refinance and save
$1,200/mo
Est. payment
Refinancing to a lower rate could help reduce your monthly payments and save thousands over the life of the loan.
$1,200/mo
Est. payment
Explore your selling options
Work with a Zillow partner agent
Leverage their expertise and Zillow's premium Showcase listings to get your home seen by more buyers.
Get startedList with your own agent
Get your home in front of millions of buyers by listing it on Zillow.
Learn how to do itSell it yourself
Take full control of how buyers see your home on Zillow by listing For Sale by Owner (FSBO).
List your homeWhat's special
Chic fireplacePrivate balconyEngineered wood floorsAbundance of natural lightCustom window treatmentsCaesarstone quartz countertopsBeamed ceilings
Zillow last checked:
Listing updated:
Listed by:
Lindy Crain 0679443 214-369-6000,
Dave Perry Miller Real Estate 214-369-6000
Bought with:
Carrie Himel
Compass RE Texas, LLC
Source: NTREIS,MLS#: 21038969
Facts & features
Interior
Bedrooms & bathrooms
- Bedrooms: 3
- Bathrooms: 4
- Full bathrooms: 2
- 1/2 bathrooms: 2
Primary bedroom
- Features: Dual Sinks, En Suite Bathroom, Separate Shower, Walk-In Closet(s)
- Level: Second
- Dimensions: 22 x 14
Bedroom
- Features: Walk-In Closet(s)
- Level: Second
- Dimensions: 15 x 10
Bedroom
- Features: En Suite Bathroom, Walk-In Closet(s)
- Level: Second
- Dimensions: 14 x 12
Half bath
- Level: First
- Dimensions: 6 x 5
Half bath
- Level: Third
- Dimensions: 5 x 5
Kitchen
- Features: Built-in Features, Eat-in Kitchen, Kitchen Island, Pantry, Stone Counters
- Level: First
- Dimensions: 12 x 12
Living room
- Features: Fireplace
- Level: First
- Dimensions: 22 x 13
Living room
- Level: Third
- Dimensions: 19 x 10
Heating
- Central, Electric
Cooling
- Central Air, Ceiling Fan(s)
Appliances
- Included: Dishwasher, Electric Oven, Gas Cooktop, Disposal, Microwave, Refrigerator
- Laundry: Laundry in Utility Room
Features
- Chandelier, Decorative/Designer Lighting Fixtures, Eat-in Kitchen, High Speed Internet, Kitchen Island, Open Floorplan, Pantry, Cable TV, Walk-In Closet(s), Wired for Sound
- Flooring: Ceramic Tile, Engineered Hardwood
- Has basement: No
- Number of fireplaces: 1
- Fireplace features: Living Room
Interior area
- Total interior livable area: 2,701 sqft
Property
Parking
- Total spaces: 2
- Parking features: Alley Access
- Attached garage spaces: 2
Features
- Levels: Three Or More
- Stories: 3
- Pool features: In Ground, Pool
Lot
- Size: 3,005 Square Feet
Details
- Parcel number: 002459005A0160000
Construction
Type & style
- Home type: SingleFamily
- Architectural style: Traditional,Detached
- Property subtype: Single Family Residence
Materials
- Brick
- Foundation: Slab
- Roof: Composition
Condition
- Year built: 2020
Utilities & green energy
- Sewer: Public Sewer
- Water: Public
- Utilities for property: Electricity Available, Electricity Connected, Natural Gas Available, Phone Available, Sewer Available, Separate Meters, Underground Utilities, Water Available, Cable Available
Community & HOA
Community
- Features: Curbs, Sidewalks
- Security: Security System, Carbon Monoxide Detector(s)
- Subdivision: Cityville #3
HOA
- Has HOA: Yes
- Amenities included: Maintenance Front Yard
- Services included: All Facilities, Maintenance Grounds
- HOA fee: $1,200 annually
- HOA name: MAC Group Management
- HOA phone: 469-939-4928
Location
- Region: Dallas
Financial & listing details
- Tax assessed value: $838,910
- Annual tax amount: $18,750
- Date on market: 8/21/2025
- Cumulative days on market: 18 days
- Listing terms: Cash,Conventional
- Exclusions: Drapes in child's room and TV's
- Electric utility on property: Yes
- Road surface type: Asphalt
Price history
| Date | Event | Price |
|---|---|---|
| 10/10/2025 | Sold | -- |
Source: NTREIS #21038969 Report a problem | ||
| 9/15/2025 | Pending sale | $869,000$322/sqft |
Source:  Dave Perry Miller & Associates - An Ebby Halliday Company #21038969 Report a problem Dave Perry Miller & Associates - An Ebby Halliday Company #21038969 Report a problem | ||
| 9/9/2025 | Contingent | $869,000$322/sqft |
Source: NTREIS #21038969 Report a problem | ||
| 8/21/2025 | Listed for sale | $869,000$322/sqft |
Source: NTREIS #21038969 Report a problem | ||
Public tax history
| Year | Property taxes | Tax assessment |
|---|---|---|
| 2025 | $14,386 -2.8% | $838,910 |
| 2024 | $14,804 +7.8% | $838,910 +5.4% |
| 2023 | $13,728 -3.6% | $795,710 +15% |
| 2022 | $14,239 +1.7% | $691,780 +8% |
| 2021 | $14,002 +312.9% | $640,390 +412.3% |
| 2020 | $3,391 -0.8% | $125,000 |
| 2019 | $3,417 -3.9% | $125,000 |
| 2018 | $3,557 | $125,000 |
| 2017 | -- | $125,000 |
Find assessor info on the county website
Neighborhood: Bluffview
Nearby homes
- $675,8003 bd2 ba2.1k sqft3720 Tussock Dr, Dallas, TX 75209Off Market
- $--3 bd4 ba2.7k sqft3704 Tussock Dr, Dallas, TX 75209Sold

- $761,5003 bd4 ba2.2k sqft3728 Tussock Dr, Dallas, TX 75209Off Market

- $670,6003 bd3 ba1.9k sqft5128 Artemesia Ln, Dallas, TX 75209Off Market
- $--3 bd4 ba1.9k sqft5135 Brickellia Dr, Dallas, TX 75209Sold
- $566,5003 bd4 ba1.7k sqft5112 Brickellia Dr, Dallas, TX 75209Off Market
- $644,6003 bd3 ba1.9k sqft5136 Artemesia Ln, Dallas, TX 75209Off Market
- $950,0003 bd4 ba3.2k sqft5105 Artemesia Ln, Dallas, TX 75209For Sale
Nearby schools
GreatSchools rating
- 7/10Maple Lawn Elementary SchoolGrades: PK-5Distance: 0.7 mi
- 4/10Thomas J Rusk Middle SchoolGrades: 6-8Distance: 0.9 mi
- 3/10North Dallas High SchoolGrades: 9-12Distance: 1.8 mi
Schools provided by the listing agent
- Elementary: Maplelawn
- Middle: Rusk
- High: North Dallas
- District: Dallas ISD
Source: NTREIS. This data may not be complete. We recommend contacting the local school district to confirm school assignments for this home.
Get a cash offer in 3 minutes
Find out how much your home could sell for in as little as 3 minutes with a no-obligation cash offer.
Estimated market value
$861,500
Get a cash offer in 3 minutes
Find out how much your home could sell for in as little as 3 minutes with a no-obligation cash offer.
Estimated market value
$861,500
- Texas
- Dallas County
- Dallas
- 75209
- Bluffview
- 3712 Tussock Dr
