Rare opportunity to own a custom-built, all-brick home in Farmers Branch featuring timeless craftsmanship, smart-home technology, luxury finishes, and resort-style outdoor living. Built by a custom home builder with quality and attention to detail throughout, this home offers upgrades that truly set it apart.
Designed for comfort and convenience with a Rachio WiFi sprinkler system, Nest thermostats and carbon monoxide sensors, and a complete ADT security system featuring seven Google cameras and panic buttons.
The kitchen and living areas are built to impress with KitchenAid appliances, built-in ice maker, Arhaus lighting, beautiful custom molding, and a statement fireplace. Custom steel French doors off the living area and primary suite provide natural light and seamless indoor-outdoor living.
The newly remodeled primary bath offers a spa-like experience with Kohler hardware, custom vanity, marble stone shower, Robern medicine cabinets, RH hardware, and a custom closet with exceptional storage.
Enjoy a private backyard retreat with a custom Hobert-built pool, spa, firepit, outdoor kitchen, stone water feature, and low-maintenance turfed dog run.
Additional upgrades include custom garage shelving, garage ceiling fan, EV-charger readiness, and custom attic storage. A thoughtfully designed home where craftsmanship, technology, and luxury come together.
For sale
Price cut: $29.9K (9/8)
$939,500
2712 Mount View Dr, Farmers Branch, TX 75234
4beds
3,593sqft
Single Family Residence
Built in 2017
7,187 Square Feet Lot
$916,600 Zestimate®
$261/sqft
$-- HOA
What's special
Statement fireplaceCustom-built all-brick homeOutdoor kitchenPrivate backyard retreatLow-maintenance turfed dog runSpa-like experienceBuilt-in ice maker
- 63 days
- 980
- 75
Zillow last checked:
Listing updated:
Listed by:
Chris Manning 0435320 972-671-4663,
Manning & Company 972-671-4663
Source: NTREIS,MLS#: 21323880
Facts & features
Interior
Bedrooms & bathrooms
- Bedrooms: 4
- Bathrooms: 3
- Full bathrooms: 3
Primary bedroom
- Level: First
- Dimensions: 16 x 16
Bedroom
- Level: First
- Dimensions: 14 x 12
Bedroom
- Level: Second
- Dimensions: 18 x 16
Bedroom
- Level: Second
- Dimensions: 14 x 18
Primary bathroom
- Features: Built-in Features, Dual Sinks, Double Vanity, Multiple Shower Heads, Sitting Area in Primary
- Level: First
- Dimensions: 16 x 12
Breakfast room nook
- Level: First
- Dimensions: 12 x 15
Dining room
- Level: First
- Dimensions: 10 x 8
Exercise room
- Level: Second
- Dimensions: 12 x 16
Other
- Features: Built-in Features, Separate Shower
- Level: First
- Dimensions: 8 x 8
Game room
- Level: Second
- Dimensions: 16 x 15
Kitchen
- Features: Breakfast Bar, Built-in Features, Eat-in Kitchen, Granite Counters, Kitchen Island, Pantry, Stone Counters
- Level: First
- Dimensions: 18 x 14
Laundry
- Features: Closet, Utility Sink
- Level: First
- Dimensions: 10 x 12
Living room
- Features: Fireplace
- Level: First
- Dimensions: 18 x 18
Heating
- Central, Fireplace(s), Heat Pump, Natural Gas
Cooling
- Central Air, Ceiling Fan(s), Electric
Appliances
- Included: Built-In Gas Range, Dishwasher, Gas Cooktop, Gas Oven, Ice Maker, Microwave
Features
- Built-in Features, Chandelier, Cathedral Ceiling(s), Decorative/Designer Lighting Fixtures, Double Vanity, Eat-in Kitchen, Kitchen Island, Open Floorplan, Wired for Sound
- Flooring: Carpet, Ceramic Tile
- Windows: Window Coverings
- Has basement: No
- Number of fireplaces: 1
- Fireplace features: Gas Starter, Great Room, Metal
Interior area
- Total interior livable area: 3,593 sqft
Video & virtual tour
Property
Parking
- Total spaces: 2
- Parking features: Concrete, Direct Access, Epoxy Flooring, Garage, Garage Door Opener, Off Street, Oversized
- Attached garage spaces: 2
Features
- Levels: Two
- Stories: 2
- Patio & porch: Covered
- Exterior features: Lighting, Misting System, Outdoor Grill
- Pool features: Fenced, Gunite, Heated, In Ground, Outdoor Pool, Pool, Pool Sweep
- Fencing: Back Yard,Wood
Lot
- Size: 7,187 Square Feet
Details
- Parcel number: 24075500060060000
- Other equipment: Other
Construction
Type & style
- Home type: SingleFamily
- Architectural style: Detached
- Property subtype: Single Family Residence
- Attached to another structure: Yes
Materials
- Foundation: Slab
- Roof: Composition
Condition
- Year built: 2017
Utilities & green energy
- Sewer: Public Sewer
- Water: Public
- Utilities for property: Sewer Available, Water Available
Community & HOA
Community
- Security: Security System, Fire Alarm, Security Lights
- Subdivision: Farmersdell
HOA
- Has HOA: No
Location
- Region: Farmers Branch
Financial & listing details
- Price per square foot: $261/sqft
- Tax assessed value: $818,500
- Annual tax amount: $16,580
- Date on market: 7/8/2026
- Cumulative days on market: 65 days
- Listing terms: Cash,Conventional,FHA,VA Loan
Estimated market value
$916,600
$871,000 - $962,000
$5,726/mo
Price history
| Date | Event | Price |
|---|---|---|
| 9/8/2026 | Price change | $939,500-3.1%$261/sqft |
Source: NTREIS #21323880 Report a problem | ||
| 8/29/2026 | Price change | $969,390-3%$270/sqft |
Source: NTREIS #21323880 Report a problem | ||
| 7/31/2026 | Price change | $999,760-10.7%$278/sqft |
Source: NTREIS #21323880 Report a problem | ||
| 7/8/2026 | Listed for sale | $1,120,000+86.7%$312/sqft |
Source: NTREIS #21323880 Report a problem | ||
| 7/28/2018 | Sold | -- |
Source: Agent Provided Report a problem | ||
| 7/18/2018 | Pending sale | $600,000$167/sqft |
Source: Keller Williams Realty Central 75 #13821594 Report a problem | ||
| 5/15/2018 | Price change | $600,000-3.2%$167/sqft |
Source: Keller Williams Realty Central 75 #13821594 Report a problem | ||
| 4/19/2018 | Listed for sale | $620,000$173/sqft |
Source: Keller Williams Central #13821594 Report a problem | ||
| 1/26/2018 | Listing removed | $620,000$173/sqft |
Source: Central 75 #13709683 Report a problem | ||
| 12/5/2017 | Price change | $620,000+10.7%$173/sqft |
Source: Central 75 #13709683 Report a problem | ||
| 10/10/2017 | Listed for sale | $560,000+495.7%$156/sqft |
Source: Keller Williams Central #13709683 Report a problem | ||
| 8/6/2016 | Sold | -- |
Source: Agent Provided Report a problem | ||
| 6/7/2016 | Pending sale | $94,000$26/sqft |
Source: Core Location Advisors,, LLC #13378764 Report a problem | ||
| 5/13/2016 | Listed for sale | $94,000$26/sqft |
Source: Core Location Advisors,, LLC #13378764 Report a problem | ||
Public tax history
| Year | Property taxes | Tax assessment |
|---|---|---|
| 2025 | $7,056 +1.8% | $818,500 |
| 2024 | $6,933 +6.3% | $818,500 +1% |
| 2023 | $6,523 +4.9% | $810,270 |
| 2022 | $6,220 +6.6% | $810,270 +34% |
| 2021 | $5,832 +6% | $604,790 +8% |
| 2020 | $5,503 -10.3% | $559,790 +13.7% |
| 2019 | $6,135 +8.3% | $492,370 +9.1% |
| 2018 | $5,666 +257.7% | $451,130 +651.9% |
| 2017 | $1,584 -14.7% | $60,000 -32.9% |
| 2016 | $1,856 +16.1% | $89,430 +15.4% |
| 2015 | $1,599 | $77,470 |
| 2014 | $1,599 | $77,470 |
| 2013 | -- | -- |
| 2012 | -- | -- |
| 2011 | -- | -- |
| 2010 | -- | -- |
| 2009 | -- | -- |
| 2008 | -- | -- |
| 2007 | -- | -- |
| 2005 | -- | -- |
| 2004 | -- | -- |
| 2003 | -- | -- |
| 2002 | -- | -- |
| 2001 | -- | -- |
Find assessor info on the county website
Monthly payment
Est. payment
Payment breakdown
Explore the cost of this home by adjusting the details. Changes won't be saved.Climate risks
Neighborhood: Branch Crossing
Nearby schools
Schools provided by the listing agent
- Elementary: Stark
- Middle: Field
- High: Turner
- District: Carrollton-Farmers Branch ISD
Source: NTREIS. This data may not be complete. We recommend contacting the local school district to confirm school assignments for this home.
- $262,3002 bd1 ba1.1k sqft2714 Mount View Dr, Farmers Branch, TX 75234Off Market
- $1,9953 bd2 ba1.4k sqft2710 Mount View Dr, Farmers Branch, TX 75234For Rent
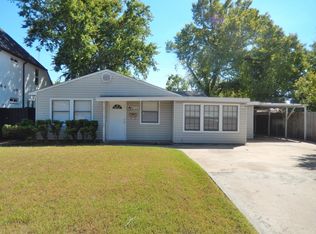
- $373,6003 bd2 ba1.5k sqft2727 Leta Mae Cir, Farmers Branch, TX 75234Off Market
- $--4 bd2 ba1.1k sqft2716 Mount View Dr, Farmers Branch, TX 75234Sold

Similar homes
- $885,0004 bd4 ba3.4k sqft125 Erling Ln, Irving, TX 75039For Sale
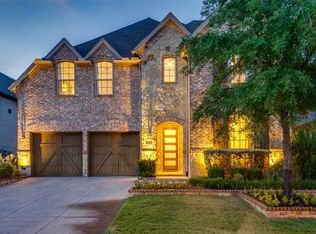 MLS ID #21371597, David Brown. NTREIS
 - $849,0004 bd3 ba2.6k sqft3744 Highgrove Dr, Dallas, TX 75220For Sale
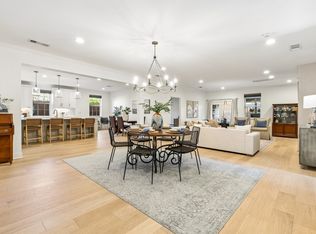 MLS ID #21322813, Logan Walter. NTREIS
 - $830,0004 bd4 ba3.8k sqft1616 Camino Lago, Irving, TX 75039For Sale
 MLS ID #21350972, Sonya Nabily. NTREIS
 - $925,0005 bd3 ba3.4k sqft4528 Sir Craig Dr, Carrollton, TX 75010For Sale
 MLS ID #21324089, Victor Vo. NTREIS
