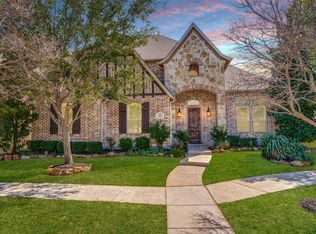
Exquisite Custom Home in a PRIME Frisco location with 5 bedrooms, 4 bathrooms, pool and spa plus a 3 car garage just moments from The Star, Legacy West, PGA Headquarters, Grandscape & more! As you enter, you'll be greeted by a two story entry foyer with designer light fixture, and dedicated private home office with extensive millwork, coffered ceiling and built-ins. Then, continue past the elegant curved staircase to the formal dining area. Upon entering the updated kitchen, you'll note it is a true highlight, featuring double ovens, gas cooktop, SS appliances, quartzite countertops with waterfall island & bar seating. The kitchen flows seamlessly into the large family room with gas fireplace and views of the backyard oasis. The secluded primary bedroom includes a sitting area, a spa-like bath with jetted tub, a separate shower, double vanities, and a generous closet. An additional bedroom is conveniently located on the first floor with attached fully updated full bath. The entire downstairs is hand scraped hardwood with the exception of bathrooms and laundry. Upstairs, you'll find three more bedrooms, two bathrooms, a game room plus a dedicated media room with a built-in bar & ice maker. The exterior is equally impressive, with an elegant brick and cast stone facade. Outdoor living is a dream with a sparkling pool & spa, built in grill, a large grassy play area, and a covered patio perfect for entertaining & backyard gatherings! This home features gorgeous hardwoods, designer lighting and plumbing fixtures, solid core doors, crown molding, plantation shutters & high end finishes throughout. The Heritage Green HOA includes a greenbelt, playground, scenic park with a pavilion and walking trail, and membership to Lakes Tennis Academy, which features tennis, pickleball, pool, fitness center & a clubhouse. This home truly has it all! New roof '24, new garage doors & lifts '24, 2 AC units replaced '19
For sale
$959,900
4472 Donegal Dr, Frisco, TX 75034
5beds
4,250sqft
Single Family Residence
Built in 2003
9,713 Square Feet Lot
$921,600 Zestimate®
$226/sqft
$77/mo HOA
What's special
Sparkling pool and spaPool and spaHigh end finishes throughoutFormal dining areaLarge grassy play areaGame roomSolid core doors
- 12 days
- 548
- 65
Likely to sell faster than
Zillow last checked:
Listing updated:
Listed by:
Mauri Givens 0737647 214-801-9190,
Owens Realtors 214-801-9190
Source: NTREIS,MLS#: 21354931
Facts & features
Interior
Bedrooms & bathrooms
- Bedrooms: 5
- Bathrooms: 4
- Full bathrooms: 4
Primary bedroom
- Level: First
- Dimensions: 17 x 15
Bedroom
- Features: Walk-In Closet(s)
- Level: Second
- Dimensions: 15 x 11
Bedroom
- Features: Walk-In Closet(s)
- Level: Second
- Dimensions: 14 x 12
Bedroom
- Features: Walk-In Closet(s)
- Level: Second
- Dimensions: 14 x 12
Bedroom
- Features: Walk-In Closet(s)
- Level: Second
- Dimensions: 14 x 12
Bedroom
- Features: En Suite Bathroom, Split Bedrooms, Walk-In Closet(s)
- Level: First
- Dimensions: 14 x 12
Breakfast room nook
- Level: First
- Dimensions: 13 x 18
Dining room
- Level: First
- Dimensions: 15 x 14
Game room
- Level: Second
- Dimensions: 18 x 15
Kitchen
- Features: Breakfast Bar, Built-in Features, Kitchen Island, Pantry, Stone Counters
- Level: First
- Dimensions: 16 x 11
Living room
- Features: Fireplace
- Level: First
- Dimensions: 20 x 17
Media room
- Features: Built-in Features
- Level: Second
- Dimensions: 18 x 17
Office
- Features: Built-in Features
- Level: First
- Dimensions: 14 x 14
Heating
- Central
Cooling
- Central Air
Appliances
- Included: Double Oven, Dishwasher, Gas Cooktop, Disposal, Microwave
Features
- Built-in Features, Decorative/Designer Lighting Fixtures, Double Vanity, Eat-in Kitchen, Kitchen Island, Pantry, Walk-In Closet(s)
- Flooring: Carpet, Ceramic Tile, Hardwood
- Windows: Shutters
- Has basement: No
- Number of fireplaces: 1
- Fireplace features: Family Room
Interior area
- Total interior livable area: 4,250 sqft
Video & virtual tour
Property
Parking
- Total spaces: 3
- Parking features: Garage
- Attached garage spaces: 3
Features
- Levels: Two
- Stories: 2
- Patio & porch: Covered
- Pool features: Gunite, In Ground, Outdoor Pool, Pool, Water Feature
- Fencing: Full,Wood
Lot
- Size: 9,713 Square Feet
- Features: Interior Lot, Landscaped, Sprinkler System
Details
- Parcel number: R223400
Construction
Type & style
- Home type: SingleFamily
- Architectural style: Traditional,Detached
- Property subtype: Single Family Residence
Materials
- Brick
- Foundation: Slab
- Roof: Composition
Condition
- Resale
- Year built: 2003
Utilities & green energy
- Sewer: Public Sewer
- Water: Public
- Utilities for property: Sewer Available, Water Available
Community & HOA
Community
- Subdivision: Heritage Green Ph 1
HOA
- Has HOA: Yes
- Services included: All Facilities
- HOA fee: $925 annually
- HOA name: Heritage Green Hoa
- HOA phone: 866-473-2573
Location
- Region: Frisco
Financial & listing details
- Price per square foot: $226/sqft
- Tax assessed value: $873,221
- Annual tax amount: $14,241
- Date on market: 8/28/2026
- Cumulative days on market: 13 days
Estimated market value
$921,600
$876,000 - $968,000
$4,734/mo
Price history
| Date | Event | Price |
|---|---|---|
| 8/28/2026 | Listed for sale | $959,900$226/sqft |
Source: NTREIS #21354931 Report a problem | ||
Public tax history
| Year | Property taxes | Tax assessment |
|---|---|---|
| 2025 | $1,607 +4% | $873,221 +5.1% |
| 2024 | $1,546 +9.3% | $831,235 +10% |
| 2023 | $1,414 -4.2% | $755,668 +10% |
| 2022 | $1,476 +2.4% | $686,971 +10% |
| 2021 | $1,441 +7.5% | $624,519 +3.7% |
| 2020 | $1,341 -6.1% | $602,107 -5% |
| 2019 | $1,428 +1.6% | $633,706 +1.7% |
| 2018 | $1,405 -88.4% | $623,000 +2.2% |
| 2017 | $12,094 | $609,533 +5.6% |
| 2016 | $12,094 +9.9% | $577,246 +6.6% |
| 2015 | $11,002 | $541,733 +5.8% |
| 2014 | $11,002 | $511,882 +7.7% |
| 2013 | $11,002 | $475,448 +0% |
| 2012 | -- | $475,223 +2.2% |
| 2011 | -- | $464,890 +6.3% |
| 2010 | -- | $437,318 +3.5% |
| 2009 | -- | $422,724 -5.8% |
| 2007 | -- | $448,645 +3.7% |
| 2006 | $1,066 +5.6% | $432,636 +9.1% |
| 2005 | $1,010 | $396,499 +11.9% |
| 2004 | -- | $354,313 +551.3% |
| 2003 | -- | $54,400 |
Find assessor info on the county website
Monthly payment
Est. payment
Payment breakdown
Explore the cost of this home by adjusting the details. Changes won't be saved.Climate risks
Neighborhood: 75034
Nearby schools
Schools provided by the listing agent
- Elementary: Allen
- Middle: Hunt
- High: Frisco
- District: Frisco ISD
Source: NTREIS. This data may not be complete. We recommend contacting the local school district to confirm school assignments for this home.


Similar homes
- $925,0005 bd4 ba4.3k sqft2531 Sage Ridge Dr, Frisco, TX 75034For Sale
 MLS ID #21216767, Zak Anderson. NTREIS
 - $1,235,0005 bd4 ba4k sqft5334 Cattail Ct, Frisco, TX 75034For Sale
 MLS ID #21350136, Paulette Greene. NTREIS
 - $770,0004 bd3 ba3.5k sqft4511 Glen Heather Dr, Frisco, TX 75034For Sale
 MLS ID #21163980, Don Averitt. NTREIS
 - $759,0004 bd4 ba3.3k sqft6777 Parker Creek Pl, Frisco, TX 75034For Sale
 MLS ID #21364591, Lynn Hendrix. NTREIS
