Beautiful Shaddock home perfect for today’s live, work & play lifestyle. Located in the coveted Phillips Creek Ranch community, this stunning 5 bedroom, 5.5 bath home offers a sophisticated yet highly functional floor plan with space for everyday living and entertaining. Features include hand scraped hardwood floors, new carpets throughout, exposed beams, accent walls, tray ceilings, plantation shutters, window seats, designer lighting & a sparkling pool & spa. Impressive eat-in kitchen with a huge island, double ovens, 6 burner gas cook top, plenty of cupboards, & counter space & opens to vaulted family room & fireplace. Exposed beams and banks of windows warm both the FR & kitchen. The classy primary suite offers spa-inspired features such as a soaking tub, dual vanities, separate shower & oversized custom closet. A second bedroom with ensuite bath, a dedicated study, an elegant dining room, a half bath, a generous laundry room & a mud room complete the main floor. Upstairs boasts 3 additional bedrooms, 3 bathrooms, a game room & a media room. Two upstairs bedrooms have ensuite baths. Play, party & relax in the backyard with its sparkling pool, spa, water spillways & covered patio. Pool & spa recently resurfaced. Garages have epoxy flooring and the double garage has built-in overhead storage. Community amenities include a clubhouse, fitness center, 2 pools, splash pads, playgrounds, volleyball, walking trails, fishing ponds & organized community events. Feeds to exemplary Frisco ISD schools.Prime location minutes from DNT, Hwy 121, dining, shopping, golf, medical facilities, Hidden Cove Marina, Headquarters Row, Grandscape, The Star, & Legacy West.
For sale
$1,100,000
5588 Highflyer Hills Trl, Frisco, TX 75034
5beds
4,083sqft
:
Get pre-qualified$7,668/mo
Single Family Residence
Built in 2014
7,884 Square Feet Lot
$-- Zestimate®
$269/sqft
$220/mo HOA
What's special
Sparkling pool and spaNew carpets throughoutHand scraped hardwood floorsDedicated studyBanks of windowsElegant dining roomHuge island
- 62 days |
- 632 |
- 28 |
Zillow last checked:
Listing updated:
Listed by:
Cindy Coffin 0600547 214-725-4052,
Keller Williams Frisco Stars 972-712-9898
Source: NTREIS,MLS#: 21260995
Facts & features
Interior
Bedrooms & bathrooms
- Bedrooms: 5
- Bathrooms: 6
- Full bathrooms: 5
- 1/2 bathrooms: 1
Primary bedroom
- Features: Double Vanity, En Suite Bathroom, Separate Shower, Walk-In Closet(s)
- Level: First
- Dimensions: 16 x 15
Bedroom
- Features: En Suite Bathroom, Walk-In Closet(s)
- Level: First
- Dimensions: 13 x 11
Bedroom
- Features: Ceiling Fan(s), Walk-In Closet(s)
- Level: Second
- Dimensions: 12 x 12
Bedroom
- Features: Ceiling Fan(s), En Suite Bathroom, Walk-In Closet(s)
- Level: Second
- Dimensions: 12 x 13
Bedroom
- Features: Ceiling Fan(s), En Suite Bathroom, Walk-In Closet(s)
- Level: Second
- Dimensions: 14 x 11
Breakfast room nook
- Features: Built-in Features
- Level: First
- Dimensions: 10 x 13
Dining room
- Level: First
- Dimensions: 14 x 11
Game room
- Features: Ceiling Fan(s)
- Level: Second
- Dimensions: 20 x 13
Kitchen
- Features: Breakfast Bar, Built-in Features, Eat-in Kitchen, Granite Counters, Kitchen Island, Walk-In Pantry
- Level: First
- Dimensions: 15 x 12
Living room
- Features: Built-in Features, Fireplace
- Level: First
- Dimensions: 16 x 16
Media room
- Level: Second
- Dimensions: 19 x 14
Office
- Level: First
- Dimensions: 11 x 11
Utility room
- Features: Built-in Features, Utility Room, Utility Sink
- Level: First
- Dimensions: 11 x 7
Heating
- Central, Natural Gas, Zoned
Cooling
- Central Air, Ceiling Fan(s), Electric, Zoned
Appliances
- Included: Some Gas Appliances, Double Oven, Dishwasher, Gas Cooktop, Disposal, Microwave, Plumbed For Gas, Tankless Water Heater
- Laundry: Washer Hookup, Dryer Hookup, ElectricDryer Hookup, Laundry in Utility Room
Features
- Built-in Features, Cathedral Ceiling(s), Decorative/Designer Lighting Fixtures, Eat-in Kitchen, Granite Counters, High Speed Internet, Kitchen Island, Open Floorplan, Paneling/Wainscoting, Walk-In Closet(s), Wired for Sound
- Flooring: Carpet, Ceramic Tile, Wood
- Windows: Window Coverings
- Has basement: No
- Number of fireplaces: 1
- Fireplace features: Heatilator, Living Room
Interior area
- Total interior livable area: 4,083 sqft
Video & virtual tour
Property
Parking
- Total spaces: 3
- Parking features: Driveway, Epoxy Flooring, Garage Faces Front, Garage, Garage Door Opener
- Attached garage spaces: 3
Features
- Levels: Two
- Stories: 2
- Patio & porch: Covered
- Exterior features: Rain Gutters
- Pool features: Gunite, Heated, In Ground, Pool, Pool/Spa Combo, Waterfall, Community
- Fencing: Wood
Lot
- Size: 7,884 Square Feet
- Features: Interior Lot, Landscaped, Subdivision, Few Trees
Details
- Parcel number: R648440
Construction
Type & style
- Home type: SingleFamily
- Architectural style: Traditional,Detached
- Property subtype: Single Family Residence
Materials
- Brick
- Foundation: Slab
- Roof: Composition
Condition
- Year built: 2014
Utilities & green energy
- Sewer: Public Sewer
- Water: Public
- Utilities for property: Sewer Available, Water Available
Community & HOA
Community
- Features: Clubhouse, Curbs, Fitness Center, Fenced Yard, Playground, Park, Pool, Sidewalks, Trails/Paths
- Security: Prewired, Security System, Fire Alarm, Smoke Detector(s)
- Subdivision: Phillips Creek Ranch Ph 4b
HOA
- Has HOA: Yes
- Amenities included: Maintenance Front Yard
- Services included: All Facilities, Association Management, Maintenance Grounds, Security
- HOA fee: $220 monthly
- HOA name: Pcr Community Association
- HOA phone: 214-494-6050
Location
- Region: Frisco
Financial & listing details
- Price per square foot: $269/sqft
- Tax assessed value: $1,111,046
- Annual tax amount: $16,040
- Date on market: 6/4/2026
- Cumulative days on market: 63 days
- Listing terms: Cash,Conventional,VA Loan
- Exclusions: TV on fireplace in family room. Mount to stay.
Estimated market value
Not available
Estimated sales range
Not available
Not available
Price history
| Date | Event | Price |
|---|---|---|
| 6/4/2026 | Listed for sale | $1,100,000$269/sqft |
Source: NTREIS #21260995 Report a problem | ||
Public tax history
| Year | Property taxes | Tax assessment |
|---|---|---|
| 2025 | $1,808 +9% | $983,552 +10% |
| 2024 | $1,659 +9.1% | $894,138 +10% |
| 2023 | $1,521 -4.3% | $812,853 +10% |
| 2022 | $1,589 +2.5% | $738,957 +10% |
| 2021 | $1,550 +11.3% | $671,779 +7.4% |
| 2020 | $1,393 -2.3% | $625,567 -1.2% |
| 2019 | $1,426 +0.8% | $633,000 +1% |
| 2018 | $1,414 | $627,000 +0.4% |
| 2017 | -- | $624,800 +10% |
| 2016 | -- | $568,000 +105.8% |
| 2015 | -- | $275,981 |
Find assessor info on the county website
Monthly payment
Est. payment
Payment breakdown
Explore the cost of this home by adjusting the details. Changes won't be saved.Climate risks
Neighborhood: Phillips Creek Ranch
Nearby schools
GreatSchools rating
- 10/10Nichols Elementary SchoolGrades: PK-5Distance: 1.2 mi
- 10/10Pearson MiddleGrades: 6-8Distance: 0.8 mi
- 9/10Reedy High SchoolGrades: 9-12Distance: 1.1 mi
Schools provided by the listing agent
- Elementary: Nichols
- Middle: Pearson
- High: Reedy
- District: Frisco ISD
Source: NTREIS. This data may not be complete. We recommend contacting the local school district to confirm school assignments for this home.
- $--5 bd5 ba4.2k sqft5562 Highflyer Hills Trl, Frisco, TX 75036Sold
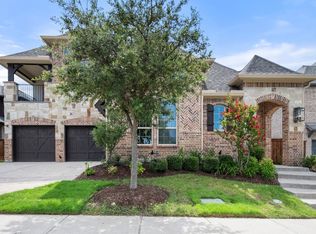
- $1,071,1045 bd4 ba3.4k sqft5614 Highflyer Hills Trl, Frisco, TX 75036Off Market
- $946,5004 bd5 ba3.7k sqft5614 Highflyer Hill Ln, Frisco, TX 75034Off Market

- $885,5004 bd3 ba4.1k sqft5404 Highflyer Hill Ln, Frisco, TX 75034Off Market
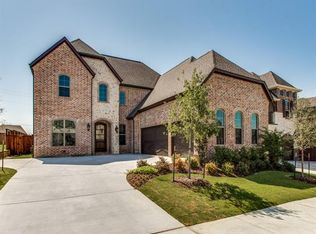
- $--4 bd3 ba3.8k sqft5536 Highflyer Hills Trl, Frisco, TX 75036Sold
- $785,0004 bd4 ba2.6k sqft5630 Highflyer Hills Trl, Frisco, TX 75036For Sale
- $724,1004 bd4 ba2.6k sqft5630 Highflyer Hill Trl, Frisco, TX 75034Off Market
- $724,1004 bd4 ba2.6k sqft5630 Highflyer Hill Ln, Frisco, TX 75034Off Market
A local agent can set up tours, give advice and negotiate with sellers.
Similar homes
- $1,150,0005 bd5 ba5.4k sqft5503 Summer Star Ln, Frisco, TX 75034For Sale
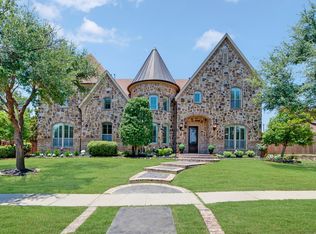 MLS ID #21302776, Jalyn York. NTREIS
 - $1,025,0004 bd4 ba3.9k sqft7264 Nichols Trl, Frisco, TX 75034For Sale
 MLS ID #21321769, Jody Daley. NTREIS
 - $1,550,0005 bd7 ba4.4k sqft6166 Loxton Blvd, Frisco, TX 75034For Sale
 MLS ID #21345543, Marjan Wolford. NTREIS
 - $1,265,0004 bd4 ba3.7k sqft3777 Ferndale Ln, Frisco, TX 75034For Sale
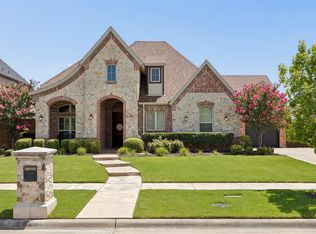 MLS ID #21318178, John Weaver. NTREIS
 - $1,295,0004 bd4 ba3.4k sqft6284 Loxton Blvd, Frisco, TX 75034For SaleMLS ID #21302466, Cindy O'Gorman. NTREIS
- $1,100,0005 bd6 ba4.4k sqft7812 Ivey, The Colony, TX 75056For SaleMLS ID #21329564, Daniel Harker. NTREIS
- $1,149,9005 bd7 ba4.4k sqft1933 Snapdragon Rd, Frisco, TX 75033For SaleMLS ID #21288283, Tiffany Shi. NTREIS
- $998,0005 bd4 ba3.7k sqft15692 Atkins Ln, Frisco, TX 75035For SaleMLS ID #21337926, Jeff Cheney. NTREIS
- $925,0003 bd3 ba3.4k sqft4280 Wellesley Ave, Frisco, TX 75034For SaleMLS ID #21323940, Brenda Sandoz. NTREIS
- $749,0004 bd4 ba3.4k sqft20 Glistening Pond Dr, Frisco, TX 75034For SaleMLS ID #21346350, Grant Jennings. NTREIS
- $899,9005 bd5 ba4.3k sqft1468 Overlook Dr, Frisco, TX 75033For SaleMLS ID #21310735, Tyler Hull. NTREIS
- $650,0004 bd3 ba3k sqft2127 Quail Meadow Ln, Frisco, TX 75034For SaleMLS ID #21303035, Carrie Himel. NTREIS
- $830,0005 bd5 ba4k sqft3360 Country Glen Trl, Frisco, TX 75034For SaleMLS ID #21202816, Shalvi Jhaveri. NTREIS
- $825,0005 bd4 ba4k sqft4750 Haverford Dr, Frisco, TX 75034For SaleMLS ID #21230224, Daniel Harker. NTREIS
- $649,9004 bd4 ba2.8k sqft2849 Greenway Dr, Frisco, TX 75034For SaleMLS ID #21301071, Chelsie Roye. NTREIS
- $1,650,0005 bd6 ba5.2k sqft7202 Greystone Ln, Frisco, TX 75034For SaleMLS ID #21302602, Randall Potz. NTREIS
- $1,299,9005 bd6 ba5.1k sqft13853 Myatt Ave, Frisco, TX 75035For SaleMLS ID #21332999, Faisal Rehman. NTREIS
- $1,095,0004 bd4 ba4k sqft5745 Bernay Ln, Plano, TX 75024For SaleMLS ID #21318053, Cindy O'Gorman. NTREIS
- $820,0005 bd4 ba4.2k sqft3616 Bankside, The Colony, TX 75056For SaleMLS ID #21300783, Tina Mounts. NTREIS
- $950,0005 bd4 ba4k sqft14740 Rollover Pass Ln, Frisco, TX 75035For SaleMLS ID #21325433, Swati Shah. NTREIS
