FABULOUS IN FRISCO, FANTASTICALLY PRICED. STUNNING, SUN-FILLED 5 BEDROOM 5 BATH LUXURY HOME IN THE HEART OF DESIREABLE PHILLIPS CREEK RANCH. 10K 4 BUYER'S CLOSING if closed & funded by Aug 31. Impressive entry w 2 story foyer, magnificent curved staircase, modern designer neutrals, decorator lighting, & beige gray stained hardwood flooring. Open gourmet kitchen, gas cooktop, pot filler, dbl ovens, glistening granite prep space, oversized contrasting island, & hickory summer wheat w low ebony glaze cabinetry. Striking lvng rm w corner fireplace & a wall of windows w views of the beautiful backyard oasis, outdoor lvng area, sparkling beach entry pool w water features, spa, & dramatic lighting. Private master ste, guest bdrm, bth, & office on main level. Lrg game rm w outdoor covered patio, inviting media rm w kitchenette, plus 3 secondary bdrms & 3 bths up. Prime location near schools, restaurants, entertainment venues, future PGA hdqrtrs, & major rdwys. Buyer to verify sq ftg & schools.
Sold
Price Unknown
5562 Highflyer Hills Trl, Frisco, TX 75036
5beds
4,211sqft
Single Family Residence
Built in 2014
7,884 Square Feet Lot
$1,140,000 Zestimate®
$--/sqft
$6,418 Estimated rent
Home value
$1,140,000
$1.08M - $1.21M
$6,418/mo
Zestimate® history
Owner options
List your home for rent
$6,418/mo
Rent Zestimate®
Find your next renter with Zillow Rental Manager. Plus, with online applications, you can quickly screen prospective tenants – for free.
$6,418/mo
Rent Zestimate®
Refinance and save
$192/mo
Est. payment
Refinancing to a lower rate could help reduce your monthly payments and save thousands over the life of the loan.
$192/mo
Est. payment
Explore your selling options
Work with a Zillow partner agent
Leverage their expertise and Zillow's premium Showcase listings to get your home seen by more buyers.
Get startedList with your own agent
Get your home in front of millions of buyers by listing it on Zillow.
Learn how to do itSell it yourself
Take full control of how buyers see your home on Zillow by listing For Sale by Owner (FSBO).
List your homeWhat's special
Sparkling beach entry poolHickory summer wheatDramatic lightingModern designer neutralsWall of windowsImpressive entryGuest bdrm
Zillow last checked:
Listing updated:
Listed by:
Tina Moldenhauer 0545710 817-354-7653,
Century 21 Mike Bowman, Inc. 817-354-7653
Bought with:
Leslie Calvert
Laughlin Group Realty
Source: NTREIS,MLS#: 20340122
Facts & features
Interior
Bedrooms & bathrooms
- Bedrooms: 5
- Bathrooms: 5
- Full bathrooms: 5
Primary bedroom
- Features: En Suite Bathroom, Split Bedrooms
- Level: First
- Dimensions: 16 x 15
Bedroom
- Features: Split Bedrooms, Walk-In Closet(s)
- Level: First
- Dimensions: 13 x 12
Bedroom
- Features: En Suite Bathroom, Walk-In Closet(s)
- Level: Second
- Dimensions: 12 x 12
Bedroom
- Features: En Suite Bathroom, Walk-In Closet(s)
- Level: Second
- Dimensions: 13 x 11
Bedroom
- Features: Split Bedrooms, Walk-In Closet(s)
- Level: Second
- Dimensions: 13 x 11
Primary bathroom
- Features: Double Vanity, En Suite Bathroom, Granite Counters, Garden Tub/Roman Tub, Separate Shower, Walk-In Closet(s)
- Level: First
- Dimensions: 1 x 1
Bathroom
- Features: Granite Counters
- Level: First
- Dimensions: 1 x 1
Bathroom
- Features: En Suite Bathroom, Granite Counters
- Level: Second
- Dimensions: 1 x 1
Bathroom
- Features: En Suite Bathroom, Granite Counters
- Level: Second
- Dimensions: 1 x 1
Bathroom
- Features: Granite Counters
- Level: Second
- Dimensions: 1 x 1
Breakfast room nook
- Features: Built-in Features
- Level: First
- Dimensions: 13 x 11
Dining room
- Level: First
- Dimensions: 11 x 10
Game room
- Level: Second
- Dimensions: 17 x 17
Kitchen
- Features: Built-in Features, Eat-in Kitchen, Granite Counters, Kitchen Island, Pot Filler, Walk-In Pantry
- Level: First
- Dimensions: 15 x 13
Living room
- Features: Fireplace
- Level: First
- Dimensions: 18 x 17
Media room
- Features: Built-in Features, Other
- Level: Second
- Dimensions: 19 x 14
Office
- Level: First
- Dimensions: 11 x 11
Utility room
- Features: Built-in Features, Other, Utility Room
- Level: First
- Dimensions: 9 x 6
Heating
- Central, Natural Gas
Cooling
- Central Air, Ceiling Fan(s), Electric
Appliances
- Included: Some Gas Appliances, Convection Oven, Dishwasher, Electric Oven, Gas Cooktop, Disposal, Gas Water Heater, Microwave, Plumbed For Gas, Refrigerator, Vented Exhaust Fan
- Laundry: Washer Hookup, Electric Dryer Hookup, Laundry in Utility Room
Features
- Chandelier, Dry Bar, Decorative/Designer Lighting Fixtures, Double Vanity, Granite Counters, High Speed Internet, In-Law Floorplan, Kitchen Island, Open Floorplan, Pantry, Cable TV, Vaulted Ceiling(s), Walk-In Closet(s)
- Flooring: Carpet, Ceramic Tile, Wood
- Has basement: No
- Number of fireplaces: 2
- Fireplace features: Gas Log, Gas Starter, Living Room, Outside
Interior area
- Total interior livable area: 4,211 sqft
Property
Parking
- Total spaces: 3
- Parking features: Direct Access, Driveway, Epoxy Flooring, Garage, Garage Door Opener, Inside Entrance, Lighted, Garage Faces Rear, Garage Faces Side
- Attached garage spaces: 3
- Has uncovered spaces: Yes
Features
- Levels: Two
- Stories: 2
- Patio & porch: Covered
- Exterior features: Lighting, Outdoor Grill, Outdoor Living Area, Other, Private Yard, Rain Gutters, Fire Pit
- Pool features: Gunite, Heated, In Ground, Outdoor Pool, Pool, Waterfall, Water Feature, Community
- Has spa: Yes
- Spa features: Hot Tub
- Fencing: Wood
Lot
- Size: 7,884 Square Feet
- Features: Interior Lot, Landscaped, Subdivision, Sprinkler System, Few Trees
Details
- Parcel number: R648441
Construction
Type & style
- Home type: SingleFamily
- Architectural style: Traditional,Detached
- Property subtype: Single Family Residence
Materials
- Brick
- Foundation: Slab
- Roof: Composition
Condition
- Year built: 2014
Utilities & green energy
- Sewer: Public Sewer
- Water: Public
- Utilities for property: Electricity Connected, Natural Gas Available, Sewer Available, Separate Meters, Underground Utilities, Water Available, Cable Available
Green energy
- Energy efficient items: Appliances, HVAC, Insulation, Rain/Freeze Sensors, Thermostat, Water Heater
Community & HOA
Community
- Features: Clubhouse, Fitness Center, Fenced Yard, Lake, Other, Playground, Park, Pool, Trails/Paths, Curbs, Sidewalks
- Security: Security System Owned, Security System
- Subdivision: Phillips Creek Ranch Ph 4b
HOA
- Has HOA: Yes
- Services included: All Facilities, Association Management, Security
- HOA fee: $192 monthly
- HOA name: Insight Management
- HOA phone: 214-494-6050
Location
- Region: Frisco
Financial & listing details
- Tax assessed value: $1,047,000
- Annual tax amount: $18,158
- Date on market: 5/27/2023
- Cumulative days on market: 80 days
- Listing terms: Cash,Conventional
- Electric utility on property: Yes
- Road surface type: Asphalt
Price history
| Date | Event | Price |
|---|---|---|
| 9/27/2023 | Sold | -- |
Source: NTREIS #20340122 Report a problem | ||
| 9/20/2023 | Pending sale | $1,187,888$282/sqft |
Source: NTREIS #20340122 Report a problem | ||
| 8/16/2023 | Contingent | $1,187,888$282/sqft |
Source: NTREIS #20340122 Report a problem | ||
| 7/29/2023 | Price change | $1,187,888-3%$282/sqft |
Source: NTREIS #20340122 Report a problem | ||
| 7/19/2023 | Price change | $1,224,999-2%$291/sqft |
Source: NTREIS #20340122 Report a problem | ||
| 7/12/2023 | Price change | $1,249,999-2%$297/sqft |
Source: NTREIS #20340122 Report a problem | ||
| 6/23/2023 | Price change | $1,274,999-3.8%$303/sqft |
Source: NTREIS #20340122 Report a problem | ||
| 5/27/2023 | Listed for sale | $1,324,888+307.7%$315/sqft |
Source: NTREIS #20340122 Report a problem | ||
| 8/5/2022 | Sold | -- |
Source: Ebby Halliday solds #20093223_75036 Report a problem | ||
| 6/22/2022 | Pending sale | $325,000$77/sqft |
Source: NTREIS #20093223 Report a problem | ||
| 6/22/2022 | Listed for sale | $325,000-61.8%$77/sqft |
Source: NTREIS #20093223 Report a problem | ||
| 2/9/2021 | Sold | -- |
Source: Agent Provided Report a problem | ||
| 1/14/2021 | Pending sale | $850,000$202/sqft |
Source: NTREIS #14493544 Report a problem | ||
| 1/7/2021 | Listed for sale | $850,000$202/sqft |
Source:  NTREIS #14493544 Report a problem NTREIS #14493544 Report a problem | ||
Public tax history
| Year | Property taxes | Tax assessment |
|---|---|---|
| 2025 | $1,927 -8.2% | $1,047,000 -7.2% |
| 2024 | $2,099 +230.2% | $1,128,623 +236.4% |
| 2023 | $636 -69.8% | $335,518 -65.3% |
| 2022 | $2,104 +30.6% | $967,390 +38.5% |
| 2021 | $1,611 +13.9% | $698,720 +10% |
| 2020 | $1,415 -2.6% | $635,200 -1.5% |
| 2019 | $1,453 +2.4% | $645,000 +2.5% |
| 2018 | $1,419 | $629,000 +6.1% |
| 2017 | -- | $593,000 +3% |
| 2016 | -- | $575,962 +144.2% |
| 2015 | -- | $235,892 |
Find assessor info on the county website
Neighborhood: Phillips Creek Ranch
Nearby homes
- $--4 bd3 ba3.8k sqft5536 Highflyer Hills Trl, Frisco, TX 75036Sold

- $1,100,0005 bd6 ba4k sqft5588 Highflyer Hills Trl, Frisco, TX 75034For Sale
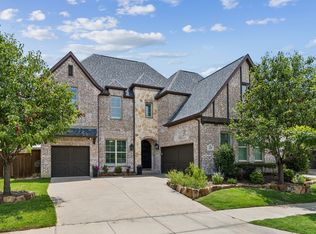
- $864,9004 bd3 ba3.8k sqft5536 Highflyer Hill Ln, Frisco, TX 75034Off Market

- $901,7004 bd3 ba3.8k sqft5536 Highflyer Hills Trl, Frisco, TX 75034Off Market
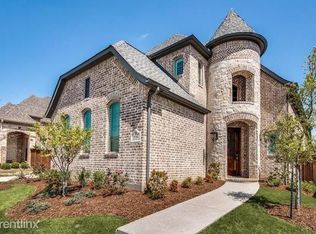
- $1,071,1045 bd4 ba3.4k sqft5614 Highflyer Hills Trl, Frisco, TX 75036Off Market
- $966,7004 bd5 ba3.7k sqft5614 Highflyer Hill Ln, Frisco, TX 75034Off Market
- $967,7005 bd5 ba4.2k sqft5510 Highflyer Hills Trl, Frisco, TX 75036Off Market
- $1,095,8005 bd5 ba4.2k sqft5510 Highflyer Hill Ln, Frisco, TX 75034Off Market
Nearby schools
GreatSchools rating
- 10/10Nichols Elementary SchoolGrades: PK-5Distance: 1.2 mi
- 10/10Pearson MiddleGrades: 6-8Distance: 0.8 mi
- 9/10Reedy High SchoolGrades: 9-12Distance: 1.1 mi
Schools provided by the listing agent
- Elementary: Bledsoe
- Middle: Pearson
- High: Reedy
- District: Frisco ISD
Source: NTREIS. This data may not be complete. We recommend contacting the local school district to confirm school assignments for this home.
Get a cash offer in 3 minutes
Find out how much your home could sell for in as little as 3 minutes with a no-obligation cash offer.
Estimated market value
$1,140,000
Get a cash offer in 3 minutes
Find out how much your home could sell for in as little as 3 minutes with a no-obligation cash offer.
Estimated market value
$1,140,000
- Texas
- Denton County
- Frisco
- 75036
- Phillips Creek Ranch
- 5562 Highflyer Hills Trl
Nearby cities
Nearby neighborhoods
Nearby zip codes
Other Frisco Topics
