Exquisite Huntington Home in the prestigious gated and guarded community of The Lakes of Las Colinas, this Tudor-style residence blends timeless elegance with modern luxury. The home features hand-scraped hardwood floors, soaring cathedral ceilings with wood beams, plantation shutters, abundant natural light, and an open-concept layout ideal for entertaining and everyday living.
The gourmet kitchen offers an oversized island with seating, gas cooktop, double ovens, and ample cabinetry. The spacious living area flows seamlessly to a beautifully designed backyard retreat with a covered patio, built-in grill, firepit with seating, fountain, ambient lighting, and low-maintenance turf.
The primary suite includes a spa-like bath with a freestanding tub, walk-in shower, dual vanities, and a large walk-in closet with direct laundry access. A private office with custom built-ins adds functionality for remote work. Upstairs features a game room overlooking the living area and a dedicated media room, along with well-appointed secondary bedrooms including ensuite baths.
Additional highlights include epoxy garage floors, abundant storage, and an oversized garage. Residents enjoy access to Lake Carolyn, Campion Trails, and neighborhood amenities, all within minutes of Toyota Music Factory, major corporate campuses, shopping, dining, and with convenient access to DFW and Love Field airports and major highways.
For sale
Price cut: $26K (7/28)
$1,149,000
645 Clearwater Dr, Irving, TX 75039
4beds
3,688sqft
Single Family Residence
Built in 2015
6,054 Square Feet Lot
$1,108,200 Zestimate®
$312/sqft
$273/mo HOA
What's special
Built-in grillHand-scraped hardwood floorsAbundant natural lightLow-maintenance turfFirepit with seatingCovered patioTudor-style residence
- 89 days
- 598
- 18
Zillow last checked:
Listing updated:
Listed by:
Christian Smith 0834756 2147014221,
JPAR Dallas 972-836-9295
Source: NTREIS,MLS#: 21296580
Facts & features
Interior
Bedrooms & bathrooms
- Bedrooms: 4
- Bathrooms: 6
- Full bathrooms: 4
- 1/2 bathrooms: 2
Primary bedroom
- Features: Ceiling Fan(s), Dual Sinks, Double Vanity, En Suite Bathroom, Garden Tub/Roman Tub, Separate Shower, Walk-In Closet(s)
- Level: First
- Dimensions: 23 x 14
Bedroom
- Features: Ceiling Fan(s), Walk-In Closet(s)
- Level: First
- Dimensions: 15 x 11
Bedroom
- Features: Ceiling Fan(s), Walk-In Closet(s)
- Level: Second
- Dimensions: 15 x 11
Bedroom
- Features: Ceiling Fan(s), En Suite Bathroom, Walk-In Closet(s)
- Level: Second
- Dimensions: 19 x 14
Dining room
- Level: First
- Dimensions: 14 x 12
Game room
- Features: Built-in Features, Ceiling Fan(s)
- Level: Second
- Dimensions: 19 x 16
Living room
- Features: Ceiling Fan(s), Fireplace
- Level: First
- Dimensions: 17 x 15
Media room
- Features: Built-in Features, Ceiling Fan(s)
- Level: Second
- Dimensions: 16 x 15
Office
- Features: Built-in Features
- Level: First
- Dimensions: 13 x 12
Heating
- Central, ENERGY STAR/ACCA RSI Qualified Installation, ENERGY STAR Qualified Equipment, Fireplace(s)
Cooling
- Central Air, Ceiling Fan(s), ENERGY STAR Qualified Equipment
Appliances
- Included: Built-In Refrigerator, Double Oven, Dishwasher, Electric Oven, Gas Cooktop, Disposal, Microwave, Tankless Water Heater
- Laundry: Laundry in Utility Room
Features
- Chandelier, Cathedral Ceiling(s), Dry Bar, Decorative/Designer Lighting Fixtures, Kitchen Island, Open Floorplan, Pantry, Vaulted Ceiling(s), Walk-In Closet(s)
- Flooring: Carpet, Hardwood, Tile
- Windows: Shutters
- Has basement: No
- Number of fireplaces: 1
- Fireplace features: Gas, Living Room
Interior area
- Total interior livable area: 3,688 sqft
Video & virtual tour
Property
Parking
- Total spaces: 2
- Parking features: Door-Multi, Driveway, Garage Faces Front, Garage
- Attached garage spaces: 2
Features
- Levels: Two
- Stories: 2
- Patio & porch: Covered
- Exterior features: Built-in Barbecue, Barbecue, Fire Pit, Gas Grill, Lighting, Outdoor Grill, Outdoor Living Area, Private Yard, Rain Gutters
- Pool features: None
- Fencing: Fenced,Wood
Lot
- Size: 6,054 Square Feet
Details
- Parcel number: 322552900I0140000
Construction
Type & style
- Home type: SingleFamily
- Architectural style: Tudor,Detached
- Property subtype: Single Family Residence
Materials
- Brick
- Foundation: Slab
- Roof: Composition,Shingle
Condition
- Year built: 2015
Utilities & green energy
- Sewer: Public Sewer
- Water: Public
- Utilities for property: Cable Available, Electricity Connected, Sewer Available, Water Available
Community & HOA
Community
- Features: Lake, Playground, Park, Sidewalks, Trails/Paths, Gated
- Security: Security System, Security Gate, Gated Community, Smoke Detector(s), Security Guard
- Subdivision: Lakes Of Las Colinas Ph 01
HOA
- Has HOA: Yes
- Services included: Association Management, Maintenance Grounds, Security
- HOA fee: $3,270 annually
- HOA name: Lca & Cma
- HOA phone: 972-943-2828
Location
- Region: Irving
Financial & listing details
- Price per square foot: $312/sqft
- Tax assessed value: $963,170
- Annual tax amount: $27,345
- Date on market: 6/12/2026
- Cumulative days on market: 90 days
Estimated market value
$1,108,200
$1.05M - $1.16M
$5,937/mo
Price history
| Date | Event | Price |
|---|---|---|
| 7/28/2026 | Price change | $1,149,000-2.2%$312/sqft |
Source: NTREIS #21296580 Report a problem | ||
| 6/12/2026 | Listed for sale | $1,175,000+6.8%$319/sqft |
Source: NTREIS #21296580 Report a problem | ||
| 5/9/2025 | Sold | -- |
Source: NTREIS #20886388 Report a problem | ||
| 4/22/2025 | Pending sale | $1,100,000$298/sqft |
Source: NTREIS #20886388 Report a problem | ||
| 4/13/2025 | Contingent | $1,100,000$298/sqft |
Source: NTREIS #20886388 Report a problem | ||
| 4/7/2025 | Listed for sale | $1,100,000+57.1%$298/sqft |
Source: NTREIS #20886388 Report a problem | ||
| 6/30/2016 | Sold | -- |
Source: Agent Provided Report a problem | ||
| 5/4/2016 | Pending sale | $700,000$190/sqft |
Source: Highland Homes Realty #13173450 Report a problem | ||
| 4/18/2016 | Price change | $700,000-3.4%$190/sqft |
Source: Highland Homes Realty #13173450 Report a problem | ||
| 3/29/2016 | Price change | $725,000+9.7%$197/sqft |
Source: Highland Homes Realty #13173450 Report a problem | ||
| 10/29/2015 | Price change | $660,900-5.6%$179/sqft |
Source: North Texas Real Estate Information Service #13173450 Report a problem | ||
| 10/11/2015 | Price change | $700,000+3.7%$190/sqft |
Source: Huntington Homes Report a problem | ||
| 8/20/2015 | Price change | $675,000-1.2%$183/sqft |
Source: Huntington Homes Report a problem | ||
| 7/29/2015 | Price change | $683,286+1.2%$185/sqft |
Source: Huntington Homes Report a problem | ||
| 6/16/2015 | Listed for sale | $675,000$183/sqft |
Source: HomesUSA.com #13173450 Report a problem | ||
Public tax history
| Year | Property taxes | Tax assessment |
|---|---|---|
| 2025 | $8,654 +8.9% | $963,170 |
| 2024 | $7,946 +8.8% | $963,170 +5.9% |
| 2023 | $7,302 +6.8% | $909,280 +20.5% |
| 2022 | $6,839 +6.2% | $754,600 +13.5% |
| 2021 | $6,440 -1.9% | $665,000 |
| 2020 | $6,565 -0.5% | $665,000 |
| 2019 | $6,601 -3.5% | $665,000 -2.8% |
| 2018 | $6,843 -58.6% | $684,010 -1.4% |
| 2017 | $16,522 +17.3% | $694,040 +32.8% |
| 2016 | $14,080 +733.9% | $522,670 +733.6% |
| 2015 | $1,688 | $62,700 |
| 2014 | $1,688 | $62,700 |
| 2013 | -- | -- |
| 2012 | -- | -- |
| 2011 | -- | -- |
| 2010 | -- | -- |
| 2009 | -- | -- |
Find assessor info on the county website
Monthly payment
Est. payment
Payment breakdown
Explore the cost of this home by adjusting the details. Changes won't be saved.Climate risks
Neighborhood: Las Colinas
Nearby schools
Schools provided by the listing agent
- Elementary: Farine
- Middle: Travis
- High: Macarthur
- District: Irving ISD
Source: NTREIS. This data may not be complete. We recommend contacting the local school district to confirm school assignments for this home.


Similar homes
- $875,0004 bd4 ba3.7k sqft7124 Comal Dr, Irving, TX 75039For Sale
 MLS ID #21365345, Lenore Boyd. NTREIS
 - $738,0004 bd4 ba3.2k sqft7306 Comal Dr, Irving, TX 75039For Sale
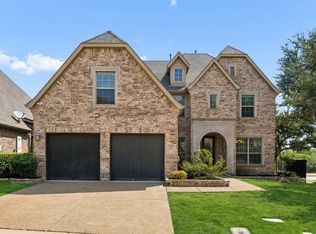 MLS ID #21350408, Richy Miller. NTREIS
 - $1,200,0005 bd4 ba4k sqft1935 Stamp Rd, Irving, TX 75062For Sale
 MLS ID #21358561, Sarah Jabin. NTREIS
 - $1,175,0004 bd4 ba4.1k sqft2309 Briar Ct, Frisco, TX 75034For Sale
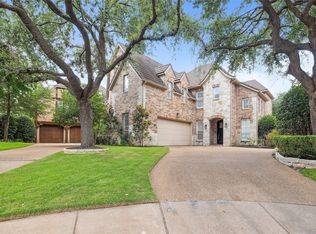 MLS ID #21379945, Shannon Wiser. NTREIS
