NEW PRICE PLUS BUYER INCENTIVE! Seller offering up to $15,000 toward buyer’s allowable costs with an acceptable offer. Located in Turnberry, one of Trophy Club’s most desirable neighborhoods, this extensively updated, move-in-ready home offers 4 bedrooms, 3 full baths, 2 half baths, a private office, game room, media room and 3-car garage.
Major updates have already been completed, including a new impact-resistant roof, fresh interior paint, new fence, updated lighting and new kitchen appliances. The beautifully refreshed kitchen features Taj Mahal quartzite countertops and a full-height backsplash, creating a timeless centerpiece for the open living space.
The thoughtfully designed floor plan includes TWO bedrooms downstairs—a private primary suite plus a secondary ensuite ideal for guests or multigenerational living. Upstairs, oversized secondary bedrooms are complemented by generous storage, a spacious game room and dedicated media room.
Outside, the large backyard offers plenty of room to create your own outdoor retreat.
With significant updates already completed AND buyer incentive available, this home offers buyers the opportunity to move in without an immediate list of costly projects. Buyer incentive may be applied toward allowable closing costs, prepaid expenses, interest-rate buydown or other permitted costs, subject to lender and program guidelines. Schedule your private showing today!
Located in the heart of Trophy Club with convenient access to DFW Airport, shopping, dining, parks, trails and community amenities, this home offers the space and flexibility today’s buyers are looking for. From the flexible floor plan to the extensive list of recent improvements, this is an opportunity to enjoy an established neighborhood without sacrificing updated, move-in-ready living.
For sale
Price cut: $20K (9/4)
$1,149,000
2207 Malin Dr, Trophy Club, TX 76262
4beds
4,684sqft
Single Family Residence
Built in 2012
0.25 Acres Lot
$1,118,000 Zestimate®
$245/sqft
$92/mo HOA
What's special
New fenceUpdated lightingFresh interior paintOpen living spaceLarge backyardPrivate officeTwo bedrooms downstairs
- 99 days
- 764
- 19
Zillow last checked:
Listing updated:
Listed by:
Holly Mercer 0744322 817-329-9005,
Coldwell Banker Realty 817-329-9005
Source: NTREIS,MLS#: 21272547
Facts & features
Interior
Bedrooms & bathrooms
- Bedrooms: 4
- Bathrooms: 5
- Full bathrooms: 3
- 1/2 bathrooms: 2
Primary bedroom
- Features: Walk-In Closet(s)
- Level: First
- Dimensions: 16 x 17
Bedroom
- Features: Ceiling Fan(s), En Suite Bathroom
- Level: First
- Dimensions: 12 x 12
Bedroom
- Features: En Suite Bathroom, Walk-In Closet(s)
- Level: Second
- Dimensions: 15 x 13
Bedroom
- Features: En Suite Bathroom, Walk-In Closet(s)
- Level: Second
- Dimensions: 15 x 16
Primary bathroom
- Features: Dual Sinks, Double Vanity, En Suite Bathroom, Granite Counters, Garden Tub/Roman Tub, Jetted Tub, Sitting Area in Primary, Separate Shower
- Level: First
- Dimensions: 9 x 16
Breakfast room nook
- Features: Granite Counters
- Level: First
- Dimensions: 11 x 10
Dining room
- Level: First
- Dimensions: 12 x 15
Other
- Features: Dual Sinks, Double Vanity, Jack and Jill Bath, Linen Closet
- Level: Second
- Dimensions: 11 x 6
Other
- Features: Granite Counters
- Level: First
- Dimensions: 7 x 4
Half bath
- Features: Granite Counters
- Level: First
- Dimensions: 7 x 4
Kitchen
- Features: Breakfast Bar, Built-in Features, Butler's Pantry, Eat-in Kitchen, Granite Counters, Kitchen Island, Walk-In Pantry
- Level: First
- Dimensions: 12 x 15
Living room
- Level: Second
- Dimensions: 18 x 19
Living room
- Features: Fireplace
- Level: First
- Dimensions: 16 x 22
Media room
- Level: Second
- Dimensions: 17 x 15
Office
- Features: Built-in Features
- Level: First
- Dimensions: 14 x 12
Utility room
- Features: Built-in Features
- Level: First
- Dimensions: 13 x 6
Heating
- Central, Fireplace(s), Natural Gas
Cooling
- Central Air, Ceiling Fan(s)
Appliances
- Included: Some Gas Appliances, Double Oven, Dishwasher, Electric Oven, Gas Cooktop, Disposal, Microwave, Plumbed For Gas
- Laundry: Washer Hookup, Electric Dryer Hookup, Laundry in Utility Room
Features
- Built-in Features, Decorative/Designer Lighting Fixtures, Double Vanity, Eat-in Kitchen, Granite Counters, High Speed Internet, Kitchen Island, Open Floorplan, Pantry, Cable TV, Walk-In Closet(s), Wired for Sound
- Flooring: Carpet, Ceramic Tile, Wood
- Has basement: No
- Number of fireplaces: 1
- Fireplace features: Gas Starter, Living Room
Interior area
- Total interior livable area: 4,684 sqft
Video & virtual tour
Property
Parking
- Total spaces: 3
- Parking features: Additional Parking, Door-Single, Epoxy Flooring, Garage Faces Front, Garage, Garage Door Opener, Oversized, Garage Faces Side
- Attached garage spaces: 3
Features
- Levels: Two
- Stories: 2
- Patio & porch: Patio, Covered
- Exterior features: Garden, Rain Gutters
- Pool features: None, Community
- Fencing: Back Yard,Fenced,Wood,Wrought Iron
Lot
- Size: 0.25 Acres
- Features: Interior Lot, Landscaped, Subdivision, Sprinkler System
Details
- Parcel number: R469309
Construction
Type & style
- Home type: SingleFamily
- Architectural style: Traditional,Detached
- Property subtype: Single Family Residence
Materials
- Brick
- Foundation: Slab
- Roof: Composition
Condition
- Resale
- Year built: 2012
Utilities & green energy
- Utilities for property: Electricity Available, Natural Gas Available, Municipal Utilities, Sewer Available, Separate Meters, Underground Utilities, Water Available, Cable Available
Community & HOA
Community
- Features: Fishing, Lake, Playground, Park, Pool, Tennis Court(s), Trails/Paths, Curbs, Sidewalks
- Security: Security System, Smoke Detector(s)
- Subdivision: The Highlands At Trophy Club N
HOA
- Has HOA: Yes
- Services included: Maintenance Grounds
- HOA fee: $550 semi-annually
- HOA name: Trophy Club At Turnberry/Associa Mgmt
- HOA phone: 214-368-4030
Location
- Region: Trophy Club
Financial & listing details
- Price per square foot: $245/sqft
- Tax assessed value: $1,045,000
- Annual tax amount: $20,165
- Date on market: 5/28/2026
- Cumulative days on market: 100 days
- Listing terms: Cash,Conventional,FHA,VA Loan
- Road surface type: Asphalt
Estimated market value
$1,118,000
$1.06M - $1.17M
$4,741/mo
Price history
| Date | Event | Price |
|---|---|---|
| 9/4/2026 | Price change | $1,149,000-1.7%$245/sqft |
Source: NTREIS #21272547 Report a problem | ||
| 8/18/2026 | Listed for sale | $1,169,000$250/sqft |
Source: NTREIS #21272547 Report a problem | ||
| 8/11/2026 | Contingent | $1,169,000$250/sqft |
Source: NTREIS #21272547 Report a problem | ||
| 5/28/2026 | Listed for sale | $1,169,000+9.8%$250/sqft |
Source: NTREIS #21272547 Report a problem | ||
| 10/4/2024 | Listing removed | $1,065,000$227/sqft |
Source: NTREIS #20657622 Report a problem | ||
| 9/26/2024 | Price change | $1,065,000-2.8%$227/sqft |
Source: NTREIS #20657622 Report a problem | ||
| 8/26/2024 | Listed for sale | $1,095,550$234/sqft |
Source: NTREIS #20657622 Report a problem | ||
| 8/19/2024 | Contingent | $1,095,550$234/sqft |
Source: NTREIS #20657622 Report a problem | ||
| 6/26/2024 | Listed for sale | $1,095,550-3%$234/sqft |
Source: NTREIS #20657622 Report a problem | ||
| 6/25/2024 | Listing removed | $1,129,000$241/sqft |
Source: NTREIS #20556860 Report a problem | ||
| 5/13/2024 | Price change | $1,129,000-5.9%$241/sqft |
Source: NTREIS #20556860 Report a problem | ||
| 3/15/2024 | Listed for sale | $1,200,000+4.3%$256/sqft |
Source: NTREIS #20556860 Report a problem | ||
| 1/5/2024 | Listing removed | $1,150,000$246/sqft |
Source:  Ebby Halliday Realtors #20451819 Report a problem Ebby Halliday Realtors #20451819 Report a problem | ||
| 10/28/2023 | Price change | $1,150,000-4.2%$246/sqft |
Source: NTREIS #20451819 Report a problem | ||
| 10/11/2023 | Price change | $1,200,000+6.2%$256/sqft |
Source: NTREIS #20451819 Report a problem | ||
| 8/31/2023 | Price change | $1,129,999-3.8%$241/sqft |
Source: NTREIS #20295438 Report a problem | ||
| 8/3/2023 | Price change | $1,175,000-4.4%$251/sqft |
Source: NTREIS #20295438 Report a problem | ||
| 7/17/2023 | Price change | $1,229,000-0.1%$262/sqft |
Source: NTREIS #20295438 Report a problem | ||
| 5/19/2023 | Price change | $1,229,900-2.8%$263/sqft |
Source: NTREIS #20295438 Report a problem | ||
| 5/2/2023 | Price change | $1,265,000-0.8%$270/sqft |
Source: NTREIS #20295438 Report a problem | ||
| 4/10/2023 | Listed for sale | $1,275,000$272/sqft |
Source: NTREIS #20295438 Report a problem | ||
| 10/29/2020 | Listing removed | $4,750$1/sqft |
Source: Ebby Halliday, REALTORS #14458058 Report a problem | ||
| 10/22/2020 | Listed for rent | $4,750+5.6%$1/sqft |
Source: Ebby Halliday, REALTORS #14458058 Report a problem | ||
| 11/30/2018 | Listing removed | $4,500$1/sqft |
Source: Compass RE Texas, LLc #13948960 Report a problem | ||
| 11/14/2016 | Sold | -- |
Source: Agent Provided Report a problem | ||
| 8/17/2016 | Sold | -- |
Source: Public Record Report a problem | ||
| 4/20/2012 | Sold | -- |
Source: Agent Provided Report a problem | ||
Public tax history
| Year | Property taxes | Tax assessment |
|---|---|---|
| 2025 | $20,165 +3.5% | $1,045,000 +5% |
| 2024 | $19,477 +3.5% | $995,000 +2.4% |
| 2023 | $18,817 +1.9% | $972,000 +15.7% |
| 2022 | $18,458 +15.3% | $840,386 +20.2% |
| 2021 | $16,005 +809.5% | $699,268 +41.5% |
| 2020 | $1,760 -88.2% | $494,100 -18.7% |
| 2019 | $14,856 +0.6% | $608,000 +3.9% |
| 2018 | $14,770 -1% | $585,000 +5.4% |
| 2017 | $14,912 | $555,000 -5.8% |
| 2016 | $14,912 +18% | $589,283 +10.6% |
| 2015 | $12,636 | $532,769 +10% |
| 2014 | $12,636 | $484,335 +5.7% |
| 2013 | $12,636 | $458,217 +439.4% |
| 2012 | -- | $84,942 |
Find assessor info on the county website
Monthly payment
Est. payment
Payment breakdown
Explore the cost of this home by adjusting the details. Changes won't be saved.Climate risks
Neighborhood: 76262
Nearby schools
Schools provided by the listing agent
- Elementary: Lakeview
- Middle: Medlin
- High: Byron Nelson
- District: Northwest ISD
Source: NTREIS. This data may not be complete. We recommend contacting the local school district to confirm school assignments for this home.

Similar homes
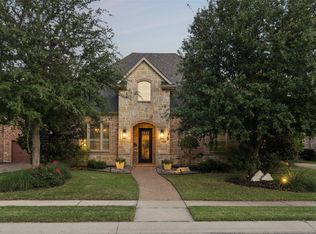
- $1,249,0004 bd4 ba4.1k sqft407 Ramsey Trl, Trophy Club, TX 76262For Sale
 MLS ID #21286725, Russell Rhodes. NTREIS
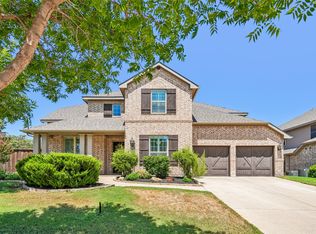
 - $825,0004 bd4 ba3.1k sqft2749 Waverley Dr, Trophy Club, TX 76262For Sale
 MLS ID #21327319, Angelo Puma. NTREIS
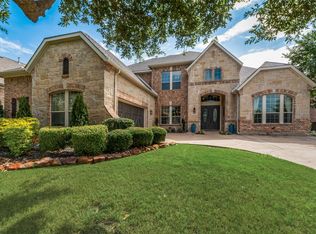
 - $925,0004 bd4 ba3.5k sqft932 Champions Ct, Roanoke, TX 76262For Sale
 MLS ID #21339089, Cecily Verloop. NTREIS
 - $999,9994 bd5 ba5.1k sqft409 Silverado Trl, Keller, TX 76248For Sale
 MLS ID #21374744, Cari Neubauer. NTREIS
