Set within The Hills of Kingswood, one of Frisco’s premier guard-gated communities, this beautifully appointed home combines timeless finishes, generous living spaces, and an exceptional backyard designed for entertaining. A dramatic vaulted foyer welcomes you inside, where real hardwood flooring extends throughout the main living areas and upstairs.
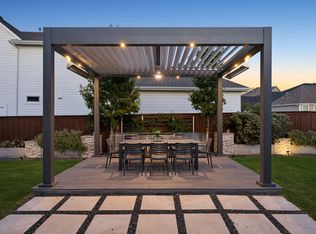
The spacious kitchen is built for both everyday living and entertaining, featuring KitchenAid appliances, an oversized island, double-stacked cabinetry, and a butler’s pantry. The private primary suite and dedicated office both overlook the oversized lot and resort-style backyard, complete with a large pool, lush landscaping, covered patio, and built-in grill. Backing to a greenbelt, the property also offers a peaceful backdrop and added privacy with no immediate rear neighbor.
Upstairs offers three generously sized bedrooms along with a game room and dedicated media room, providing plenty of space to spread out. Zoned to highly regarded Hicks Elementary, home to Frisco ISD’s Spanish Immersion program.
Ideally located just minutes from The Star, Dallas North Tollway, Legacy West, and some of Frisco’s best shopping, dining, and entertainment.
For sale
$1,245,000
2143 Alcove Dr, Frisco, TX 75034
4beds
3,670sqft
Single Family Residence
Built in 2016
8,755 Square Feet Lot
$1,200,800 Zestimate®
$339/sqft
$167/mo HOA
What's special
Timeless finishesBuilt-in grillDramatic vaulted foyerGenerous living spacesLarge poolCovered patioGame room
- 7 days
- 549
- 38
Likely to sell faster than
Zillow last checked:
Listing updated:
Listed by:
Nadia Fakih 0735683 424-259-0611,
Compass RE Texas, LLC 469-210-8288,
Sarah Fakih 0676340 214-400-7284,
Compass RE Texas, LLC
Source: NTREIS,MLS#: 21376792
Facts & features
Interior
Bedrooms & bathrooms
- Bedrooms: 4
- Bathrooms: 4
- Full bathrooms: 3
- 1/2 bathrooms: 1
Primary bedroom
- Level: First
- Dimensions: 19 x 13
Bedroom
- Level: Second
- Dimensions: 12 x 17
Bedroom
- Level: Second
- Dimensions: 13 x 11
Bedroom
- Level: Second
- Dimensions: 10 x 13
Breakfast room nook
- Level: First
- Dimensions: 12 x 11
Dining room
- Level: First
- Dimensions: 13 x 17
Family room
- Level: Second
- Dimensions: 16 x 23
Kitchen
- Features: Kitchen Island, Walk-In Pantry
- Level: First
- Dimensions: 12 x 14
Living room
- Level: First
- Dimensions: 18 x 22
Media room
- Level: Second
- Dimensions: 19 x 14
Heating
- Central
Cooling
- Central Air, Ceiling Fan(s), Electric
Appliances
- Included: Dishwasher, Gas Cooktop, Disposal
Features
- Built-in Features, Decorative/Designer Lighting Fixtures, Granite Counters, Kitchen Island, Pantry, Vaulted Ceiling(s), Walk-In Closet(s)
- Has basement: No
- Number of fireplaces: 1
- Fireplace features: Gas
Interior area
- Total interior livable area: 3,670 sqft
Video & virtual tour
Property
Parking
- Total spaces: 3
- Parking features: Garage, Garage Door Opener
- Attached garage spaces: 3
Features
- Levels: Two
- Stories: 2
- Patio & porch: Covered
- Exterior features: Outdoor Grill
- Pool features: Indoor, Pool, Pool/Spa Combo
Lot
- Size: 8,755 Square Feet
Details
- Parcel number: R677570
Construction
Type & style
- Home type: SingleFamily
- Architectural style: Traditional,Detached
- Property subtype: Single Family Residence
Materials
- Brick
- Foundation: Slab
- Roof: Composition
Condition
- Resale
- Year built: 2016
Utilities & green energy
- Sewer: Public Sewer
- Water: Public
- Utilities for property: Sewer Available, Water Available
Community & HOA
Community
- Subdivision: The Hills Of Kingswood Ph 2
HOA
- Has HOA: Yes
- Services included: All Facilities, Association Management, Security
- HOA fee: $1,000 semi-annually
- HOA name: Hills Of Kingswood
- HOA phone: 972-943-2820
Location
- Region: Frisco
Financial & listing details
- Price per square foot: $339/sqft
- Tax assessed value: $1,074,363
- Annual tax amount: $19,598
- Date on market: 9/3/2026
- Cumulative days on market: 8 days
Estimated market value
$1,200,800
$1.14M - $1.26M
$4,954/mo
Price history
| Date | Event | Price |
|---|---|---|
| 9/3/2026 | Listed for sale | $1,245,000-9.5%$339/sqft |
Source: NTREIS #21376792 Report a problem | ||
| 5/6/2026 | Listing removed | $1,375,000$375/sqft |
Source: NTREIS #21208432 Report a problem | ||
| 3/19/2026 | Listed for sale | $1,375,000+14.7%$375/sqft |
Source: NTREIS #21208432 Report a problem | ||
| 10/27/2024 | Listing removed | $1,199,000$327/sqft |
Source: NTREIS #20758048 Report a problem | ||
| 10/19/2024 | Listed for sale | $1,199,000$327/sqft |
Source: NTREIS #20758048 Report a problem | ||
| 4/12/2023 | Sold | -- |
Source: NTREIS #20301820 Report a problem | ||
Public tax history
| Year | Property taxes | Tax assessment |
|---|---|---|
| 2025 | $14,007 -4.1% | $1,074,363 -4% |
| 2024 | $14,607 +149.2% | $1,118,728 +37.9% |
| 2023 | $5,861 -33.8% | $811,188 +10% |
| 2022 | $8,848 | $737,444 +10% |
| 2021 | $8,848 +0% | $670,404 +10% |
| 2020 | $8,845 0% | $609,458 +0.9% |
| 2019 | $8,848 -3.3% | $604,040 +1.1% |
| 2018 | $9,145 +530.7% | $597,742 +145.8% |
| 2017 | $1,450 | $243,147 +255.2% |
| 2016 | -- | $68,445 |
Find assessor info on the county website
Monthly payment
Est. payment
Payment breakdown
Explore the cost of this home by adjusting the details. Changes won't be saved.Climate risks
Neighborhood: 75034
Nearby schools
Schools provided by the listing agent
- Elementary: Hicks
- Middle: Arbor Creek
- High: Hebron
- District: Lewisville ISD
Source: NTREIS. This data may not be complete. We recommend contacting the local school district to confirm school assignments for this home.

Similar homes
- $1,225,0004 bd5 ba3.5k sqft6130 Stockwell Dr, Frisco, TX 75034For Sale
 MLS ID #21314324, Stacey Leslie. NTREIS
 - $1,400,0005 bd4 ba4.7k sqft2120 Hidalgo Ln, Frisco, TX 75034For Sale
 MLS ID #21315649, Tonya Peek. NTREIS
 - $1,299,9994 bd5 ba4.1k sqft3892 Rittenhouse St, Frisco, TX 75034For Sale
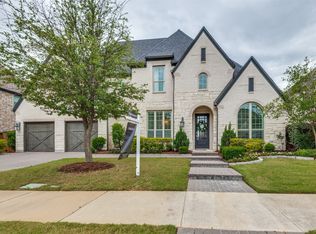
 MLS ID #21314370, Micah Evans. NTREIS
 - $1,325,0005 bd7 ba4.1k sqft4031 Covent Garden Ln, Frisco, TX 75034For Sale
 MLS ID #21265512, Hillary Turner. NTREIS
