Welcome to this exceptional 5-bedroom, 7-bath Highland Home ideally located in the heart of Frisco, offering a perfect blend of luxury, functionality, and modern updates. The open-concept layout is filled with natural light, highlighted by soaring ceilings and expansive windows that create an inviting yet sophisticated atmosphere.The chef’s kitchen is the true centerpiece, featuring an oversized quartz island, a Wolf 6-burner gas range, double ovens, a Miele refrigerator, and a dedicated Miele wine fridge — plus a butler’s pantry, perfect for everyday living and entertaining.The first-floor primary suite is a true retreat, with bay windows, electric shades, an oversized walk-in closet, and a beautifully renovated bathroom. Each of the five spacious bedrooms offers its own ensuite bath and walk-in closet for privacy and convenience.Designed for work and play, the home includes a dedicated office, a large game room, and a spacious media room. A climate-controlled garage houses a golf simulator, ready for year-round play regardless of the heat. Fresh paint throughout adds to the crisp, move-in-ready feel.Step outside to a covered patio and an expansive backyard with plenty of room to add a pool — ideal for hosting or relaxing at home. Residents also enjoy top-tier neighborhood amenities including a resort-style pool, clubhouse, fitness center, playgrounds, and scenic jogging paths.Ideally situated near premier dining, shopping, and entertainment, with easy access to the Dallas North Tollway and Highway 121, this home offers both luxury living and unbeatable convenience.
For sale
Price cut: $25K (7/1)
$1,325,000
4031 Covent Garden Ln, Frisco, TX 75034
5beds
4,158sqft
Single Family Residence
Built in 2017
9,757 Square Feet Lot
$1,278,600 Zestimate®
$319/sqft
$125/mo HOA
What's special
Climate-controlled garageFresh paint throughoutDedicated officeResort-style poolExpansive backyardExpansive windowsBay windows
- 98 days |
- 520 |
- 13 |
Zillow last checked:
Listing updated:
Listed by:
Hillary Turner 0648950 214-500-5913,
Compass RE Texas, LLC. 214-814-8100
Source: NTREIS,MLS#: 21265512
Facts & features
Interior
Bedrooms & bathrooms
- Bedrooms: 5
- Bathrooms: 7
- Full bathrooms: 5
- 1/2 bathrooms: 2
Primary bedroom
- Level: First
- Dimensions: 13 x 20
Primary bathroom
- Level: First
- Dimensions: 12 x 20
Breakfast room nook
- Level: First
- Dimensions: 12 x 6
Dining room
- Level: First
- Dimensions: 11 x 11
Kitchen
- Level: First
- Dimensions: 15 x 21
Living room
- Level: First
- Dimensions: 19 x 14
Living room
- Level: Second
- Dimensions: 13 x 20
Media room
- Level: Second
- Dimensions: 20 x 12
Heating
- Central, Electric, Zoned
Cooling
- Central Air, Ceiling Fan(s)
Appliances
- Included: Built-In Refrigerator, Convection Oven, Double Oven, Dishwasher, Gas Cooktop, Disposal, Microwave, Tankless Water Heater, Vented Exhaust Fan, Wine Cooler
Features
- Wet Bar, Built-in Features, Chandelier, Decorative/Designer Lighting Fixtures, High Speed Internet, Kitchen Island, Open Floorplan, Pantry, Cable TV, Walk-In Closet(s), Wired for Sound
- Flooring: Carpet, Ceramic Tile, Wood
- Has basement: No
- Number of fireplaces: 1
- Fireplace features: Decorative, Gas Log, Gas Starter, Living Room
Interior area
- Total interior livable area: 4,158 sqft
Video & virtual tour
Property
Parking
- Total spaces: 3
- Parking features: Garage Faces Front, Garage, Garage Door Opener
- Attached garage spaces: 3
Features
- Levels: Two
- Stories: 2
- Exterior features: Private Yard, Rain Gutters
- Pool features: None
- Fencing: Back Yard,Fenced,Wood
Lot
- Size: 9,757 Square Feet
- Dimensions: 75 x 133
- Features: Back Yard, Interior Lot, Lawn, Landscaped
- Residential vegetation: Grassed
Details
- Parcel number: R706464
Construction
Type & style
- Home type: SingleFamily
- Architectural style: Traditional,Detached
- Property subtype: Single Family Residence
Materials
- Foundation: Slab
- Roof: Composition
Condition
- Year built: 2017
Utilities & green energy
- Sewer: Public Sewer
- Water: Public
- Utilities for property: Natural Gas Available, Sewer Available, Separate Meters, Water Available, Cable Available
Community & HOA
Community
- Features: Curbs
- Security: Security System, Carbon Monoxide Detector(s)
- Subdivision: Edgestone At Legacy
HOA
- Has HOA: Yes
- Services included: All Facilities, Association Management, Maintenance Grounds
- HOA fee: $1,500 annually
- HOA name: Vision Community Management Inc
- HOA phone: 972-612-2302
Location
- Region: Frisco
Financial & listing details
- Price per square foot: $319/sqft
- Tax assessed value: $1,166,089
- Annual tax amount: $2,168
- Date on market: 5/9/2026
- Cumulative days on market: 106 days
- Listing terms: Cash,Conventional
- Exclusions: bk chandelier, Dr chandeilier, ice maker, media room projector, media room video processor, tvs, washer and dryer, green egg
Estimated market value
$1,278,600
$1.21M - $1.34M
$5,364/mo
Price history
| Date | Event | Price |
|---|---|---|
| 7/1/2026 | Price change | $1,325,000-1.9%$319/sqft |
Source: NTREIS #21265512 Report a problem | ||
| 5/28/2026 | Price change | $1,350,000-3.5%$325/sqft |
Source: NTREIS #21265512 Report a problem | ||
| 5/9/2026 | Price change | $1,399,000-3.5%$336/sqft |
Source: NTREIS #21265512 Report a problem | ||
| 5/2/2026 | Listed for sale | $1,450,000+16%$349/sqft |
Source: NTREIS #21257781 Report a problem | ||
| 2/18/2025 | Sold | -- |
Source: NTREIS #20827691 Report a problem | ||
| 2/10/2025 | Pending sale | $1,250,000$301/sqft |
Source: NTREIS #20827691 Report a problem | ||
| 2/2/2025 | Contingent | $1,250,000$301/sqft |
Source: NTREIS #20827691 Report a problem | ||
| 1/30/2025 | Listed for sale | $1,250,000$301/sqft |
Source: NTREIS #20827691 Report a problem | ||
| 11/8/2024 | Listing removed | $1,250,000-1.5%$301/sqft |
Source: NTREIS #20589287 Report a problem | ||
| 9/4/2024 | Price change | $1,269,000-2%$305/sqft |
Source: NTREIS #20589287 Report a problem | ||
| 8/1/2024 | Price change | $1,295,000-2.3%$311/sqft |
Source: NTREIS #20589287 Report a problem | ||
| 5/24/2024 | Pending sale | $1,325,000$319/sqft |
Source: NTREIS #20589287 Report a problem | ||
| 5/17/2024 | Contingent | $1,325,000$319/sqft |
Source: NTREIS #20589287 Report a problem | ||
| 4/18/2024 | Listed for sale | $1,325,000+55.9%$319/sqft |
Source: NTREIS #20589287 Report a problem | ||
| 2/23/2021 | Sold | -- |
Source: Agent Provided Report a problem | ||
| 1/11/2021 | Listed for sale | $850,000$204/sqft |
Source: Hunter Dehn Realty #14497516 Report a problem | ||
Public tax history
| Year | Property taxes | Tax assessment |
|---|---|---|
| 2025 | $2,168 -15.3% | $1,166,089 -15.2% |
| 2024 | $2,559 +8.2% | $1,375,758 +9.1% |
| 2023 | $2,364 -4.2% | $1,260,800 +10% |
| 2022 | $2,469 +20% | $1,146,182 +29.9% |
| 2021 | $2,057 +27.6% | $882,642 +23.2% |
| 2020 | $1,612 -2.4% | $716,660 -2.3% |
| 2019 | $1,653 +22.6% | $733,579 +22.7% |
| 2018 | $1,348 | $597,758 |
Find assessor info on the county website
Monthly payment
Est. payment
Payment breakdown
Explore the cost of this home by adjusting the details. Changes won't be saved.Climate risks
Neighborhood: 75034
Nearby schools
GreatSchools rating
- 10/10Allen Elementary SchoolGrades: PK-5Distance: 0.4 mi
- 9/10Hunt Middle SchoolGrades: 6-8Distance: 2.7 mi
- 7/10Frisco High SchoolGrades: 9-12Distance: 1.8 mi
Schools provided by the listing agent
- Elementary: Allen
- Middle: Hunt
- High: Frisco
- District: Frisco ISD
Source: NTREIS. This data may not be complete. We recommend contacting the local school district to confirm school assignments for this home.
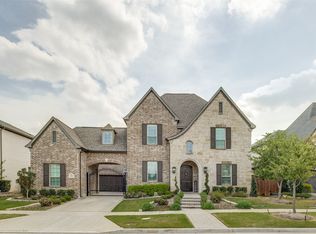
- $1,585,2005 bd6 ba4.8k sqft4049 Covent Garden Ln, Frisco, TX 75034Off Market
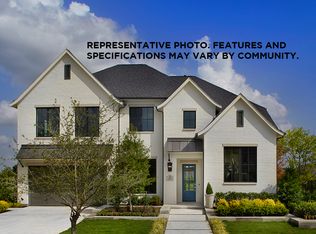
- $1,194,2005 bd6 ba4.5k sqft4009 Covent Garden Ln, Frisco, TX 75034Off Market
- $1,524,2005 bd6 ba5.3k sqft4004 Ladera Heights Blvd, Frisco, TX 75034Off Market
- $1,344,7004 bd4 ba4.3k sqft3991 Covent Garden Ln, Frisco, TX 75034Off Market
- $1,350,8005 bd5 ba4.5k sqft4071 Covent Garden Ln, Frisco, TX 75034Off Market
- $1,219,6004 bd4 ba4.4k sqft4032 Ladera Heights Blvd, Frisco, TX 75034Off Market
- $1,259,8004 bd5 ba3.5k sqft3978 Ladera Heights Blvd, Frisco, TX 75034Off Market
- $1,270,8004 bd5 ba4k sqft4038 Covent Garden Ln, Frisco, TX 75034Off Market
A local agent can set up tours, give advice and negotiate with sellers.
Similar homes
- $1,400,0005 bd7 ba4.4k sqft4059 Marble Hill Rd, Frisco, TX 75034For Sale
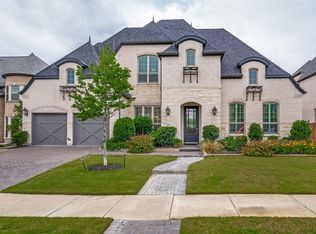 MLS ID #21319535, Mo Atunrase. NTREIS
 - $1,295,0004 bd4 ba3.4k sqft6284 Loxton Blvd, Frisco, TX 75034For Sale
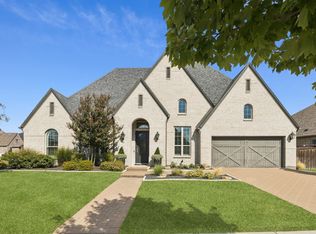 MLS ID #21302466, Cindy O'Gorman. NTREIS
 - $1,249,9994 bd5 ba3.5k sqft6130 Stockwell Dr, Frisco, TX 75034For Sale
 MLS ID #21314324, Stacey Leslie. NTREIS
 - $1,550,0005 bd7 ba4.4k sqft6166 Loxton Blvd, Frisco, TX 75034For Sale
 MLS ID #21345543, Marjan Wolford. NTREIS
 - $1,495,0005 bd6 ba4.5k sqft3647 Torrance Blvd, Frisco, TX 75034For SaleMLS ID #21265156, Paulette Greene. NTREIS
- $1,250,0005 bd4 ba4k sqft5334 Cattail Ct, Frisco, TX 75034For SaleMLS ID #21350136, Paulette Greene. NTREIS
- $1,350,0004 bd5 ba3.9k sqft5765 Red Hill Ln, Frisco, TX 75034For SaleMLS ID #21351632, Paulette Greene. NTREIS
- $1,299,9994 bd5 ba4.1k sqft3892 Rittenhouse St, Frisco, TX 75034For SaleMLS ID #21314370, Micah Evans. NTREIS
- $1,250,0005 bd6 ba4.5k sqft3857 Mashpee St, Frisco, TX 75034For SaleMLS ID #21309866, Christopher Cole. NTREIS
- $1,650,0005 bd6 ba5.2k sqft7202 Greystone Ln, Frisco, TX 75034For SaleMLS ID #21302602, Randall Potz. NTREIS
- $1,498,0005 bd7 ba4.8k sqft6481 Canyon Ranch Rd, Frisco, TX 75036For SaleMLS ID #21317526, Sandy Roberts. NTREIS
- $1,400,0004 bd6 ba4.3k sqft4043 Fairbanks Dr, Frisco, TX 75033For SaleMLS ID #21335940, Graham Pearce. NTREIS
- $925,0005 bd4 ba4.3k sqft2531 Sage Ridge Dr, Frisco, TX 75034For SaleMLS ID #21216767, Zak Anderson. NTREIS
- $1,175,0005 bd4 ba4.6k sqft4101 Chevy Chase Ln, Frisco, TX 75033For SaleMLS ID #21333114, Jennifer Daniel. NTREIS
- $1,225,0005 bd6 ba4.3k sqft8025 Shackelford Dr, Frisco, TX 75035For SaleMLS ID #21281123, Leonard Thomas. NTREIS
- $1,175,0005 bd6 ba4.5k sqft14025 Eleanor Ave, Frisco, TX 75035For SaleMLS ID #21314002, James Williams. NTREIS
- $1,575,0004 bd5 ba4.5k sqft7298 Calypso Ln, Frisco, TX 75036For SaleMLS ID #21246624, Kathy Gibson. NTREIS
- $1,575,0004 bd5 ba4.5k sqft3812 Shady Creek Ct, Frisco, TX 75033For SaleMLS ID #21333021, Adam Lile. NTREIS
- $1,440,0004 bd5 ba4.5k sqft8138 Edgefield Ct, Frisco, TX 75035For SaleMLS ID #21284656, Kelly Wassermann. NTREIS
- $1,440,0006 bd6 ba4.6k sqft13500 Ponder Ln, Frisco, TX 75035For SaleMLS ID #21272073, Nina Bhanot. NTREIS
