Exceptional 4-bedroom, 3.5-bath home in Grapevine's desirable Glade Hill community, offering over 3,390 square feet of thoughtfully designed living space. Built in 2017, this beautiful residence features multiple living and dining areas, two fireplaces, and a versatile upstairs loft perfect for a game room, media space, or second living area. The spacious floor plan is designed for both everyday comfort and entertaining. Step outside to a stunning backyard retreat overlooking a heavily treed greenbelt, creating a private and peaceful setting. Enjoy the expansive covered patio complete with an outdoor kitchen, ample seating space, and a custom putting green, making it the perfect place to relax, entertain guests, or enjoy the natural surroundings. With a 3-car garage, modern finishes, and an unbeatable location near shopping, dining, and top-rated schools, this home offers the perfect blend of luxury, functionality, and outdoor living.
For sale
$930,000
342 Hill Creek Ln, Grapevine, TX 76051
4beds
3,394sqft
:
Get pre-qualified$7,810/mo
Single Family Residence
Built in 2017
7,361 Square Feet Lot
$894,800 Zestimate®
$274/sqft
$83/mo HOA
What's special
Modern finishesVersatile upstairs loftOutdoor kitchenTwo fireplacesCustom putting greenAmple seating spaceExpansive covered patio
- 62 days |
- 480 |
- 27 |
Likely to sell faster than
Zillow last checked:
Listing updated:
Listed by:
Tanya Lang 0569445 817-528-1912,
Real Broker, LLC 855-450-0442
Source: NTREIS,MLS#: 21270957
Facts & features
Interior
Bedrooms & bathrooms
- Bedrooms: 4
- Bathrooms: 4
- Full bathrooms: 3
- 1/2 bathrooms: 1
Primary bedroom
- Features: Dual Sinks, Double Vanity, En Suite Bathroom, Garden Tub/Roman Tub, Linen Closet, Separate Shower, Walk-In Closet(s)
- Level: First
- Dimensions: 16 x 18
Bedroom
- Features: Walk-In Closet(s)
- Level: Second
- Dimensions: 12 x 13
Bedroom
- Features: Split Bedrooms, Walk-In Closet(s)
- Level: Second
- Dimensions: 13 x 12
Bedroom
- Features: Walk-In Closet(s)
- Level: Second
- Dimensions: 13 x 12
Primary bathroom
- Features: Solid Surface Counters
- Level: First
- Dimensions: 15 x 12
Dining room
- Level: First
- Dimensions: 13 x 11
Game room
- Level: Second
- Dimensions: 23 x 15
Kitchen
- Level: First
- Dimensions: 18 x 19
Laundry
- Level: First
- Dimensions: 8 x 6
Living room
- Level: First
- Dimensions: 18 x 16
Office
- Level: First
- Dimensions: 13 x 12
Appliances
- Included: Dishwasher, Electric Oven, Gas Cooktop, Disposal, Microwave
Features
- High Speed Internet, Kitchen Island, Pantry, Walk-In Closet(s)
- Has basement: No
- Number of fireplaces: 2
- Fireplace features: Gas Log, Wood Burning
Interior area
- Total interior livable area: 3,394 sqft
Video & virtual tour
Property
Parking
- Total spaces: 3
- Parking features: Driveway, Garage, Tandem
- Has attached garage: Yes
- Covered spaces: 3
Features
- Levels: Two
- Stories: 2
- Pool features: None
Lot
- Size: 7,361 Square Feet
Details
- Parcel number: 42124351
Construction
Type & style
- Home type: SingleFamily
- Architectural style: Traditional,Detached
- Property subtype: Single Family Residence
Materials
- Brick, Stone Veneer
Condition
- Year built: 2017
Utilities & green energy
- Sewer: Public Sewer
- Water: Public
- Utilities for property: Sewer Available, Underground Utilities, Water Available
Community & HOA
Community
- Features: Curbs, Sidewalks
- Subdivision: Glad Hill
HOA
- Has HOA: Yes
- Services included: Association Management, Maintenance Structure
- HOA fee: $1,000 annually
- HOA name: Glade Hill Home Owners Association
- HOA phone: 972-359-1548
Location
- Region: Grapevine
Financial & listing details
- Price per square foot: $274/sqft
- Tax assessed value: $820,246
- Annual tax amount: $3,802
- Date on market: 5/28/2026
- Cumulative days on market: 69 days
Estimated market value
$894,800
$850,000 - $940,000
$4,541/mo
Price history
| Date | Event | Price |
|---|---|---|
| 5/28/2026 | Listed for sale | $930,000$274/sqft |
Source: NTREIS #21270957 Report a problem | ||
Public tax history
| Year | Property taxes | Tax assessment |
|---|---|---|
| 2025 | $3,802 -3.9% | $820,246 |
| 2024 | $3,956 +35.9% | $820,246 +9.4% |
| 2023 | $2,911 -12.3% | $749,461 +30.6% |
| 2022 | $3,321 -1.1% | $573,918 -0.2% |
| 2021 | $3,356 +6.2% | $575,102 +7.1% |
| 2020 | $3,159 +2.3% | $536,757 +2.3% |
| 2019 | $3,088 -0.4% | $524,633 +0.6% |
| 2018 | $3,100 +158.8% | $521,477 +906.7% |
| 2016 | $1,198 | $51,800 |
Find assessor info on the county website
Monthly payment
Est. payment
Payment breakdown
Explore the cost of this home by adjusting the details. Changes won't be saved.Climate risks
Neighborhood: 76051
Nearby schools
GreatSchools rating
- 9/10Grapevine Elementary SchoolGrades: PK-5Distance: 0.9 mi
- 9/10Heritage Middle SchoolGrades: 6-8Distance: 1.6 mi
- 7/10Colleyville Heritage High SchoolGrades: 9-12Distance: 1.4 mi
Schools provided by the listing agent
- Elementary: Grapevine
- Middle: Heritage
- High: Colleyville Heritage
- District: Grapevine-Colleyville ISD
Source: NTREIS. This data may not be complete. We recommend contacting the local school district to confirm school assignments for this home.
- $784,5004 bd4 ba3.5k sqft338 Hill Creek Ln, Grapevine, TX 76051Off Market
- $--4 bd4 ba3.1k sqft346 Hill Creek Ln, Grapevine, TX 76051Sold
- $840,900-- bd-- ba3.3k sqft334 Hill Creek Ln, Grapevine, TX 76051Off Market

- $898,2004 bd4 ba3.2k sqft350 Hill Creek Ln, Grapevine, TX 76051Off Market
- $861,1005 bd4 ba3.5k sqft330 Hill Creek Ln, Grapevine, TX 76051Off Market
- $--4 bd5 ba3.5k sqft345 Hill Creek Ln, Grapevine, TX 76051Sold
- $--4 bd4 ba3.2k sqft349 Hill Creek Ln, Grapevine, TX 76051Sold
- $756,9003 bd3 ba2.4k sqft341 Hill Creek Ln, Grapevine, TX 76051Off Market
A local agent can set up tours, give advice and negotiate with sellers.
A local lender can help you make sure your offer is ready when you are.
Similar homes
- $775,0004 bd4 ba3k sqft4711 Taylor Ln, Grapevine, TX 76051For Sale
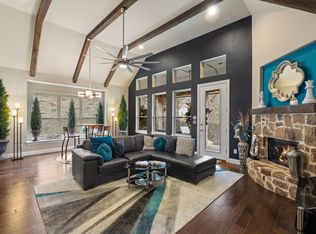 MLS ID #21289791, Jill Nelson. NTREIS
 - $975,0005 bd4 ba3.4k sqft965 Fall Crk, Grapevine, TX 76051For Sale
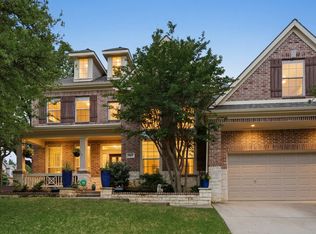 MLS ID #21299726, Mark Slattery. NTREIS
 - $895,0004 bd4 ba3.2k sqft3524 Ophel Way, Flower Mound, TX 75028For Sale
 MLS ID #21345124, Laura Rodriguez-Mendez. NTREIS
 - $1,100,0003 bd3 ba3.5k sqft3716 Oakwood Dr, Grapevine, TX 76051For Sale
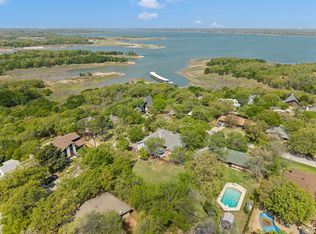 MLS ID #21324779, Amber Butcher. NTREIS
 - $969,0004 bd4 ba3.3k sqft7620 Sonian Forest Dr, Irving, TX 75063For SaleMLS ID #21275896, Sanjay Behera. NTREIS
- $949,9004 bd4 ba3.6k sqft4009 Beacon St, Flower Mound, TX 75028For SaleMLS ID #20957825, Russell Rhodes. NTREIS
- $885,0005 bd4 ba4.5k sqft208 Silverado Trl, Keller, TX 76248For SaleMLS ID #21322899, Danielle Doty. NTREIS
- $939,9005 bd4 ba3.8k sqft212 Pecan Hollow Dr, Coppell, TX 75019For SaleMLS ID #21337451, Gerald Dostal. NTREIS
- $899,9004 bd4 ba3.6k sqft4604 Pony Ave, Carrollton, TX 75010For SaleMLS ID #21331023, Donna Bradshaw. NTREIS
- $1,150,0004 bd4 ba3.3k sqft228 E Bethel Rd, Coppell, TX 75019For SaleMLS ID #21314074, Jessica McMurtrey. NTREIS
- $800,0005 bd3 ba2.8k sqft3513 Carlton St, Grapevine, TX 76092For SaleMLS ID #21282832, Danielle Doty. NTREIS
- $550,0003 bd3 ba2.1k sqft250 Churchill Loop, Grapevine, TX 76051For SaleMLS ID #21268201, Kim Bedwell. NTREIS
- $789,0004 bd4 ba3.5k sqft7009 Mossycup Ln, North Richland Hills, TX 76182For SaleMLS ID #21313840, Ricardo Ibarra. NTREIS
- $950,0004 bd4 ba3.2k sqft1496 Rolling Acres Dr, Argyle, TX 76226For SaleMLS ID #21232698, Trisha Simms. NTREIS
- $859,9004 bd3 ba3.5k sqft200 Wilshire Dr, Coppell, TX 75019For SaleMLS ID #21308643, Jeannette Robichaux. NTREIS
- $1,177,0005 bd4 ba3.2k sqft920 Dove Creek Trl, Southlake, TX 76092For SaleMLS ID #21324398, Jory Walker. NTREIS
- $899,9994 bd3 ba3.4k sqft417 Mordred Ln, The Colony, TX 75056For SaleMLS ID #21315940, Victor Vo. NTREIS
- $900,0004 bd3 ba3.3k sqft308 Boonesville Bnd, Argyle, TX 76226For SaleMLS ID #21260815, Becky Broadhurst. NTREIS
- $899,9505 bd4 ba3.9k sqft916 Champions Ct, Roanoke, TX 76262For SaleMLS ID #21286592, Sonny Roberts. NTREIS
- $989,9004 bd5 ba4k sqft54 Cypress Ct, Trophy Club, TX 76262For SaleMLS ID #21198722, Robert Clayton. NTREIS
