Nestled in the heart of Coppell, this stunning two-story home combines timeless elegance with modern updates, offering an ideal blend of comfort, functionality, and luxury. With a thoughtfully designed floor plan, this residence features a split staircase that adds architectural interest and easy access to both levels. As you enter, you're greeted by hardwood floors that flow seamlessly throughout the main living areas, creating a warm and inviting atmosphere. The spacious family room is filled with natural light thanks to the replaced energy-efficient windows, which enhance both the aesthetic and energy performance of the home. The open-concept design connects the living and family room areas, making it perfect for entertaining guests or spending quality time with family. Just off the family room, the updated kitchen is a true chef’s delight. It features sleek quartz countertops with a granite island, stainless steel appliances, recently painted ample cabinetry, a stylish backsplash, and a large center island that serves as both a prep space and gathering hub. Upstairs, the home continues to impress with generously sized secondary bedrooms and a large game room-media room. Step outside into your private backyard oasis, where a sparkling pool and attached spa await, perfect for relaxing after a long day or entertaining during warm Texas evenings. Additional features of the home include a new HVAC system for the second floor, an oversized two-car garage with ample storage. Extra parking pad off garage driveway. Located in a highly desirable neighborhood in Coppell, this home is minutes from top-rated schools, parks, shopping and dining, offering the perfect combination of convenience and community.
For sale
$939,900
212 Pecan Hollow Dr, Coppell, TX 75019
5beds
3,839sqft
:
Get pre-qualified$6,738/mo
Single Family Residence
Built in 1991
9,234 Square Feet Lot
$898,200 Zestimate®
$245/sqft
$13/mo HOA
What's special
Stylish backsplashPrivate backyard oasisSplit staircaseHardwood floorsRecently painted ample cabinetryStainless steel appliancesGranite island
- 17 days |
- 772 |
- 45 |
Likely to sell faster than
Zillow last checked:
Listing updated:
Listed by:
Gerald Dostal 0427076 972-989-6999,
RE/MAX DFW Associates 972-462-8181
Source: NTREIS,MLS#: 21337451
Facts & features
Interior
Bedrooms & bathrooms
- Bedrooms: 5
- Bathrooms: 4
- Full bathrooms: 3
- 1/2 bathrooms: 1
Primary bedroom
- Features: Ceiling Fan(s), En Suite Bathroom
- Level: First
- Dimensions: 21 x 13
Bedroom
- Features: Ceiling Fan(s), Split Bedrooms
- Level: Second
- Dimensions: 13 x 13
Bedroom
- Features: Built-in Features, Ceiling Fan(s)
- Level: Second
- Dimensions: 11 x 12
Bedroom
- Features: Built-in Features, Ceiling Fan(s)
- Level: Second
- Dimensions: 12 x 14
Bedroom
- Features: Built-in Features, Ceiling Fan(s)
- Level: Second
- Dimensions: 13 x 14
Dining room
- Level: First
- Dimensions: 12 x 12
Family room
- Features: Built-in Features, Ceiling Fan(s), Fireplace
- Level: First
- Dimensions: 20 x 14
Other
- Features: Dual Sinks, En Suite Bathroom, Granite Counters, Jetted Tub, Linen Closet, Separate Shower
- Level: First
- Dimensions: 13 x 14
Other
- Features: Built-in Features, Solid Surface Counters
- Level: Second
- Dimensions: 10 x 5
Other
- Features: Built-in Features, Granite Counters, Jack and Jill Bath
- Level: Second
- Dimensions: 8 x 9
Game room
- Features: Built-in Features, Ceiling Fan(s)
- Level: Second
- Dimensions: 19 x 19
Half bath
- Features: Granite Counters
- Level: First
- Dimensions: 6 x 4
Kitchen
- Features: Breakfast Bar, Built-in Features, Eat-in Kitchen, Granite Counters, Kitchen Island, Pantry, Solid Surface Counters
- Level: First
- Dimensions: 20 x 12
Living room
- Features: Ceiling Fan(s), Fireplace
- Level: First
- Dimensions: 18 x 15
Utility room
- Features: Built-in Features, Pantry, Utility Room
- Level: First
- Dimensions: 6 x 6
Heating
- Central, Natural Gas
Cooling
- Central Air, Electric
Appliances
- Included: Convection Oven, Double Oven, Dishwasher, Electric Cooktop, Electric Oven, Disposal, Gas Water Heater, Microwave
- Laundry: Washer Hookup, Electric Dryer Hookup, Gas Dryer Hookup, Laundry in Utility Room
Features
- Wet Bar, Built-in Features, Chandelier, Decorative/Designer Lighting Fixtures, Eat-in Kitchen, Granite Counters, High Speed Internet, Kitchen Island, Multiple Staircases, Open Floorplan, Pantry, Cable TV, Walk-In Closet(s), Wired for Sound
- Flooring: Carpet, Ceramic Tile, Hardwood
- Windows: Bay Window(s), Shutters, Window Coverings
- Has basement: No
- Number of fireplaces: 1
- Fireplace features: Double Sided, Family Room, Gas, Gas Log, Living Room, See Through
Interior area
- Total interior livable area: 3,839 sqft
Video & virtual tour
Property
Parking
- Total spaces: 2
- Parking features: Additional Parking, Alley Access, Concrete, Door-Multi, Driveway, Epoxy Flooring, Garage, Garage Door Opener, Kitchen Level, Oversized, Parking Pad, Garage Faces Rear
- Attached garage spaces: 2
Features
- Levels: Two
- Stories: 2
- Patio & porch: Covered, Patio
- Exterior features: Rain Gutters
- Pool features: Fenced, Gunite, Heated, In Ground, Outdoor Pool, Pool, Pool/Spa Combo, Water Feature
- Fencing: Wood
Lot
- Size: 9,234 Square Feet
- Dimensions: 77 x 120
- Features: Interior Lot, Landscaped, Level, Subdivision, Sprinkler System, Few Trees
Details
- Parcel number: 180060300E0140000
Construction
Type & style
- Home type: SingleFamily
- Architectural style: Traditional,Detached
- Property subtype: Single Family Residence
Materials
- Brick
- Foundation: Slab
- Roof: Composition,Shingle
Condition
- Year built: 1991
Utilities & green energy
- Sewer: Public Sewer
- Water: Public
- Utilities for property: Natural Gas Available, Sewer Available, Separate Meters, Water Available, Cable Available
Community & HOA
Community
- Features: Curbs, Sidewalks
- Security: Security System Owned, Smoke Detector(s)
- Subdivision: Pecan Hollow
HOA
- Has HOA: Yes
- Services included: Association Management
- HOA fee: $150 annually
- HOA name: Pecan Hollow Hoa
- HOA phone: 972-988-6554
Location
- Region: Coppell
Financial & listing details
- Price per square foot: $245/sqft
- Tax assessed value: $828,740
- Annual tax amount: $16,251
- Date on market: 7/23/2026
- Listing terms: Cash,Conventional,FHA,VA Loan
Estimated market value
$898,200
$853,000 - $943,000
$5,312/mo
Price history
| Date | Event | Price |
|---|---|---|
| 7/23/2026 | Listed for sale | $939,900+1.1%$245/sqft |
Source: NTREIS #21337451 Report a problem | ||
| 9/13/2025 | Listing removed | $929,900$242/sqft |
Source: NTREIS #21005017 Report a problem | ||
| 9/12/2025 | Listed for sale | $929,900$242/sqft |
Source: NTREIS #21005017 Report a problem | ||
| 8/31/2025 | Contingent | $929,900$242/sqft |
Source: NTREIS #21005017 Report a problem | ||
| 8/20/2025 | Listed for sale | $929,900$242/sqft |
Source: NTREIS #21005017 Report a problem | ||
| 8/4/2025 | Listing removed | $929,900$242/sqft |
Source: NTREIS #21005017 Report a problem | ||
| 7/30/2025 | Contingent | $929,900$242/sqft |
Source: NTREIS #21005017 Report a problem | ||
| 7/21/2025 | Listed for sale | $929,900+55%$242/sqft |
Source: NTREIS #21005017 Report a problem | ||
| 8/5/2015 | Sold | -- |
Source: Agent Provided Report a problem | ||
| 7/25/2015 | Pending sale | $599,900$156/sqft |
Source: Ebby Halliday Realtors #13197967 Report a problem | ||
| 7/18/2015 | Listed for sale | $599,900$156/sqft |
Source: Ebby Halliday, REALTORS #13197967 Report a problem | ||
Public tax history
| Year | Property taxes | Tax assessment |
|---|---|---|
| 2025 | $13,807 +3.6% | $828,740 -0.3% |
| 2024 | $13,329 +5.6% | $831,600 +19% |
| 2023 | $12,619 -5.8% | $698,690 |
| 2022 | $13,390 +1.2% | $698,690 +20.4% |
| 2021 | $13,234 -1.6% | $580,330 |
| 2020 | $13,443 -7.7% | $580,330 -6.3% |
| 2019 | $14,557 -4.8% | $619,650 |
| 2018 | $15,292 +2.7% | $619,650 +3.7% |
| 2017 | $14,889 -0.5% | $597,530 |
| 2016 | $14,965 +34.8% | $597,530 +30% |
| 2015 | $11,099 | $459,690 |
| 2014 | $11,099 | $459,690 |
| 2013 | -- | -- |
| 2012 | -- | -- |
| 2011 | -- | -- |
| 2010 | -- | -- |
| 2009 | -- | -- |
| 2008 | -- | -- |
| 2007 | -- | -- |
| 2005 | -- | -- |
| 2004 | -- | -- |
| 2003 | -- | -- |
| 2002 | -- | -- |
| 2001 | -- | -- |
Find assessor info on the county website
Monthly payment
Est. payment
Payment breakdown
Explore the cost of this home by adjusting the details. Changes won't be saved.Climate risks
Neighborhood: Pecan Hollow
Nearby schools
GreatSchools rating
- 10/10Town Center Elementary SchoolGrades: PK-5Distance: 0.3 mi
- 10/10Coppell Middle NorthGrades: 6-8Distance: 0.8 mi
- 8/10Coppell High SchoolGrades: 9-12Distance: 0.8 mi
Schools provided by the listing agent
- Elementary: Towncenter
- Middle: Coppellnor
- High: Coppell
- District: Coppell ISD
Source: NTREIS. This data may not be complete. We recommend contacting the local school district to confirm school assignments for this home.
- $760,7004 bd3 ba3.2k sqft216 Pecan Hollow Dr, Coppell, TX 75019Off Market

- $--4 bd4 ba3.2k sqft208 Pecan Hollow Dr, Coppell, TX 75019Sold

- $899,1005 bd3 ba3.5k sqft150 Pecan Hollow Dr, Coppell, TX 75019Off Market
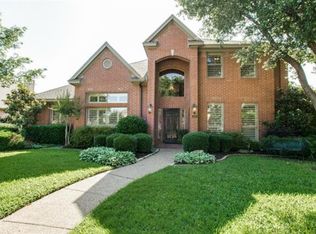
- $633,0004 bd2 ba2.5k sqft220 Pecan Hollow Dr, Coppell, TX 75019Off Market

- $616,5003 bd2 ba2.9k sqft183 Chinaberry Way, Coppell, TX 75019Off Market
- $731,3004 bd3 ba3.5k sqft213 Pecan Hollow Dr, Coppell, TX 75019Off Market
- $585,2004 bd3 ba2.3k sqft209 Pecan Hollow Dr, Coppell, TX 75019Off Market
- $644,5004 bd2 ba2.3k sqft146 Pecan Hollow Dr, Coppell, TX 75019Off Market
A local agent can set up tours, give advice and negotiate with sellers.
Similar homes
- $790,0004 bd4 ba3k sqft314 Pecan Hollow Dr, Coppell, TX 75019For Sale
 MLS ID #21298271, Laura Barnett. NTREIS
 - $875,0004 bd3 ba3.8k sqft414 Downing Dr, Coppell, TX 75019For Sale
 MLS ID #21345946, Aundrea Whalen. NTREIS
 - $989,9005 bd4 ba3.9k sqft17816 Cedar Creek Canyon Dr, Dallas, TX 75252For Sale
 MLS ID #21344167, Janet Marcum. NTREIS
 - $749,0004 bd3 ba3.2k sqft7710 Sweet Gum Dr, Irving, TX 75063For Sale
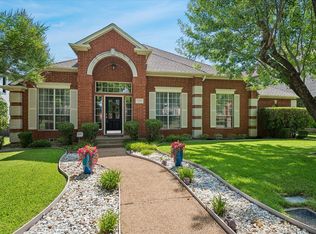 MLS ID #21345942, Denise Cook. NTREIS
 - $885,0004 bd3 ba3.5k sqft616 Unbridled Ln, Keller, TX 76248For SaleMLS ID #21338224, Brandon Carrington. NTREIS
- $925,0004 bd3 ba3.2k sqft1085 Timber Rdg, Aubrey, TX 76227For SaleMLS ID #21310297, Christopher Mays. NTREIS
- $950,0004 bd3 ba3.8k sqft9108 Clayco Dr, Dallas, TX 75243For SaleMLS ID #21309708, Janet Hendrix. NTREIS
- $998,5004 bd4 ba3.9k sqft341 Onyx Dr, Oak Pt, TX 75068For SaleMLS ID #21299837, Cande Green. NTREIS
- $1,300,0005 bd4 ba5.3k sqft2206 Clearspring Dr N, Irving, TX 75063For SaleMLS ID #21343836, Cristina Rosenthal. NTREIS
- $795,0005 bd4 ba3.6k sqft2604 Gamma Rd, Flower Mound, TX 75028For SaleMLS ID #21312445, Christy Arnold. NTREIS
- $1,038,0004 bd4 ba3.7k sqft1308 Chesapeake Dr, Plano, TX 75093For SaleMLS ID #21342131, Shannon Wiser. NTREIS
- $869,0004 bd3 ba3.1k sqft789 Tall Oak Ln, Keller, TX 76248For SaleMLS ID #21321780, Diana Squires. NTREIS
- $949,0004 bd5 ba3.8k sqft675 Brookstone Dr, Irving, TX 75039For SaleMLS ID #21266590, Jennifer Swanson. NTREIS
- $899,9005 bd6 ba4.3k sqft2256 Cardinal Blvd, Carrollton, TX 75010For SaleMLS ID #21271762, Kelly Boulton. NTREIS
- $995,0004 bd4 ba4.1k sqft4405 Biscayne Dr, Flower Mound, TX 75028For SaleMLS ID #21230102, Kris Wise. NTREIS
- $1,200,0004 bd4 ba3.5k sqft2801 Timber Crest Ln, Highland Village, TX 75077For SaleMLS ID #21349799, Kristi Kintz. NTREIS
- $840,0005 bd4 ba3.9k sqft4802 Carnegie Dr, Frisco, TX 75034For SaleMLS ID #21326117, Christie Cannon. NTREIS
- $975,0004 bd4 ba4.2k sqft3917 Maggies Mdw, Denton, TX 76210For SaleMLS ID #21305149, Jollete Ryon. NTREIS
- $930,0004 bd4 ba3.3k sqft342 Hill Creek Ln, Grapevine, TX 76051For SaleMLS ID #21270957, Tanya Lang. NTREIS
- $950,0005 bd5 ba4.2k sqft6627 Dolan Falls Dr, Argyle, TX 76226For SaleMLS ID #21306331, Chad Smith. NTREIS
