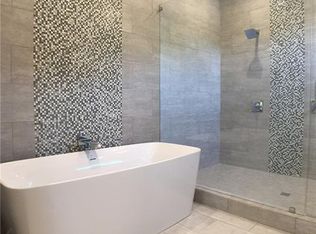
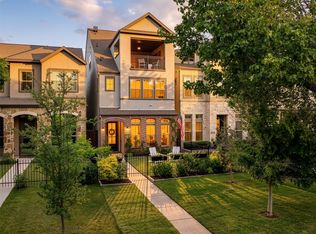
Built in 2016 with exceptional attention to detail, this home delivers modern design and serious livability in the heart of Old East Dallas. Step inside to 11-foot ceilings, museum-finish level 4 smooth walls, 8-foot solid-core doors, and hardwood floors throughout. A double sided floor-to-ceiling fireplace anchors the living and dining room, creating an open layout that's perfect for hosting and entertaining. The chef's kitchen features quartz countertops, an oversized island, Jenn-Air stainless appliances, custom cabinetry, and a built-in wine fridge. All three bedrooms are upstairs with their own en-suite bathrooms. The primary suite includes a private balcony with Dallas skyline views, soaking tub, oversized multi-head shower with built-in bench, dual vanities, and a massive walk-in closet. The multiple outdoor spaces highlight the home, with a decked and covered side patio, a landscaped courtyard, and a tucked away balcony off the primary. Downstairs you will also find a light-filled office that satisfies all work from home needs, and opens up to the patio as well as the garage. Other notable items include: surround sound speakers inside and out, custom window treatments, wired security system, spray foam insulation, and 2x6 walls instead of 2x4 which allows for additional insulation.
For sale
Price cut: $25K (8/5)
$825,000
4327 Cabell Dr, Dallas, TX 75204
3beds
2,553sqft
Duplex, Single Family Residence
Built in 2016
3,789 Square Feet Lot
$-- Zestimate®
$323/sqft
$-- HOA
What's special
Landscaped courtyardHardwood floors throughoutMultiple outdoor spacesCustom window treatmentsBuilt-in wine fridgeQuartz countertopsDouble sided floor-to-ceiling fireplace
- 161 days
- 481
- 38
Zillow last checked:
Listing updated:
Listed by:
Samuel Dickie 0743032 214-676-4487,
Compass RE Texas, LLC. 214-814-8100
Source: NTREIS,MLS#: 21218109
Facts & features
Interior
Bedrooms & bathrooms
- Bedrooms: 3
- Bathrooms: 4
- Full bathrooms: 3
- 1/2 bathrooms: 1
Primary bedroom
- Features: Dual Sinks, Double Vanity, En Suite Bathroom, Garden Tub/Roman Tub, Linen Closet, Sitting Area in Primary, Separate Shower, Walk-In Closet(s)
- Level: Second
- Dimensions: 14 x 13
Bedroom
- Features: Ceiling Fan(s), En Suite Bathroom, Walk-In Closet(s)
- Level: Second
- Dimensions: 11 x 11
Bedroom
- Features: Ceiling Fan(s), En Suite Bathroom, Walk-In Closet(s)
- Level: Second
- Dimensions: 11 x 11
Primary bathroom
- Features: Built-in Features, Dual Sinks, En Suite Bathroom, Garden Tub/Roman Tub, Linen Closet, Multiple Shower Heads, Stone Counters, Sitting Area in Primary, Separate Shower
- Level: Second
- Dimensions: 21 x 9
Dining room
- Level: First
- Dimensions: 17 x 11
Half bath
- Level: First
- Dimensions: 6 x 5
Kitchen
- Features: Breakfast Bar, Built-in Features, Kitchen Island, Stone Counters
- Level: First
- Dimensions: 9 x 17
Living room
- Features: Built-in Features, Fireplace
- Level: First
- Dimensions: 18 x 16
Office
- Level: First
- Dimensions: 12 x 9
Utility room
- Features: Built-in Features, Utility Room, Utility Sink
- Level: Second
- Dimensions: 9 x 7
Heating
- Central, Natural Gas
Cooling
- Central Air, Ceiling Fan(s), Electric
Appliances
- Included: Some Gas Appliances, Convection Oven, Dishwasher, Electric Oven, Gas Cooktop, Disposal, Plumbed For Gas, Vented Exhaust Fan, Wine Cooler
Features
- Built-in Features, Decorative/Designer Lighting Fixtures, Double Vanity, Eat-in Kitchen, High Speed Internet, Kitchen Island, Open Floorplan, Smart Home, Cable TV, Walk-In Closet(s), Wired for Sound
- Flooring: Carpet, Ceramic Tile, Wood
- Has basement: No
- Number of fireplaces: 1
- Fireplace features: Double Sided, Gas, Living Room, See Through, Stone, Ventless
Interior area
- Total interior livable area: 2,553 sqft
Video & virtual tour
Property
Parking
- Total spaces: 2
- Parking features: Door-Single, Garage Faces Front, Garage, Garage Door Opener
- Attached garage spaces: 2
Features
- Levels: Two
- Stories: 2
- Patio & porch: Balcony, Covered
- Exterior features: Balcony, Lighting, Private Yard, Rain Gutters
- Pool features: None
- Fencing: Wood
Lot
- Size: 3,789 Square Feet
- Features: Corner Lot, Landscaped
Details
- Parcel number: 00000119290000100
Construction
Type & style
- Home type: SingleFamily
- Architectural style: Contemporary/Modern
- Property subtype: Duplex, Single Family Residence
- Attached to another structure: Yes
Materials
- Brick, Wood Siding
- Foundation: Slab
- Roof: Other
Condition
- Year built: 2016
Utilities & green energy
- Sewer: Public Sewer
- Water: Public
- Utilities for property: Natural Gas Available, Sewer Available, Separate Meters, Water Available, Cable Available
Community & HOA
Community
- Features: Curbs, Sidewalks
- Subdivision: Deere Park Add
HOA
- Has HOA: No
Location
- Region: Dallas
Financial & listing details
- Price per square foot: $323/sqft
- Tax assessed value: $850,000
- Annual tax amount: $15,986
- Date on market: 4/1/2026
- Cumulative days on market: 162 days
- Listing terms: Cash,Conventional
- Road surface type: Asphalt
Estimated market value
Not available
Estimated sales range
Not available
Not available
Price history
| Date | Event | Price |
|---|---|---|
| 8/5/2026 | Price change | $825,000-2.9%$323/sqft |
Source: NTREIS #21218109 Report a problem | ||
| 6/24/2026 | Price change | $850,000-2.3%$333/sqft |
Source: NTREIS #21218109 Report a problem | ||
| 5/27/2026 | Price change | $870,000-1.1%$341/sqft |
Source: NTREIS #21218109 Report a problem | ||
| 4/1/2026 | Listed for sale | $880,000+0.1%$345/sqft |
Source: NTREIS #21218109 Report a problem | ||
| 7/1/2024 | Sold | -- |
Source: NTREIS #20620212 Report a problem | ||
| 6/15/2024 | Pending sale | $879,000$344/sqft |
Source: NTREIS #20620212 Report a problem | ||
| 6/12/2024 | Contingent | $879,000$344/sqft |
Source: NTREIS #20620212 Report a problem | ||
| 5/20/2024 | Listed for sale | $879,000+6%$344/sqft |
Source: NTREIS #20620212 Report a problem | ||
| 8/1/2022 | Sold | -- |
Source: Dave Perry Miller RE solds #20109654_75204 Report a problem | ||
| 7/27/2022 | Pending sale | $829,000$325/sqft |
Source: NTREIS #20109654 Report a problem | ||
| 7/19/2022 | Contingent | $829,000$325/sqft |
Source: NTREIS #20109654 Report a problem | ||
| 7/15/2022 | Listed for sale | $829,000+21%$325/sqft |
Source: NTREIS #20109654 Report a problem | ||
| 5/31/2019 | Listing removed | $685,000$268/sqft |
Source: Ebby Halliday, REALTORS #14022102 Report a problem | ||
| 5/13/2019 | Pending sale | $685,000$268/sqft |
Source: Ebby Halliday, REALTORS #14022102 Report a problem | ||
| 2/14/2019 | Listed for sale | $685,000$268/sqft |
Source: Dave Perry Miller Real Estate #14022102 Report a problem | ||
Public tax history
| Year | Property taxes | Tax assessment |
|---|---|---|
| 2025 | $14,595 +8.4% | $850,000 -5.2% |
| 2024 | $13,469 -15.7% | $896,470 +28.7% |
| 2023 | $15,986 +10.1% | $696,640 -1.2% |
| 2022 | $14,526 -0.2% | $705,290 +6% |
| 2021 | $14,562 -3.1% | $665,440 -0.3% |
| 2020 | $15,029 +16.2% | $667,540 +16.7% |
| 2019 | $12,934 -1.7% | $572,150 +2.4% |
| 2018 | $13,158 +4.8% | $558,920 |
| 2017 | $12,555 | $558,920 |
Find assessor info on the county website
Monthly payment
Est. payment
Payment breakdown
Explore the cost of this home by adjusting the details. Changes won't be saved.Climate risks
Neighborhood: 75204
Nearby schools
Schools provided by the listing agent
- Elementary: Chavez
- Middle: Spence
- High: North Dallas
- District: Dallas ISD
Source: NTREIS. This data may not be complete. We recommend contacting the local school district to confirm school assignments for this home.

Similar homes
- $849,0003 bd3 ba2.5k sqft4625 Weldon St, Dallas, TX 75204For Sale
 MLS ID #21307156, Miguel Cepeda. NTREIS
 - $859,0003 bd4 ba2.6k sqft5129 Artemesia Ln, Dallas, TX 75209For Sale
 MLS ID #21369108, Nimesh Patel. NTREIS
 - $829,5003 bd4 ba2.5k sqft3710 Redleaf Ln, Dallas, TX 75209For Sale
 MLS ID #21348764, Adrienne Brown. NTREIS
 - $625,0003 bd4 ba2.4k sqft3200 Ross Ave #37, Dallas, TX 75204For Sale
 MLS ID #21356269, Amy Sack. NTREIS
