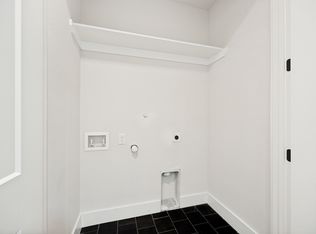
Discover stylish, low-maintenance living in the heart of Dallas's sought-after East Village. This completely updated, contemporary single-family detached home offers a spacious open-concept layout with travertine tile, engineered hardwood floors, and custom blinds throughout. The modern kitchen features granite countertops, a stylish backsplash, Kohler-Grohe fixtures, stainless steel appliances, a breakfast bar, and a built-in wine fridge. The primary suite includes a large walk-in closet with a built-in workspace and a beautifully updated en-suite bath. Upstairs, a generous 19x25 loft provides incredible flexibility with its own wet bar, refrigerator, walk-in closet, and full bathroom perfect for a second primary suite, home office, game room, guest space, or additional living area. Enjoy a private fenced patio and low-maintenance wraparound yard. An attached 2-car garage plus additional driveway parking adds everyday convenience. Ideally located near Downtown, Uptown, Lower Greenville, and Henderson, this home puts dining, entertainment, shopping, and some of Dallas's most popular neighborhoods just minutes away. A rare opportunity to lease a spacious, updated single-family home in a prime central Dallas location.
12+ Months Preferred. Tenant pays all utilities and lawn maintenance. No HOA.
House for rent
$3,900/mo
4319 Cabell Dr, Dallas, TX 75204
3beds
1,744sqft
This listing now includes required monthly fees in the total monthly price. Price shown reflects the lease term provided. Learn more|
Single family residence
Available now
Dogs OK
Air conditioner, central air
Hookups laundry
Attached garage parking
Central, forced air
What's special
Stylish backsplashBeautifully updated en-suite bathLow-maintenance wraparound yardEngineered hardwood floorsStainless steel appliancesCustom blinds throughoutBuilt-in wine fridge
- 21 days |
- -- |
- -- |
Zillow last checked:
Listing updated:
Travel times

Let’s turn your rent into credit progress
Build credit history with every on-time payment and get credit for the payment you’re already making.
Facts & features
Interior
Bedrooms & bathrooms
- Bedrooms: 3
- Bathrooms: 3
- Full bathrooms: 3
Heating
- Central, Forced Air
Cooling
- Air Conditioner, Central Air
Appliances
- Included: Dishwasher, Microwave Oven, Oven
- Laundry: Hookups
Features
- Walk In Closet
- Flooring: Hardwood, Tile
Interior area
- Total interior livable area: 1,744 sqft
Property
Parking
- Parking features: Attached, Garage
- Has attached garage: Yes
- Details: Contact manager
Lot
- Features: Back Yard
Details
- Additional structures: Garage(s)
- Parcel number: 000660000F05B0000
Construction
Type & style
- Home type: SingleFamily
- Property subtype: Single Family Residence
Community & HOA
Location
- Region: Dallas
Financial & listing details
- Lease term: 1 Year
Nearby apartments for rent


Price history
| Date | Event | Price |
|---|---|---|
| 8/19/2026 | Listed for rent | $3,900+2.6%$2/sqft |
Source: Zillow Rentals Report a problem | ||
| 8/15/2026 | Listing removed | $549,000$315/sqft |
Source: NTREIS #21148001 Report a problem | ||
| 7/17/2026 | Price change | $549,000-2%$315/sqft |
Source: NTREIS #21148001 Report a problem | ||
| 6/15/2026 | Price change | $560,000-2.6%$321/sqft |
Source: NTREIS #21148001 Report a problem | ||
| 6/4/2026 | Price change | $575,000-1.7%$330/sqft |
Source: NTREIS #21148001 Report a problem | ||
| 6/2/2026 | Price change | $585,000-2.5%$335/sqft |
Source: NTREIS #21148001 Report a problem | ||
| 4/29/2026 | Price change | $600,000-4%$344/sqft |
Source: NTREIS #21148001 Report a problem | ||
| 4/21/2026 | Listing removed | $3,800$2/sqft |
Source: Zillow Rentals Report a problem | ||
| 3/31/2026 | Listed for rent | $3,800$2/sqft |
Source: Zillow Rentals Report a problem | ||
| 2/20/2026 | Listing removed | $3,800$2/sqft |
Source: Zillow Rentals Report a problem | ||
| 2/12/2026 | Listed for rent | $3,800$2/sqft |
Source: Zillow Rentals Report a problem | ||
| 2/12/2026 | Listing removed | $3,800$2/sqft |
Source: Zillow Rentals Report a problem | ||
| 1/21/2026 | Listed for rent | $3,800$2/sqft |
Source: Zillow Rentals Report a problem | ||
| 1/9/2026 | Listed for sale | $625,000$358/sqft |
Source: NTREIS #21148001 Report a problem | ||
| 7/15/2025 | Listing removed | $625,000$358/sqft |
Source: NTREIS #20817689 Report a problem | ||
| 6/10/2025 | Price change | $625,000-3.8%$358/sqft |
Source: NTREIS #20817689 Report a problem | ||
| 2/18/2025 | Price change | $650,000-7%$373/sqft |
Source: NTREIS #20817689 Report a problem | ||
| 1/16/2025 | Listed for sale | $699,000$401/sqft |
Source: NTREIS #20817689 Report a problem | ||
| 9/26/2024 | Listing removed | $699,000$401/sqft |
Source: NTREIS #20671669 Report a problem | ||
| 8/2/2024 | Price change | $699,000-3.6%$401/sqft |
Source: NTREIS #20671669 Report a problem | ||
| 7/12/2024 | Price change | $725,000+26.1%$416/sqft |
Source: NTREIS #20671669 Report a problem | ||
| 7/29/2021 | Pending sale | $575,000$330/sqft |
Source: NTREIS #14607050 Report a problem | ||
| 7/6/2021 | Price change | $575,000-4%$330/sqft |
Source: NTREIS #14607050 Report a problem | ||
| 6/24/2021 | Listed for sale | $599,000+28.8%$343/sqft |
Source: NTREIS #14607050 Report a problem | ||
| 1/24/2019 | Listing removed | $465,000$267/sqft |
Source: Market Experts Realty #13955998 Report a problem | ||
| 1/5/2019 | Sold | -- |
Source: Agent Provided Report a problem | ||
| 9/23/2016 | Sold | -- |
Source: Agent Provided Report a problem | ||
Neighborhood: 75204
Nearby schools
GreatSchools rating
- 5/10Cesar Chavez Learning CenterGrades: PK-5Distance: 0.3 mi
- 6/10Alex W Spence Talented/Gifted AcademyGrades: 6-8Distance: 0.2 mi
- 3/10North Dallas High SchoolGrades: 9-12Distance: 0.6 mi