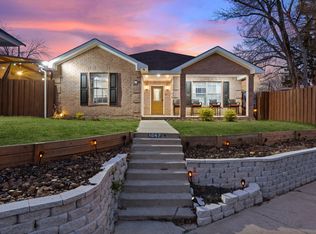
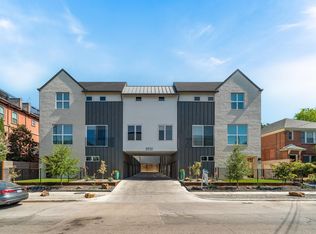
Experience the best of urban living in this beautifully maintained Mediterranean-style end-unit townhome in the highly sought-after Bryan Place neighborhood. Ideally located just minutes from Downtown Dallas, the Arts District, Baylor University Medical Center, Deep Ellum, Uptown, and Lower Greenville, this home offers the perfect combination of style, comfort, and convenience.
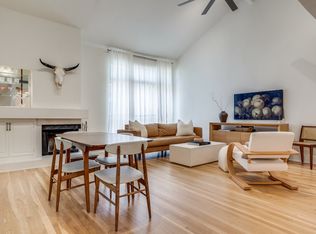
Spanning nearly 2,000 square feet, this three-story residence features two spacious bedrooms, two and a half baths, an attached two-car garage, and multiple private balconies. The second level showcases an open-concept living area with hardwood floors, abundant natural light, a cozy gas fireplace, and a well-appointed kitchen with granite countertops, stainless steel appliances, and ample cabinet space. An additional flex room is ideal for a home office, reading room, or an additional bedroom.
House for rent
Single family residence
Available now
Air conditioner
Hookups laundry
Garage parking
Fireplace
What's special
Cozy gas fireplaceAttached two-car garageHardwood floorsAbundant natural lightStainless steel appliancesTwo spacious bedroomsGranite countertops
- 76 days |
- -- |
- -- |
Zillow last checked:
Listing updated:
Travel times

Let’s turn your rent into credit progress
Build credit history with every on-time payment and get credit for the payment you’re already making.
Facts & features
Interior
Bedrooms & bathrooms
- Bedrooms: 2
- Bathrooms: 3
- Full bathrooms: 2
- 1/2 bathrooms: 1
Heating
- Fireplace
Cooling
- Air Conditioner
Appliances
- Included: Washer Dryer Hookups
- Laundry: Hookups
Features
- Has fireplace: Yes
Interior area
- Total interior livable area: 1,976 sqft
Video & virtual tour
Property
Parking
- Parking features: Garage
- Has garage: Yes
- Details: Contact manager
Details
- Additional structures: Garage(s)
- Parcel number: 000506000401N0000
Construction
Type & style
- Home type: SingleFamily
- Property subtype: Single Family Residence
Condition
- Year built: 2004
Community & HOA
Community
- Features: Smoke Free
Location
- Region: Dallas
Financial & listing details
- Lease term: Contact For Details
Nearby apartments for rent

Price history
| Date | Event | Price |
|---|---|---|
| 8/2/2026 | Listed for rent | $3,195+33.1%$2/sqft |
Source: Zillow Rentals Report a problem | ||
| 7/21/2026 | Sold | -- |
Source: NTREIS #21215050 Report a problem | ||
| 6/21/2026 | Pending sale | $449,900$228/sqft |
Source: NTREIS #21215050 Report a problem | ||
| 6/7/2026 | Contingent | $449,900$228/sqft |
Source: NTREIS #21215050 Report a problem | ||
| 3/21/2026 | Listed for sale | $449,900+21.6%$228/sqft |
Source: NTREIS #21215050 Report a problem | ||
| 5/1/2021 | Listing removed | -- |
Source:  Keller Williams Report a problem Keller Williams Report a problem | ||
| 3/22/2021 | Pending sale | $369,900$187/sqft |
Source: NTREIS #14530717 Report a problem | ||
| 3/11/2021 | Listed for sale | $369,900+3.5%$187/sqft |
Source: NTREIS #14530717 Report a problem | ||
| 2/26/2021 | Listing removed | -- |
Source: Owner Report a problem | ||
| 11/27/2020 | Listing removed | $2,400$1/sqft |
Source: Owner Report a problem | ||
| 11/23/2020 | Price change | $2,400-3%$1/sqft |
Source: Owner Report a problem | ||
| 11/6/2020 | Listed for rent | $2,475+10%$1/sqft |
Source: Owner Report a problem | ||
| 11/2/2020 | Listing removed | $357,500$181/sqft |
Source: Keller Williams Realty Preston Road #14323581 Report a problem | ||
| 10/1/2020 | Price change | $357,500-1.8%$181/sqft |
Source: Keller Williams Realty DPR #14323581 Report a problem | ||
| 9/18/2020 | Listed for sale | $364,000$184/sqft |
Source: Keller Williams Realty DPR #14323581 Report a problem | ||
| 9/16/2020 | Pending sale | $364,000$184/sqft |
Source: Keller Williams Realty DPR #14323581 Report a problem | ||
| 7/23/2020 | Price change | $364,000-1.6%$184/sqft |
Source: Keller Williams Realty DPR #14323581 Report a problem | ||
| 6/18/2020 | Price change | $369,900-1.3%$187/sqft |
Source: Keller Williams Realty DPR #14323581 Report a problem | ||
| 5/26/2020 | Price change | $374,900-2.6%$190/sqft |
Source: Keller Williams Realty DPR #14323581 Report a problem | ||
| 4/20/2020 | Listed for sale | $384,900$195/sqft |
Source: Keller Williams Realty DPR #14323581 Report a problem | ||
| 12/10/2018 | Listing removed | $2,250$1/sqft |
Source: Owner Report a problem | ||
| 11/8/2018 | Price change | $2,250-2.2%$1/sqft |
Source: Owner Report a problem | ||
| 10/24/2018 | Price change | $2,300-4%$1/sqft |
Source: Owner Report a problem | ||
| 9/15/2018 | Price change | $2,395-2.2%$1/sqft |
Source: Owner Report a problem | ||
| 9/8/2018 | Listed for rent | $2,450+6.5%$1/sqft |
Source: Owner Report a problem | ||
| 2/5/2017 | Listing removed | $2,300$1/sqft |
Source: Allie Beth Allman & Assoc. #13491828 Report a problem | ||