Discover the perfect balance of sophisticated design and effortless modern living. This gorgeous home is situated on a coveted corner lot in Kessler Park. This expansive 2,714-square-foot contemporary home is ideal for those seeking more space without the burden of heavy maintenance. Combining the security of a lock-and-leave lifestyle with premium upscale finishes, this residence offers a rare opportunity to capture a turnkey home in a highly connected urban setting.
Step inside to an atmosphere of refined luxury, where 11-foot ceilings and wide-plank hardwood floors are complemented by professional interior curation. The home boasts standout custom upgrades, including designer wallpapers by Cole & Son and Thibaut, high-end Foscarini lighting, automated shades, and integrated audio. Designed with an entertaining lifestyle in mind, the open-concept layout centers around a chef’s kitchen featuring ceiling-height cabinetry, extensive storage, and seamless flow into the living and dining areas. With three generously sized bedrooms, two full bathrooms, and two half-bath powder rooms, the floor plan maximizes comfort, privacy, and everyday functionality. The crown jewel of this property is the spectacular third-floor rooftop deck, offering breathtaking, unobstructed views of the downtown Dallas skyline, perfect for evening relaxation or impressive hosting.
Located near the historic Stevens Park Golf Course and just minutes from the vibrant dining, boutique shopping, and culture of the Bishop Arts District, this location offers an unparalleled lifestyle. Commuters will appreciate the incredibly close proximity to downtown Dallas and major transit routes like I-30, making the daily drive effortless.
For sale
$785,000
1925 Woodland Heights Pl, Dallas, TX 75208
3beds
2,714sqft
:
Get pre-qualified$5,742/mo
Single Family Residence
Built in 2017
5,096 Square Feet Lot
$759,600 Zestimate®
$289/sqft
$125/mo HOA
What's special
Integrated audioHigh-end foscarini lightingSpectacular third-floor rooftop deckWide-plank hardwood floorsThree generously sized bedroomsCoveted corner lotExtensive storage
- 61 days |
- 219 |
- 14 |
Zillow last checked:
Listing updated:
Listed by:
Abigail Keyes 0657425 972-954-4791,
Redfin Corporation 972-954-4791
Source: NTREIS,MLS#: 21275257
Facts & features
Interior
Bedrooms & bathrooms
- Bedrooms: 3
- Bathrooms: 4
- Full bathrooms: 2
- 1/2 bathrooms: 2
Primary bedroom
- Features: En Suite Bathroom, Sitting Area in Primary, Walk-In Closet(s)
- Level: Second
- Dimensions: 14 x 22
Bedroom
- Level: Second
- Dimensions: 13 x 15
Bedroom
- Level: Second
- Dimensions: 10 x 15
Primary bathroom
- Features: Built-in Features, Dual Sinks, Granite Counters, Multiple Shower Heads, Solid Surface Counters
- Level: Second
- Dimensions: 9 x 13
Dining room
- Level: First
- Dimensions: 11 x 15
Kitchen
- Level: First
- Dimensions: 11 x 15
Living room
- Level: First
- Dimensions: 13 x 30
Office
- Level: Third
- Dimensions: 13 x 20
Heating
- Central
Cooling
- Central Air
Appliances
- Included: Dishwasher, Electric Oven, Gas Cooktop, Disposal, Microwave, Tankless Water Heater, Vented Exhaust Fan
Features
- Walk-In Closet(s)
- Flooring: Carpet, Hardwood
- Windows: Window Coverings
- Has basement: No
- Has fireplace: No
Interior area
- Total interior livable area: 2,714 sqft
Video & virtual tour
Property
Parking
- Total spaces: 2
- Parking features: Door-Multi, Garage, Garage Door Opener, Garage Faces Rear, Storage
- Attached garage spaces: 2
Features
- Levels: Three Or More
- Pool features: None
Lot
- Size: 5,096 Square Feet
Details
- Parcel number: 00512700AA0330000
Construction
Type & style
- Home type: SingleFamily
- Architectural style: Detached
- Property subtype: Single Family Residence
Materials
- Foundation: Slab
- Roof: Composition,Shingle
Condition
- Year built: 2017
Utilities & green energy
- Sewer: Public Sewer
- Water: Public
- Utilities for property: Natural Gas Available, Sewer Available, Separate Meters, Water Available
Community & HOA
Community
- Features: Community Mailbox
- Security: Carbon Monoxide Detector(s), Smoke Detector(s)
- Subdivision: High Grv-West Kessler Heights 2
HOA
- Has HOA: Yes
- Amenities included: Maintenance Front Yard
- Services included: Association Management, Maintenance Grounds
- HOA fee: $750 semi-annually
- HOA name: Vision Community Management
- HOA phone: 972-612-2303
Location
- Region: Dallas
Financial & listing details
- Price per square foot: $289/sqft
- Tax assessed value: $758,770
- Annual tax amount: $16,896
- Date on market: 5/27/2026
- Cumulative days on market: 61 days
- Listing terms: Cash,Conventional,FHA,VA Loan
- Exclusions: Refrigerator, Washer, Dryer
Estimated market value
$759,600
$722,000 - $798,000
$4,408/mo
Price history
| Date | Event | Price |
|---|---|---|
| 5/27/2026 | Listed for sale | $785,000$289/sqft |
Source: NTREIS #21275257 Report a problem | ||
| 3/30/2018 | Sold | -- |
Source: Agent Provided Report a problem | ||
Public tax history
| Year | Property taxes | Tax assessment |
|---|---|---|
| 2025 | $12,879 +0.6% | $758,770 |
| 2024 | $12,798 +7.9% | $758,770 +14.2% |
| 2023 | $11,856 -7.6% | $664,330 |
| 2022 | $12,830 +3.5% | $664,330 +16.8% |
| 2021 | $12,399 -2.8% | $568,690 |
| 2020 | $12,756 -0.8% | $568,690 |
| 2019 | $12,854 -2.7% | $568,690 +22.5% |
| 2018 | $13,209 +966.7% | $464,240 +919.4% |
| 2017 | $1,238 | $45,540 |
Find assessor info on the county website
Monthly payment
Est. payment
Payment breakdown
Explore the cost of this home by adjusting the details. Changes won't be saved.Climate risks
Neighborhood: 75208
Nearby schools
GreatSchools rating
- NARosemont Lower - Chris V Semos BuildingGrades: PK-2Distance: 0.1 mi
- 9/10Rosemont Middle SchoolGrades: 3-8Distance: 0.2 mi
- 5/10Sunset High SchoolGrades: 9-12Distance: 0.4 mi
Schools provided by the listing agent
- Elementary: Rosemont
- Middle: Greiner
- High: Sunset
- District: Dallas ISD
Source: NTREIS. This data may not be complete. We recommend contacting the local school district to confirm school assignments for this home.
- $708,7003 bd3 ba2.7k sqft1905 Woodland Heights Pl, Dallas, TX 75208Off Market
- $--3 bd4 ba3k sqft1919 Kessler Heights Ln, Dallas, TX 75208Sold

- $785,8004 bd2 ba2.5k sqft1845 Wood Ledge Pl, Dallas, TX 75208Off Market
- $697,1003 bd3 ba2.7k sqft1925 Kessler Heights Ln, Dallas, TX 75208Off Market

- $--3 bd3 ba2.7k sqft1825 Wood Ledge Pl, Dallas, TX 75208Sold
- $728,4004 bd4 ba2.8k sqft1910 Woodland Heights Pl, Dallas, TX 75208Off Market
- $628,8003 bd3 ba2.1k sqft1930 Woodland Heights Pl, Dallas, TX 75208Off Market
- $572,6003 bd4 ba1.9k sqft1850 Wood Ledge Pl, Dallas, TX 75208Off Market
A local agent can set up tours, give advice and negotiate with sellers.
Similar homes
- $537,0003 bd3 ba2.1k sqft620 Aspen Valley Ln, Dallas, TX 75208For Sale
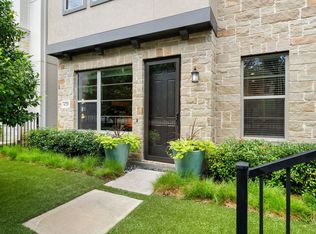 MLS ID #21303224, Jason Saucedo. NTREIS
 - $625,0003 bd3 ba1.7k sqft656 Bishop Heights Ln, Dallas, TX 75208For Sale
 MLS ID #21293286, Meridith Brewer. NTREIS
 - $799,9953 bd4 ba2.7k sqft4217 Roseland Ave, Dallas, TX 75204For Sale
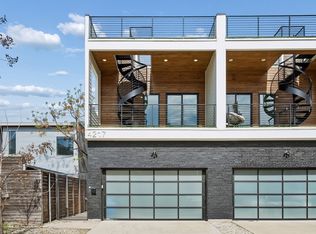 MLS ID #21213188, JC Carter. NTREIS
 - $840,0003 bd3 ba2.6k sqft4827 Newmore Ave, Dallas, TX 75209For Sale
 MLS ID #21286982, Jason Landry. NTREIS
 - $525,0002 bd3 ba2.1k sqft625 N Tyler St #402, Dallas, TX 75208For SaleMLS ID #21169841, Julie Rado. NTREIS
- $799,9954 bd4 ba3.1k sqft2011 N Prairie Ave #2011, Dallas, TX 75204For SaleMLS ID #21137385, Lanae Humbles. NTREIS
- $799,9954 bd4 ba3.1k sqft2009 N Prairie Ave #2009, Dallas, TX 75204For SaleMLS ID #21125330, Lanae Humbles. NTREIS
- $850,0003 bd4 ba2.5k sqft4327 Cabell Dr, Dallas, TX 75204For SaleMLS ID #21218109, Samuel Dickie. NTREIS
- $679,0003 bd5 ba2.3k sqft730 Spanish Oaks Pl, Dallas, TX 75204For SaleMLS ID #21312470, Christopher Cole. NTREIS
- $899,0003 bd5 ba3k sqft4113 Entrada Way, Dallas, TX 75219For SaleMLS ID #21282545, Carson Hill. NTREIS
- $795,0003 bd3 ba2.8k sqft3448 Rosebud Park Ln, Dallas, TX 75229For SaleMLS ID #21211937, Derrick Tribbey. NTREIS
- $925,0003 bd4 ba2.7k sqft5333 Autumnbrook Ct, Dallas, TX 75209For SaleMLS ID #21278505, Taryn Timmons. NTREIS
- $749,0003 bd3 ba2.2k sqft3432 Rosebud Park Ln, Dallas, TX 75229For SaleMLS ID #21322218, Matt Templeton. NTREIS
- $780,0004 bd5 ba3k sqft1815 Gresham Dr, Farmers Branch, TX 75234For SaleMLS ID #21255647, Tobi Oluwafemi. NTREIS
- $879,9003 bd3 ba2.5k sqft4625 Weldon St, Dallas, TX 75204For SaleMLS ID #21307156, Miguel Cepeda. NTREIS
- $699,0003 bd4 ba2k sqft5485 Beecher St, Dallas, TX 75209For SaleMLS ID #21257216, Daniel Cortes Santos. NTREIS
- $629,0003 bd4 ba2.1k sqft2541 Carmelita St, Dallas, TX 75212New ConstructionNTREIS
- $595,0003 bd4 ba2.6k sqft1325 Compton St, Dallas, TX 75203For SaleMLS ID #21318543, Daniel Seidel. NTREIS
- $689,0003 bd4 ba2.3k sqft3816 Roseland Ave #C300, Dallas, TX 75204For SaleMLS ID #21240878, Jake Inderman. NTREIS
- $689,0002 bd3 ba2.4k sqft381 E Greenbriar Ln APT 304, Dallas, TX 75203For SaleMLS ID #21306212, Johnny Nguyen. NTREIS
