Welcome to 8604 Beetle Nut Lane, a charming home in the heart of the sought after Home Town neighborhood. Located on a quiet street with wide sidewalks and close to the many walking trails this neighborhood has to offer. The front porch welcomes you and guests to sit and enjoy a cup of coffee on quiet mornings or to unwind comfortably in the evenings. This house has been thoughtfully updated for modern comfort and peace of mind. Recent improvements include brand new in 2026~ disposal, granite sink, touch faucet, granite countertops, and new toilets. Energy efficient windows installed in 2022, ensuring a brighter cozier interior while keeping utility costs low. A new roof and HVAC system were both replaced in 2020, providing durability and reliability for years to come. The layout is ideal with 3 bedrooms and 2 full bathrooms with a large living and dining space open to the kitchen. The private back yard space was designed for low maintenance and is another great space for relaxing. Additional attic insulation, added in 2022, enhances the home's energy efficiency, and fresh carpet throughout adds a soft, welcoming touch. Don't miss the opportunity to make this your next home!! This home offers the perfect blend of style and upgrades, ready for you to move in and make it your own!
For sale
Price cut: $6K (8/20)
$529,000
8604 Beetle Nut Ln, North Richland Hills, TX 76180
3beds
1,871sqft
Single Family Residence
Built in 2003
4,399 Square Feet Lot
$519,700 Zestimate®
$283/sqft
$105/mo HOA
What's special
New toiletsFresh carpet throughoutGranite sinkGranite countertopsBrighter cozier interiorEnergy efficient windowsTouch faucet
- 55 days
- 636
- 9
Zillow last checked:
Listing updated:
Listed by:
Shelby Martin 0692202,
Focus On Homes Realty LLC 817-223-5982
Source: NTREIS,MLS#: 21321791
Facts & features
Interior
Bedrooms & bathrooms
- Bedrooms: 3
- Bathrooms: 2
- Full bathrooms: 2
Primary bedroom
- Level: First
- Dimensions: 20 x 15
Living room
- Level: First
- Dimensions: 22 x 19
Appliances
- Included: Dishwasher, Disposal
Features
- Chandelier, Decorative/Designer Lighting Fixtures, Double Vanity, Eat-in Kitchen, Granite Counters
- Has basement: No
- Number of fireplaces: 1
- Fireplace features: Electric
Interior area
- Total interior livable area: 1,871 sqft
Video & virtual tour
Property
Parking
- Total spaces: 2
- Parking features: Garage
- Attached garage spaces: 2
Features
- Levels: One
- Stories: 1
- Pool features: None
Lot
- Size: 4,399 Square Feet
Details
- Parcel number: 40257134
Construction
Type & style
- Home type: SingleFamily
- Architectural style: Detached
- Property subtype: Single Family Residence
- Attached to another structure: Yes
Condition
- Year built: 2003
Utilities & green energy
- Sewer: Public Sewer
- Utilities for property: Sewer Available
Community & HOA
Community
- Subdivision: Home Town Nrh West
HOA
- Has HOA: Yes
- Services included: Maintenance Grounds
- HOA fee: $105 monthly
- HOA name: Neighborhood Management Compaany
- HOA phone: 972-359-1548
Location
- Region: North Richland Hills
Financial & listing details
- Price per square foot: $283/sqft
- Tax assessed value: $352,429
- Annual tax amount: $7,570
- Date on market: 7/5/2026
- Cumulative days on market: 53 days
Estimated market value
$519,700
$494,000 - $546,000
$2,614/mo
Price history
| Date | Event | Price |
|---|---|---|
| 8/20/2026 | Price change | $529,000-1.1%$283/sqft |
Source: NTREIS #21321791 Report a problem | ||
| 7/5/2026 | Listed for sale | $535,000+9.2%$286/sqft |
Source: NTREIS #21321791 Report a problem | ||
| 2/26/2026 | Sold | -- |
Source: NTREIS #21168648 Report a problem | ||
| 2/20/2026 | Pending sale | $490,000$262/sqft |
Source: NTREIS #21168648 Report a problem | ||
| 2/13/2026 | Contingent | $490,000$262/sqft |
Source: NTREIS #21168648 Report a problem | ||
| 2/5/2026 | Listed for sale | $490,000+68.4%$262/sqft |
Source: NTREIS #21168648 Report a problem | ||
| 12/4/2017 | Sold | -- |
Source: Agent Provided Report a problem | ||
| 11/21/2017 | Pending sale | $291,000$156/sqft |
Source: Century 21 Mike Bowman, Inc. #13725909 Report a problem | ||
| 11/9/2017 | Listed for sale | $291,000$156/sqft |
Source: Century 21 Mike Bowman, Inc. #13725909 Report a problem | ||
Public tax history
| Year | Property taxes | Tax assessment |
|---|---|---|
| 2025 | $3,203 -25.6% | $352,429 -16.4% |
| 2024 | $4,305 -11.3% | $421,414 +3.3% |
| 2023 | $4,851 -13.1% | $407,998 +39.7% |
| 2022 | $5,580 -8% | $292,000 |
| 2021 | $6,065 -2% | $292,000 |
| 2020 | $6,191 -4.1% | $292,000 -11% |
| 2019 | $6,455 +1% | $327,951 +12.7% |
| 2018 | $6,389 +43.3% | $290,933 -3% |
| 2017 | $4,459 +1.2% | $300,029 +15.2% |
| 2016 | $4,408 -1.7% | $260,423 +9.4% |
| 2015 | $4,485 | $238,000 |
| 2014 | $4,485 | $238,000 +13.6% |
| 2013 | -- | $209,500 +2% |
| 2012 | -- | $205,300 -4.8% |
| 2011 | -- | $215,600 -5.2% |
| 2010 | -- | $227,400 -1% |
| 2009 | -- | $229,600 |
| 2008 | -- | $229,600 +14.9% |
| 2007 | -- | $199,900 +9.8% |
| 2006 | -- | $182,100 |
| 2005 | -- | $182,100 |
| 2004 | -- | $182,100 |
Find assessor info on the county website
Monthly payment
Est. payment
Payment breakdown
Explore the cost of this home by adjusting the details. Changes won't be saved.Climate risks
Neighborhood: 76180
Nearby schools
Schools provided by the listing agent
- Elementary: Birdville
- Middle: Northridge
- High: Birdville
- District: Birdville ISD
Source: NTREIS. This data may not be complete. We recommend contacting the local school district to confirm school assignments for this home.
- $436,7003 bd2 ba1.6k sqft8600 Beetle Nut Ln, North Richland Hills, TX 76180Off Market
- $550,5003 bd2 ba2.2k sqft8608 Beetle Nut Ln, North Richland Hills, TX 76180Off Market
- $545,6003 bd2 ba2.2k sqft8612 Beetle Nut Ln, North Richland Hills, TX 76180Off Market
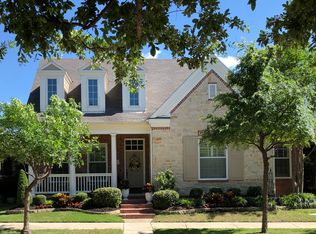
- $493,4002 bd2 ba2.2k sqft8612 Beetle Nut Ln #LANE-CHATH, North Richland Hills, TX 76180Off Market
Similar homes
- $520,0003 bd3 ba2k sqft8417 Castle Creek Rd, North Richland Hills, TX 76182For Sale
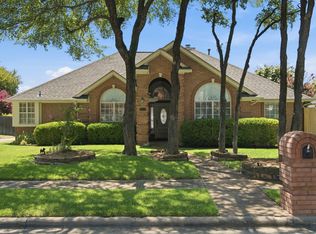 MLS ID #21342604, Marcy Barkemeyer. NTREIS
 - $569,0004 bd3 ba2.7k sqft7401 Park Place Dr, North Richland Hills, TX 76182For Sale
 MLS ID #21264055, Craig Laughlin. NTREIS
 - $410,0003 bd2 ba1.8k sqft6740 Old Mill Ct, North Richland Hills, TX 76182For Sale
 MLS ID #21330541, Sawsan Shmais. NTREIS
 - $442,0003 bd3 ba2k sqft629 Wyndham Cir, Keller, TX 76248For Sale
 MLS ID #21363826, Holly Kraatz. NTREIS
