Beautiful Tudor-style home with model-home appeal and thoughtful upgrades throughout! This stunning property features rich hardwood floors, custom cabinetry, granite countertops, crown molding, designer lighting, and a cozy gas-log fireplace. The flexible floor plan offers four bedrooms, plus an office or formal dining room, an upstairs media room, and a built-in study or desk area. The spacious primary suite includes an oversized shower, creating a comfortable retreat. Fresh interior paint gives the home a clean, updated feel. Outdoors, enjoy an incredible screened outdoor living area with an outdoor kitchen, hot tub, artificial turf, and a low-maintenance backyard perfect for relaxing or entertaining. A beautiful blend of charm, function, and style!
For sale
Price cut: $6K (8/14)
$569,000
7401 Park Place Dr, North Richland Hills, TX 76182
4beds
2,761sqft
Single Family Residence
Built in 2012
5,314 Square Feet Lot
$563,000 Zestimate®
$206/sqft
$50/mo HOA
What's special
Cozy gas-log fireplaceHot tubLow-maintenance backyardRich hardwood floorsOutdoor kitchenFresh interior paintFour bedrooms
- 95 days
- 857
- 64
Zillow last checked:
Listing updated:
Listed by:
Craig Laughlin 0536714 817-991-5010,
DFW Fine Properties 817-748-4800
Source: NTREIS,MLS#: 21264055
Facts & features
Interior
Bedrooms & bathrooms
- Bedrooms: 4
- Bathrooms: 3
- Full bathrooms: 3
Primary bedroom
- Features: Double Vanity, Garden Tub/Roman Tub, Separate Shower, Walk-In Closet(s)
- Level: First
- Dimensions: 15 x 13
Bedroom
- Level: First
- Dimensions: 12 x 11
Bedroom
- Features: Split Bedrooms
- Level: Second
- Dimensions: 13 x 11
Bedroom
- Level: Second
- Dimensions: 12 x 11
Breakfast room nook
- Level: First
- Dimensions: 12 x 11
Den
- Level: First
- Dimensions: 12 x 11
Dining room
- Level: First
- Dimensions: 11 x 11
Kitchen
- Features: Breakfast Bar, Granite Counters, Kitchen Island, Walk-In Pantry
- Level: First
- Dimensions: 14 x 13
Living room
- Level: First
- Dimensions: 19 x 16
Media room
- Level: Second
- Dimensions: 18 x 16
Utility room
- Features: Built-in Features, Utility Room, Utility Sink
- Level: First
- Dimensions: 11 x 8
Heating
- Central, Natural Gas
Cooling
- Central Air, Electric
Appliances
- Included: Some Gas Appliances, Dishwasher, Electric Oven, Gas Cooktop, Disposal, Gas Water Heater, Microwave, Plumbed For Gas, Vented Exhaust Fan
- Laundry: Washer Hookup, Electric Dryer Hookup
Features
- Decorative/Designer Lighting Fixtures, High Speed Internet, Cable TV, Wired for Sound
- Flooring: Carpet, Ceramic Tile, Wood
- Has basement: No
- Number of fireplaces: 1
- Fireplace features: Gas Log, Stone
Interior area
- Total interior livable area: 2,761 sqft
Video & virtual tour
Property
Parking
- Total spaces: 2
- Parking features: Covered, Garage
- Attached garage spaces: 2
Features
- Levels: Two
- Stories: 2
- Patio & porch: Covered
- Exterior features: Lighting, Outdoor Living Area, Rain Gutters, Storage
- Pool features: None
- Fencing: Wood
Lot
- Size: 5,314 Square Feet
- Features: Corner Lot, Landscaped, Subdivision, Few Trees
Details
- Additional structures: Gazebo
- Parcel number: 41385330
Construction
Type & style
- Home type: SingleFamily
- Architectural style: Tudor,Detached
- Property subtype: Single Family Residence
Materials
- Brick, Rock, Stone
- Foundation: Slab
- Roof: Composition
Condition
- Year built: 2012
Utilities & green energy
- Sewer: Public Sewer
- Water: Public
- Utilities for property: Sewer Available, Underground Utilities, Water Available, Cable Available
Community & HOA
Community
- Features: Sidewalks
- Security: Security System Owned, Security System, Carbon Monoxide Detector(s), Fire Alarm, Smoke Detector(s)
- Subdivision: Crestwood Estates Add
HOA
- Has HOA: Yes
- Services included: Association Management, Maintenance Structure
- HOA fee: $600 annually
- HOA name: Crestwood Estates Hoa
- HOA phone: 941-960-5000
Location
- Region: North Richland Hills
Financial & listing details
- Price per square foot: $206/sqft
- Tax assessed value: $499,990
- Annual tax amount: $10,739
- Date on market: 5/29/2026
- Cumulative days on market: 95 days
- Listing terms: Cash,Conventional,FHA,VA Loan
Estimated market value
$563,000
$535,000 - $591,000
$3,132/mo
Price history
| Date | Event | Price |
|---|---|---|
| 8/14/2026 | Price change | $569,000-1%$206/sqft |
Source: NTREIS #21264055 Report a problem | ||
| 7/18/2026 | Price change | $575,000-4%$208/sqft |
Source: NTREIS #21264055 Report a problem | ||
| 7/8/2026 | Price change | $599,000-1%$217/sqft |
Source: NTREIS #21264055 Report a problem | ||
| 7/1/2026 | Price change | $605,000-1.6%$219/sqft |
Source: NTREIS #21264055 Report a problem | ||
| 6/5/2026 | Price change | $615,000-1.6%$223/sqft |
Source: NTREIS #21264055 Report a problem | ||
| 5/29/2026 | Listed for sale | $625,000+83.8%$226/sqft |
Source: NTREIS #21264055 Report a problem | ||
| 6/30/2015 | Sold | -- |
Source: Agent Provided Report a problem | ||
| 6/2/2015 | Pending sale | $340,000$123/sqft |
Source: Keller Williams - Dallas Preston Road #13131288 Report a problem | ||
| 2/15/2015 | Price change | $340,000-2.9%$123/sqft |
Source: Coldwell Banker Residential Brokerage - Irving / Las Colinas #13081127 Report a problem | ||
| 1/20/2015 | Price change | $350,000-1.4%$127/sqft |
Source: Coldwell Banker Residential Brokerage - Irving / Las Colinas #13081127 Report a problem | ||
| 12/5/2014 | Price change | $355,000-1.4%$129/sqft |
Source: Coldwell Banker Residential Brokerage - Irving / Las Colinas #13037455 Report a problem | ||
| 10/21/2014 | Listed for sale | $360,000+20.8%$130/sqft |
Source: Coldwell Banker Residential Brokerage - Irving / Las Colinas #13037455 Report a problem | ||
| 8/19/2012 | Listing removed | $298,085$108/sqft |
Source: Ultima Real Estate #11771434 Report a problem | ||
| 5/16/2012 | Listed for sale | $298,085$108/sqft |
Source: Ultima Real Estate #11771434 Report a problem | ||
Public tax history
| Year | Property taxes | Tax assessment |
|---|---|---|
| 2025 | $10,739 -1% | $499,990 |
| 2024 | $10,850 -1.5% | $499,990 -0.4% |
| 2023 | $11,011 -1.3% | $501,943 +8.3% |
| 2022 | $11,155 +14.8% | $463,548 +18.9% |
| 2021 | $9,720 -2.4% | $389,778 -0.4% |
| 2020 | $9,955 -4% | $391,205 -4% |
| 2019 | $10,369 +9.3% | $407,505 +13.1% |
| 2018 | $9,484 +3% | $360,147 +3.8% |
| 2017 | $9,204 +28.6% | $346,999 +6.2% |
| 2016 | $7,158 +8.3% | $326,845 +24.2% |
| 2015 | $6,612 | $263,100 |
| 2014 | $6,612 | $263,100 |
| 2013 | -- | $263,100 +1069.3% |
| 2012 | -- | $22,500 |
| 2011 | -- | $22,500 |
| 2010 | -- | $22,500 |
| 2009 | -- | $22,500 |
Find assessor info on the county website
Monthly payment
Est. payment
Payment breakdown
Explore the cost of this home by adjusting the details. Changes won't be saved.Climate risks
Neighborhood: Crestwood Estates
Nearby schools
Schools provided by the listing agent
- Elementary: Greenvalle
- Middle: Norichland
- High: Birdville
- District: Birdville ISD
Source: NTREIS. This data may not be complete. We recommend contacting the local school district to confirm school assignments for this home.
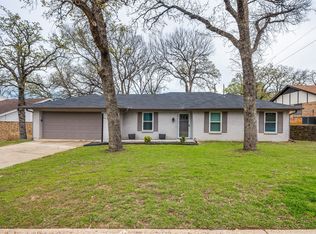
- $549,8004 bd3 ba2.9k sqft7405 Park Place Dr, North Richland Hills, TX 76182Off Market
- $11.93 acres8205 Starnes Rd, North Richland Hills, TX 76182Off Market
- $439,0003 bd2 ba1.9k sqft7409 Park Place Dr, North Richland Hills, TX 76182Off Market
- $--4 bd3 ba1.8k sqft7404 Forrest Ln, North Richland Hills, TX 76182Sold
Similar homes
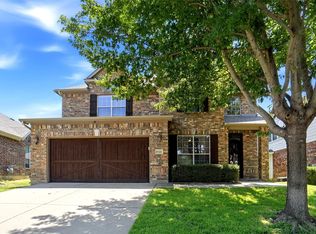
- $700,0004 bd4 ba3.3k sqft8321 Brandonwood Dr, North Richland Hills, TX 76182For Sale
 MLS ID #21356100, Marcy Barkemeyer. NTREIS
 - $789,9004 bd3 ba3.7k sqft7913 Forest View Ct, North Richland Hills, TX 76182For Sale
 MLS ID #21328255, Robert Lewis. NTREIS
 - $567,4504 bd3 ba2.5k sqft2620 Heather Brook Ct, Bedford, TX 76021For Sale
 MLS ID #21355351, Michael Pray. NTREIS
 - $550,0004 bd3 ba3.4k sqft9028 Steiner St, Fort Worth, TX 76244For Sale
 MLS ID #21350949, Jordan Karnes. NTREIS
