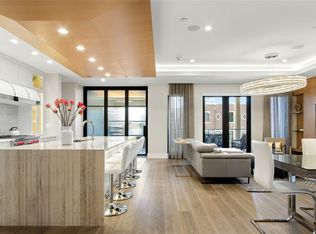
Residence 307 showcases a desirable floor plan in the prestigious Parkview Residences at Southlake Town Square. Designed with both comfort and sophistication in mind, the open-concept layout is ideal for entertaining, featuring a stunning gourmet kitchen that flows seamlessly into expansive living and dining areas.
A private balcony, accessible from both the living room and the primary suite, offers serene views of Brian R. Stebbins Memorial Park, creating the perfect backdrop for morning coffee or evening relaxation. The primary suite is thoughtfully appointed with dual walk-in closets, while the secondary bedroom also enjoys its own walk-in closet. Additional storage is provided by a private climate-controlled storage room conveniently located in the hallway.
Residents enjoy access to a curated collection of amenities designed to elevate everyday living, including a Club Room, Owners’ Lounge, fitness center, conference room, and rooftop deck. The rooftop is a true retreat, complete with a fire table, multiple lounge areas, a great lawn, and two covered entertainment trellises equipped with BBQ grills and prep kitchens, perfect for hosting gatherings.
Located just 10 minutes from DFW International Airport, Parkview offers unmatched convenience for both business and leisure travelers, while its premier location in Southlake Town Square places fine dining, shopping, and entertainment just steps from your door.
For sale
$1,175,000
350 Central Ave #307, Southlake, TX 76092
2beds
1,729sqft
Condominium
Built in 2020
-- sqft lot
$1,138,900 Zestimate®
$680/sqft
$1,409/mo HOA
What's special
Private balconyRooftop deckDesirable floor planStunning gourmet kitchenOpen-concept layout
- 65 days
- 458
- 8
Zillow last checked:
Listing updated:
Listed by:
Barbara Pantuso 0327439 817-994-4650,
Keller Williams Realty 817-329-8850
Source: NTREIS,MLS#: 21338534
Facts & features
Interior
Bedrooms & bathrooms
- Bedrooms: 2
- Bathrooms: 2
- Full bathrooms: 2
Primary bedroom
- Features: Built-in Features, Closet Cabinetry, Dual Sinks, En Suite Bathroom, Separate Shower, Walk-In Closet(s)
- Level: First
- Dimensions: 18 x 13
Bedroom
- Level: First
- Dimensions: 12 x 10
Dining room
- Level: First
- Dimensions: 13 x 9
Kitchen
- Features: Built-in Features, Eat-in Kitchen, Kitchen Island, Stone Counters
- Level: First
- Dimensions: 16 x 12
Living room
- Features: Fireplace
- Level: First
- Dimensions: 18 x 16
Utility room
- Features: Built-in Features, Utility Room, Utility Sink
- Level: First
- Dimensions: 7 x 6
Heating
- Central, Natural Gas
Cooling
- Central Air, Electric
Appliances
- Included: Some Gas Appliances, Built-In Refrigerator, Convection Oven, Dishwasher, Gas Cooktop, Disposal, Microwave, Plumbed For Gas, Range, Refrigerator, Some Commercial Grade, Vented Exhaust Fan
Features
- Built-in Features, Decorative/Designer Lighting Fixtures, High Speed Internet, Kitchen Island, Other, Cable TV, Walk-In Closet(s), Wired for Sound
- Flooring: Carpet, Other, Wood
- Has basement: No
- Number of fireplaces: 1
- Fireplace features: Living Room
Interior area
- Total interior livable area: 1,729 sqft
Video & virtual tour
Property
Parking
- Total spaces: 2
- Parking features: Assigned, Common, Garage, Garage Door Opener
- Attached garage spaces: 2
Accessibility
- Accessibility features: ADA Compliant, Accessible Elevator Installed
Features
- Levels: One
- Stories: 1
- Patio & porch: Balcony
- Exterior features: Balcony
- Pool features: None
Lot
- Size: 2,613 Square Feet
Details
- Parcel number: 42495855
Construction
Type & style
- Home type: Condo
- Architectural style: Traditional
- Property subtype: Condominium
- Attached to another structure: Yes
Materials
- Brick
Condition
- Resale
- Year built: 2020
Utilities & green energy
- Sewer: Public Sewer
- Water: Public
- Utilities for property: Natural Gas Available, Sewer Available, Separate Meters, Water Available, Cable Available
Community & HOA
Community
- Features: Curbs
- Security: Security System, Key Card Entry
- Subdivision: Parkview Condo
HOA
- Has HOA: Yes
- Services included: All Facilities, Association Management
- HOA fee: $1,409 monthly
- HOA name: First Service Residential
- HOA phone: 817-682-3746
Location
- Region: Southlake
Financial & listing details
- Price per square foot: $680/sqft
- Tax assessed value: $1,043,289
- Annual tax amount: $17,609
- Date on market: 7/23/2026
- Cumulative days on market: 66 days
- Road surface type: Asphalt
Estimated market value
$1,138,900
$1.08M - $1.20M
$4,551/mo
Price history
| Date | Event | Price |
|---|---|---|
| 7/23/2026 | Listed for sale | $1,175,000-6%$680/sqft |
Source: NTREIS #21338534 Report a problem | ||
| 1/6/2026 | Listing removed | $1,250,000$723/sqft |
Source: NTREIS #21035485 Report a problem | ||
| 8/19/2025 | Listed for sale | $1,250,000$723/sqft |
Source: NTREIS #21035485 Report a problem | ||
| 11/15/2020 | Listing removed | $6,000$3/sqft |
Source: PowerPlay Texas #14463843 Report a problem | ||
| 11/1/2020 | Listed for rent | $6,000$3/sqft |
Source: PowerPlay Texas #14463843 Report a problem | ||
Public tax history
| Year | Property taxes | Tax assessment |
|---|---|---|
| 2025 | $17,609 -7.4% | $1,043,289 -4% |
| 2024 | $19,007 -18.5% | $1,086,759 -15.1% |
| 2023 | $23,330 +11.6% | $1,280,000 +32% |
| 2022 | $20,915 +10.5% | $969,431 +14.8% |
| 2021 | $18,932 +46.5% | $844,371 +48.9% |
| 2020 | $12,927 +121.5% | $566,973 +123.3% |
| 2019 | $5,836 | $253,882 |
Find assessor info on the county website
Monthly payment
Est. payment
Payment breakdown
Explore the cost of this home by adjusting the details. Changes won't be saved.Climate risks
Neighborhood: 76092
Nearby schools
Schools provided by the listing agent
- Elementary: Johnson
- Middle: Carroll,Durham
- High: Carroll
- District: Carroll ISD
Source: NTREIS. This data may not be complete. We recommend contacting the local school district to confirm school assignments for this home.


Similar homes
- $1,589,9003 bd3 ba2.4k sqft350 Central Ave #306, Southlake, TX 76092For Sale
 MLS ID #21375869, Grant Vancleve. NTREIS
 - $1,500,0003 bd3 ba2.4k sqft350 Central Ave #206, Southlake, TX 76092For Sale
 MLS ID #21188219, Chip Reid. NTREIS
 - $1,135,0003 bd3 ba2.4k sqft801 Helen St, Keller, TX 76248For Sale
 MLS ID #21392273, Amy Anderson. NTREIS
 - $1,495,0002 bd2 ba1.3k sqft2800 Lakeside Pkwy Unit 602, Flower Mound, TX 75022For Sale
 MLS ID #21331942, Michael Hershenberg. NTREIS
