Enjoy the ease of luxury single-story living in this executive villa located in one of Keller's most desirable GATED communities. Designed for a low-maintenance, lock-and-leave lifestyle, this home offers spacious living areas, quality finishes, and an ideal floor plan for anyone looking to simplify without compromising comfort or style.
Impeccably maintained, this stunning single-story waterfront luxury villa by Gary Panno is nestled in the heart of Keller. The 3-bedroom, 3 full-bath home features an open, light-filled floor plan with exceptional craftsmanship throughout, including hand-scraped hardwood floors, extensive crown molding, solid wood doors, custom cabinetry, and designer lighting. Furthermore, the spacious living area features an Austin stone gas fireplace, a coffered wood-beam ceiling, and a dry bar with wine fridge.
The home sits on a tranquil canal and community pond. Relax on the covered patio and enjoy peaceful water views and local wildlife.
Additionally, HOA-maintained lawn care ensures easy living.
Some other highlights include a 2021 roof, extended two-car garage, and close proximity to shopping, dining, and outdoor recreation. Enjoy walking access to Bear Creek Park, trails, and The Keller Pointe. Located within award-winning Keller ISD.
For sale
$599,900
735 Hill St, Keller, TX 76248
3beds
2,060sqft
Single Family Residence
Built in 2013
5,009 Square Feet Lot
$-- Zestimate®
$291/sqft
$196/mo HOA
What's special
Quality finishesAustin stone gas fireplaceLuxury single-story livingExceptional craftsmanship throughoutHand-scraped hardwood floorsOpen light-filled floor planIdeal floor plan
- 1 day
- 323
- 30
Likely to sell faster than
Zillow last checked:
Listing updated:
Listed by:
Connie Zhang 0764810,
Riley River Realty LLC 646-659-9398,
Andrew Feng 0847402 612-401-4861,
Riley River Realty LLC
Source: NTREIS,MLS#: 21415653
Facts & features
Interior
Bedrooms & bathrooms
- Bedrooms: 3
- Bathrooms: 3
- Full bathrooms: 3
Primary bedroom
- Features: Ceiling Fan(s), En Suite Bathroom, Sitting Area in Primary, Walk-In Closet(s)
- Level: First
- Dimensions: 16 x 14
Bedroom
- Features: Ceiling Fan(s), En Suite Bathroom, Walk-In Closet(s)
- Level: First
- Dimensions: 12 x 11
Bedroom
- Features: Ceiling Fan(s), Walk-In Closet(s)
- Level: First
- Dimensions: 13 x 11
Primary bathroom
- Features: Built-in Features, Dual Sinks, En Suite Bathroom, Granite Counters, Jetted Tub, Linen Closet, Separate Shower
- Level: First
- Dimensions: 16 x 11
Other
- Features: Built-in Features, En Suite Bathroom, Granite Counters
- Level: First
- Dimensions: 9 x 5
Other
- Features: Built-in Features, Granite Counters
- Level: First
- Dimensions: 10 x 5
Kitchen
- Features: Built-in Features, Eat-in Kitchen, Granite Counters, Kitchen Island, Walk-In Pantry
- Level: First
- Dimensions: 16 x 11
Living room
- Features: Ceiling Fan(s), Fireplace
- Level: First
- Dimensions: 19 x 18
Heating
- Central, Fireplace(s)
Cooling
- Central Air, Ceiling Fan(s)
Appliances
- Included: Some Gas Appliances, Built-In Refrigerator, Dishwasher, Electric Oven, Gas Cooktop, Disposal, Gas Water Heater, Microwave, Plumbed For Gas, Refrigerator, Vented Exhaust Fan, Wine Cooler
Features
- Built-in Features, Chandelier, Cathedral Ceiling(s), Decorative/Designer Lighting Fixtures, Double Vanity, Eat-in Kitchen, Granite Counters, Kitchen Island, Open Floorplan, Pantry, Vaulted Ceiling(s), Walk-In Closet(s)
- Flooring: Engineered Hardwood, Hardwood, Tile
- Has basement: No
- Number of fireplaces: 2
- Fireplace features: Gas, Gas Starter, Living Room, Outside, Stone
Interior area
- Total interior livable area: 2,060 sqft
Video & virtual tour
Property
Parking
- Total spaces: 2
- Parking features: Door-Multi, Driveway, Garage Faces Front, Garage, Garage Door Opener, Lighted, On Street
- Attached garage spaces: 2
Features
- Levels: One
- Stories: 1
- Pool features: None
- Fencing: Fenced,Metal
- On waterfront: Yes
- Waterfront features: Canal Access
Lot
- Size: 5,009 Square Feet
- Features: Retaining Wall
Details
- Parcel number: 40993213
Construction
Type & style
- Home type: SingleFamily
- Architectural style: Traditional,Detached
- Property subtype: Single Family Residence
Materials
- Foundation: Slab
- Roof: Composition,Shingle
Condition
- Year built: 2013
Utilities & green energy
- Sewer: Public Sewer
- Water: Public
- Utilities for property: Cable Available, Natural Gas Available, Sewer Available, Separate Meters, Water Available
Community & HOA
Community
- Features: Gated, Sidewalks
- Security: Security System Owned, Carbon Monoxide Detector(s), Gated Community, Smoke Detector(s)
- Subdivision: Silver Lake Add
HOA
- Has HOA: Yes
- Amenities included: Maintenance Front Yard
- Services included: Association Management, Maintenance Grounds, Security
- HOA fee: $2,350 annually
- HOA name: Silver Lake Hoa
- HOA phone: 817-233-0779
Location
- Region: Keller
Financial & listing details
- Price per square foot: $291/sqft
- Tax assessed value: $574,322
- Annual tax amount: $10,674
- Date on market: 10/19/2026
- Cumulative days on market: 2 days
- Listing terms: Cash,Conventional,FHA,VA Loan
Estimated market value
Not available
Estimated sales range
Not available
Not available
Price history
| Date | Event | Price |
|---|---|---|
| 10/19/2026 | Listed for sale | $599,900-2.9%$291/sqft |
Source: NTREIS #21415653 Report a problem | ||
| 7/19/2026 | Listing removed | $618,000$300/sqft |
Source: NTREIS #21222223 Report a problem | ||
| 4/20/2026 | Listed for sale | $618,000-1.1%$300/sqft |
Source: NTREIS #21222223 Report a problem | ||
| 4/16/2026 | Contingent | $625,000$303/sqft |
Source: NTREIS #21222223 Report a problem | ||
| 4/1/2026 | Listed for sale | $625,000+2.5%$303/sqft |
Source: NTREIS #21222223 Report a problem | ||
| 9/11/2025 | Sold | -- |
Source: NTREIS #21003593 Report a problem | ||
| 8/9/2025 | Pending sale | $610,000$296/sqft |
Source: NTREIS #21003593 Report a problem | ||
| 8/1/2025 | Contingent | $610,000$296/sqft |
Source: NTREIS #21003593 Report a problem | ||
| 7/17/2025 | Listed for sale | $610,000+79.4%$296/sqft |
Source: NTREIS #21003593 Report a problem | ||
| 4/5/2014 | Listing removed | $340,000$165/sqft |
Source: Brooks, Realtors #12075761 Report a problem | ||
| 1/27/2014 | Price change | $340,000+0.3%$165/sqft |
Source: Brooks, Realtors #12075761 Report a problem | ||
| 1/16/2014 | Listed for sale | $339,000$165/sqft |
Source: Brooks, Realtors #12075761 Report a problem | ||
Public tax history
| Year | Property taxes | Tax assessment |
|---|---|---|
| 2025 | $10,543 +90.7% | $574,322 |
| 2024 | $5,529 -26.5% | $574,322 -2.2% |
| 2023 | $7,527 -6.2% | $587,232 +20.4% |
| 2022 | $8,027 +1.2% | $487,732 +14.1% |
| 2021 | $7,932 +0.2% | $427,563 +2.2% |
| 2020 | $7,915 +4.3% | $418,242 +13.2% |
| 2019 | $7,591 -1.5% | $369,509 +2.6% |
| 2018 | $7,707 -0.7% | $359,981 +0.9% |
| 2017 | $7,761 -0.6% | $356,900 +1.7% |
| 2016 | $7,812 +171.7% | $350,907 +0.9% |
| 2015 | $2,875 | $347,662 +216.6% |
| 2014 | $2,875 | $109,800 +243.1% |
| 2013 | -- | $32,000 |
| 2012 | -- | $32,000 |
| 2011 | -- | $32,000 |
| 2010 | -- | $32,000 -46.7% |
| 2009 | -- | $60,000 +275% |
| 2008 | -- | $16,000 |
Find assessor info on the county website
Monthly payment
Est. payment
Payment breakdown
Explore the cost of this home by adjusting the details. Changes won't be saved.Climate risks
Neighborhood: 76248
Nearby schools
Schools provided by the listing agent
- Elementary: Kellerharv
- Middle: Keller,Bear Creek
- High: Keller
- District: Keller ISD
Source: NTREIS. This data may not be complete. We recommend contacting the local school district to confirm school assignments for this home.

Similar homes
- $640,0003 bd3 ba2.2k sqft121 Montgomery Dr, Keller, TX 76248For Sale
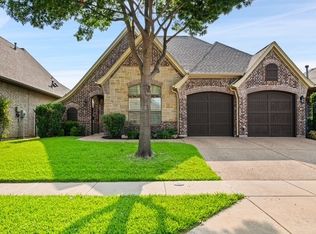 MLS ID #21409966, Bryan Lynch. NTREIS
 - $530,0004 bd4 ba3k sqft3829 Vernon Way, Fort Worth, TX 76244For Sale
 MLS ID #21415519, Elizabeth Deane. NTREIS
 - $750,0004 bd4 ba2.8k sqft948 Tealwood Dr, Keller, TX 76248For Sale
 MLS ID #21308198, Susan Larrabee. NTREIS
 - $625,0003 bd3 ba2.3k sqft101 Sycamore Ln, Oak Lane, TX 76262For Sale
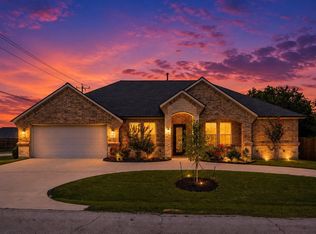 MLS ID #21401415, Martha Sanchez. NTREIS
