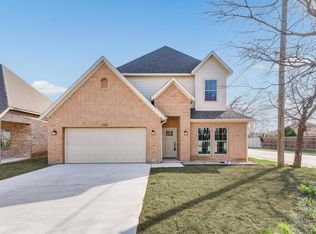
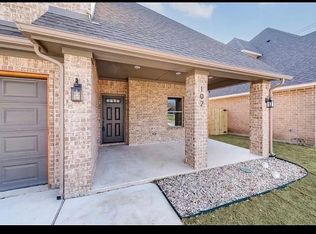
Welcome to 101 Sycamore Lane, where modern elegance meets everyday convenience. This beautifully crafted home features 3 bedrooms, 3 full baths, and a rare 3-car drive-through garage on a desirable corner lot. From the impressive circular driveway and open-concept living spaces to the spacious covered patio and unbeatable Roanoke location, every detail was designed with comfort and functionality in mind. Large garage that offers exceptional versatility and generator connection for no electricity emergencies. Enjoy easy access to top-rated schools, exceptional dining, shopping, and Highway 114—all while living in one of Roanoke's most sought-after neighborhoods.
For sale
$625,000
101 Sycamore Ln, Oak Lane, TX 76262
3beds
2,319sqft
Single Family Residence
Built in 2019
10,018 Square Feet Lot
$616,300 Zestimate®
$270/sqft
$-- HOA
What's special
Open-concept living spacesImpressive circular drivewayDesirable corner lotSpacious covered patio
- 2 days
- 210
- 9
Likely to sell faster than
Zillow last checked:
Listing updated:
Listed by:
Martha Sanchez 0659953 817-907-8507,
Compass RE Texas, LLC 682-226-6938,
Brenda Sanchez 0857088 817-733-3087,
Compass RE Texas, LLC
Source: NTREIS,MLS#: 21401415
Facts & features
Interior
Bedrooms & bathrooms
- Bedrooms: 3
- Bathrooms: 3
- Full bathrooms: 3
Primary bedroom
- Features: Dual Sinks, En Suite Bathroom, Separate Shower, Walk-In Closet(s)
- Level: First
- Dimensions: 15 x 15
Bedroom
- Level: First
- Dimensions: 12 x 13
Bedroom
- Level: First
- Dimensions: 13 x 12
Kitchen
- Features: Breakfast Bar, Built-in Features
- Level: First
- Dimensions: 16 x 14
Living room
- Level: First
- Dimensions: 16 x 15
Appliances
- Included: Dishwasher, Disposal, Gas Range
- Laundry: Washer Hookup, Electric Dryer Hookup, Laundry in Utility Room
Features
- Double Vanity, Granite Counters, High Speed Internet, Open Floorplan, Pantry, Cable TV, Vaulted Ceiling(s), Walk-In Closet(s)
- Has basement: No
- Number of fireplaces: 1
- Fireplace features: Other
Interior area
- Total interior livable area: 2,319 sqft
Video & virtual tour
Property
Parking
- Total spaces: 3
- Parking features: Additional Parking, Concrete, Drive Through, Driveway, Garage Faces Front, Garage, Garage Door Opener
- Attached garage spaces: 3
Features
- Levels: One
- Stories: 1
- Patio & porch: Covered
- Exterior features: Private Entrance, Storage
- Pool features: None
Lot
- Size: 10,018 Square Feet
- Features: Corner Lot, Landscaped, Few Trees
- Residential vegetation: Grassed
Details
- Parcel number: R69991
Construction
Type & style
- Home type: SingleFamily
- Architectural style: Traditional,Detached
- Property subtype: Single Family Residence
Materials
- Brick
- Foundation: Slab
- Roof: Composition
Condition
- Resale
- Year built: 2019
Utilities & green energy
- Sewer: Public Sewer
- Water: Public
- Utilities for property: Electricity Available, Sewer Available, Water Available, Cable Available
Community & HOA
Community
- Features: Curbs
- Security: Security System, Smoke Detector(s)
- Subdivision: Marshall Creek
HOA
- Has HOA: No
Location
- Region: Oak Lane
Financial & listing details
- Price per square foot: $270/sqft
- Tax assessed value: $678,396
- Annual tax amount: $10,829
- Date on market: 10/2/2026
Estimated market value
$616,300
$585,000 - $647,000
$2,892/mo
Price history
| Date | Event | Price |
|---|---|---|
| 10/2/2026 | Listed for sale | $625,000-1.6%$270/sqft |
Source: NTREIS #21401415 Report a problem | ||
| 8/31/2026 | Listing removed | $634,900$274/sqft |
Source: NTREIS #21304921 Report a problem | ||
| 7/8/2026 | Price change | $634,900-1.6%$274/sqft |
Source: NTREIS #21304921 Report a problem | ||
| 6/22/2026 | Listed for sale | $644,900$278/sqft |
Source: NTREIS #21304921 Report a problem | ||
Public tax history
| Year | Property taxes | Tax assessment |
|---|---|---|
| 2025 | $10,829 +12.2% | $678,396 +13.4% |
| 2024 | $9,652 -1.1% | $598,098 -2.7% |
| 2023 | $9,764 +18.7% | $614,970 +36.9% |
| 2022 | $8,227 +8.6% | $449,084 +12.7% |
| 2021 | $7,575 +98.9% | $398,631 +102.7% |
| 2020 | $3,808 +168.2% | $196,663 +179.8% |
| 2019 | $1,420 -2.2% | $70,289 +1.2% |
| 2018 | $1,452 +108.7% | $69,434 +54.3% |
| 2017 | $696 | $45,000 +34.3% |
| 2016 | $696 +17.7% | $33,518 +19.1% |
| 2015 | $591 | $28,149 |
| 2014 | $591 | $28,149 +15.7% |
| 2013 | $591 | $24,338 -2.1% |
| 2012 | -- | $24,849 -0.6% |
| 2011 | -- | $24,996 -0.6% |
| 2010 | -- | $25,144 +0.6% |
| 2009 | -- | $25,003 +86.3% |
| 2007 | -- | $13,422 -53.9% |
| 2006 | $802 -2.3% | $29,139 -2.4% |
| 2005 | $822 | $29,845 -3.4% |
| 2004 | -- | $30,901 +1.6% |
| 2003 | -- | $30,427 +14.4% |
| 2002 | -- | $26,588 +24.8% |
| 2001 | -- | $21,313 |
Find assessor info on the county website
Monthly payment
Est. payment
Payment breakdown
Explore the cost of this home by adjusting the details. Changes won't be saved.Climate risks
Neighborhood: 76262
Nearby schools
Schools provided by the listing agent
- Elementary: Roanoke
- Middle: Medlin
- High: Byron Nelson
- District: Northwest ISD
Source: NTREIS. This data may not be complete. We recommend contacting the local school district to confirm school assignments for this home.
Similar homes
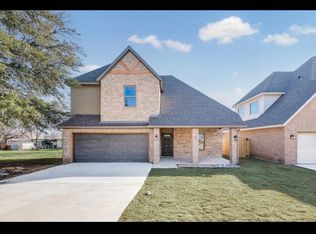
- $660,0004 bd4 ba2.9k sqft110 Cedar Ln, Roanoke, TX 76262For Sale
 MLS ID #21296855, Ana Martin. NTREIS
 - $700,0004 bd3 ba2.9k sqft1024 Highpoint Way, Roanoke, TX 76262For Sale
 MLS ID #21366722, Ashley Alford. NTREIS
 - $529,0003 bd3 ba2.8k sqft4000 Silk Vine Ct, Roanoke, TX 76262For Sale
 MLS ID #21288387, Aaron Duncan. NTREIS
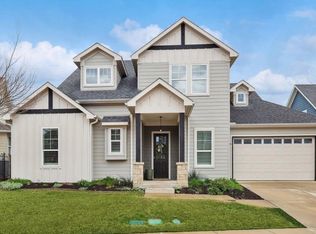
 - $549,0004 bd3 ba2.6k sqft410 Hearth Ter, Argyle, TX 76226For Sale
 MLS ID #21400612, Trisha Simms. NTREIS
