Welcome to luxury living in the exclusive, gated enclave of Knott’s Landing, featuring only 32 custom homes for an intimate and private community experience. Located on a cul-de-sac, this John Houston Custom Home offers a truly impressive and thoughtfully designed floor plan that combines elegance, and functionality. From the moment you enter, you’ll be captivated by the wide-open layout and warm wood flooring that flows seamlessly through the entry, kitchen, dining, and family room. The heart of the home features a spacious living area with a beautiful fireplace and large windows that invite in natural light. The kitchen boasts granite countertops, custom cabinetry, and modern appliances – perfect for everyday living and entertaining. The oversized primary suite is a true retreat, complete with a spa-inspired en-suite bathroom with a generous walk-in closet, separate shower, and dual vanities. Upstairs, you'll find a large game room with an attached full bathroom, making it ideal for a private fourth bedroom! Attached is a media room, equipped with a projector screen and multiple TVs for the ultimate cinematic experience. Step outside to your own private sanctuary – the extended covered patio features an outdoor fireplace and ample space for relaxing. Whether you're hosting guests or enjoying a quiet evening under the stars, this exceptional outdoor living area is designed for year-round enjoyment. This custom-built masterpiece blends comfort, style, and sophistication in a serene, gated setting. With high-end finishes throughout and thoughtful design touches, this home is truly one-of-a-kind. Centrally located between Dallas and Ft. Worth. Easy access to two major highways. Near Globe Life, Cowboys Stadium, Six Flags, Hurricane Harbor, and Texas Live. Close to fine dining. Highly acclaimed Martin high school. Furniture is negotiable, including all media furniture and equipment, and game tables.
For sale
Price cut: $5K (7/3)
$490,000
2504 Moores Lndg, Arlington, TX 76016
3beds
3,034sqft
:
Get pre-qualified$3,654/mo
Single Family Residence
Built in 2016
5,532 Square Feet Lot
$487,800 Zestimate®
$162/sqft
$50/mo HOA
What's special
Modern appliancesBeautiful fireplaceWarm wood flooringExtended covered patioGranite countertopsGenerous walk-in closetOutdoor fireplace
- 124 days |
- 491 |
- 23 |
Zillow last checked:
Listing updated:
Listed by:
Lea Ochs 0630837 214-620-8933,
Resident Realty - Dallas 214-620-8933
Source: NTREIS,MLS#: 21216526
Facts & features
Interior
Bedrooms & bathrooms
- Bedrooms: 3
- Bathrooms: 3
- Full bathrooms: 3
Primary bedroom
- Features: Ceiling Fan(s), Dual Sinks, Double Vanity, En Suite Bathroom, Garden Tub/Roman Tub, Separate Shower, Walk-In Closet(s)
- Level: First
- Dimensions: 19 x 16
Bedroom
- Level: First
- Dimensions: 12 x 10
Bedroom
- Level: First
- Dimensions: 12 x 11
Game room
- Level: Second
- Dimensions: 23 x 19
Living room
- Features: Fireplace
- Level: First
- Dimensions: 20 x 19
Media room
- Level: Second
- Dimensions: 16 x 19
Heating
- Central
Cooling
- Central Air, Ceiling Fan(s)
Appliances
- Included: Dishwasher, Gas Cooktop, Disposal, Microwave
Features
- Chandelier, Decorative/Designer Lighting Fixtures, Double Vanity, Eat-in Kitchen, Granite Counters, High Speed Internet, Kitchen Island, Open Floorplan, Pantry, Walk-In Closet(s)
- Flooring: Carpet, Ceramic Tile, Other, Wood
- Has basement: No
- Number of fireplaces: 1
- Fireplace features: Gas Starter, Stone
Interior area
- Total interior livable area: 3,034 sqft
Video & virtual tour
Property
Parking
- Total spaces: 2
- Parking features: Driveway, Garage Faces Front, Garage, Gated, Private
- Attached garage spaces: 2
Features
- Levels: Two
- Stories: 2
- Patio & porch: Covered
- Exterior features: Lighting, Rain Gutters
- Pool features: None
- Fencing: Wood
Lot
- Size: 5,532 Square Feet
- Features: Cul-De-Sac, Landscaped, Subdivision, Sprinkler System
Details
- Parcel number: 42109173
Construction
Type & style
- Home type: SingleFamily
- Architectural style: Detached
- Property subtype: Single Family Residence
Materials
- Foundation: Slab
- Roof: Composition
Condition
- Year built: 2016
Utilities & green energy
- Sewer: Public Sewer
- Water: Public
- Utilities for property: Sewer Available, Underground Utilities, Water Available
Community & HOA
Community
- Features: Curbs, Sidewalks
- Subdivision: Knott's Landing On Little Road
HOA
- Has HOA: Yes
- Services included: Maintenance Grounds
- HOA fee: $600 annually
- HOA name: Knott's Landing On Little Road
- HOA phone: 000-000-0000
Location
- Region: Arlington
Financial & listing details
- Price per square foot: $162/sqft
- Tax assessed value: $500,000
- Annual tax amount: $9,476
- Date on market: 3/26/2026
- Cumulative days on market: 76 days
Estimated market value
$487,800
$463,000 - $512,000
$3,295/mo
Price history
| Date | Event | Price |
|---|---|---|
| 7/3/2026 | Price change | $490,000-1%$162/sqft |
Source: NTREIS #21216526 Report a problem | ||
| 6/14/2026 | Price change | $495,000-1%$163/sqft |
Source: NTREIS #21216526 Report a problem | ||
| 6/3/2026 | Listed for sale | $500,000$165/sqft |
Source: NTREIS #21216526 Report a problem | ||
| 4/27/2026 | Pending sale | $500,000$165/sqft |
Source: NTREIS #21216526 Report a problem | ||
| 4/20/2026 | Contingent | $500,000$165/sqft |
Source: NTREIS #21216526 Report a problem | ||
| 3/26/2026 | Listed for sale | $500,000$165/sqft |
Source: NTREIS #21216526 Report a problem | ||
| 12/19/2025 | Listing removed | $500,000$165/sqft |
Source: NTREIS #21020544 Report a problem | ||
| 10/28/2025 | Listed for sale | $500,000$165/sqft |
Source: NTREIS #21020544 Report a problem | ||
| 10/21/2025 | Contingent | $500,000$165/sqft |
Source: NTREIS #21020544 Report a problem | ||
| 8/2/2025 | Listed for sale | $500,000-2.9%$165/sqft |
Source: NTREIS #21020544 Report a problem | ||
| 8/2/2025 | Listing removed | $515,000$170/sqft |
Source: NTREIS #20931063 Report a problem | ||
| 6/27/2025 | Price change | $515,000-2.8%$170/sqft |
Source: NTREIS #20931063 Report a problem | ||
| 6/18/2025 | Price change | $530,000-3.6%$175/sqft |
Source: NTREIS #20931063 Report a problem | ||
| 5/29/2025 | Price change | $550,000-2.7%$181/sqft |
Source: NTREIS #20931063 Report a problem | ||
| 5/20/2025 | Listed for sale | $565,000$186/sqft |
Source: NTREIS #20931063 Report a problem | ||
Public tax history
| Year | Property taxes | Tax assessment |
|---|---|---|
| 2025 | $7,955 +5.7% | $500,000 |
| 2024 | $7,526 +8.2% | $500,000 +0.5% |
| 2023 | $6,958 -12.6% | $497,280 +38.8% |
| 2022 | $7,959 -4.4% | $358,338 +0.9% |
| 2021 | $8,323 | $355,000 |
| 2020 | -- | $355,000 |
| 2019 | $8,147 -18.4% | $355,000 -7.6% |
| 2018 | $9,985 +13.9% | $384,325 +14.7% |
| 2017 | $8,769 +1172.1% | $335,084 +1193.8% |
| 2016 | $689 | $25,900 |
Find assessor info on the county website
Monthly payment
Est. payment
Payment breakdown
Explore the cost of this home by adjusting the details. Changes won't be saved.Climate risks
Neighborhood: West
Nearby schools
GreatSchools rating
- 4/10Dunn Elementary SchoolGrades: PK-6Distance: 0.5 mi
- 7/10Young Junior High SchoolGrades: 7-8Distance: 0.6 mi
- 6/10Martin High SchoolGrades: 9-12Distance: 1.2 mi
Schools provided by the listing agent
- Elementary: Ditto
- Middle: Young
- High: Martin
- District: Arlington ISD
Source: NTREIS. This data may not be complete. We recommend contacting the local school district to confirm school assignments for this home.
- $463,9004 bd3 ba3k sqft2502 Moores Lndg, Arlington, TX 76016Off Market
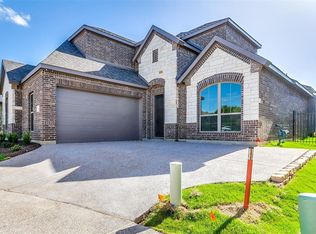
- $449,100-- bd-- ba2.7k sqft2506 Moores Lndg, Arlington, TX 76016Off Market
- $427,9004 bd3 ba2.5k sqft2500 Moores Lndg, Arlington, TX 76016Off Market

- $385,400-- bd-- ba2.2k sqft2505 Bishops Lndg, Arlington, TX 76016Off Market
- $445,9004 bd3 ba2.8k sqft2503 Bishops Lndg, Arlington, TX 76016Off Market
- $443,2003 bd3 ba2.6k sqft2507 Bishops Lndg, Arlington, TX 76016Off Market
- $500,7004 bd3 ba3k sqft2507 Moores Lndg, Arlington, TX 76016Off Market
- $417,1003 bd3 ba2.6k sqft2503 Moores Lndg, Arlington, TX 76016Off Market
A local agent can set up tours, give advice and negotiate with sellers.
A local lender can help you make sure your offer is ready when you are.
Similar homes
- $513,9004 bd3 ba3k sqft6409 Vintage Lake Dr, Arlington, TX 76016For Sale
 MLS ID #21312553, Kelvin Buckner. NTREIS
 - $525,0004 bd4 ba2.8k sqft4401 Tall Meadow Ct, Arlington, TX 76001For Sale
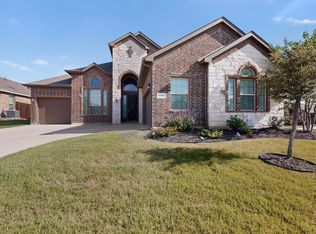 MLS ID #21324563, Demia DuPuch. NTREIS
 - $499,0005 bd4 ba3.3k sqft217 Chappellet St, Kennedale, TX 76060For Sale
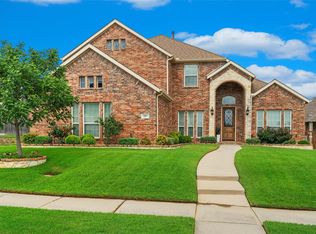 MLS ID #21298596, Ron Williams. NTREIS
 - $525,0005 bd4 ba3.6k sqft3403 Willow Brook Dr, Mansfield, TX 76063For Sale
 MLS ID #21336219, Ashley Weatherall. NTREIS
 - $499,0004 bd3 ba3k sqft11116 Glass Canyon Ct, Fort Worth, TX 76244For SaleMLS ID #21333695, Patrick Nuss. NTREIS
- $499,9004 bd3 ba3k sqft7933 Spring Run, North Richland Hills, TX 76182For SaleMLS ID #21335385, Jeffrey Curtis. NTREIS
- $499,0004 bd3 ba3k sqft4201 Garden Path Ln, Mansfield, TX 76063For SaleMLS ID #21319600, Alexis Collard. NTREIS
- $489,9004 bd3 ba2.7k sqft1905 Silver Falls Dr, Burleson, TX 76028For SaleMLS ID #21240689, Sarah Padgett. NTREIS
- $455,0004 bd3 ba2.5k sqft1004 Dover Heights Trl, Mansfield, TX 76063For SaleMLS ID #21273036, Jennifer Fox. NTREIS
- $499,9993 bd3 ba2.3k sqft8228 Odell St, North Richland Hills, TX 76182For SaleMLS ID #21273430, Dayna Tooley. NTREIS
- $599,0003 bd4 ba2.8k sqft4016 Red Lynx Ln, Arlington, TX 76005For SaleMLS ID #21315660, Shaun Haynes. NTREIS
- $465,0004 bd3 ba2.9k sqft5320 Brazoria Dr, Grand Prairie, TX 75052For SaleMLS ID #21299953, Melissa Rich. NTREIS
- $559,8004 bd4 ba3.1k sqft9300 Wood Duck Dr, Fort Worth, TX 76118For SaleMLS ID #21318170, Sophie Diaz. NTREIS
- $499,9004 bd3 ba3.5k sqft4509 Plumeria Dr, Mansfield, TX 76063For SaleMLS ID #21273936, Tasha Penson. NTREIS
- $498,9004 bd3 ba2.8k sqft1953 Silver Falls Dr, Burleson, TX 76028For SaleMLS ID #21299303, Breanna Burkett. NTREIS
- $499,9995 bd4 ba3.3k sqft3619 Twin Pines Dr, Midlothian, TX 76065For SaleMLS ID #21295676, Brendon Case. NTREIS
- $580,0005 bd4 ba3.7k sqft1611 Montelena Ave, Kennedale, TX 76060For SaleMLS ID #21286534, Julie Beeson. NTREIS
- $489,9003 bd3 ba2.3k sqft1801 Cypress Gap Trl, Mansfield, TX 76063For SaleMLS ID #21242379, Ashlea Stanton. NTREIS
- $585,0004 bd3 ba3.4k sqft8401 Sandhill Crane Dr, Fort Worth, TX 76118For SaleMLS ID #21279387, Lana Cline. NTREIS
- $585,0004 bd4 ba2.8k sqft4225 Rustic Timbers Dr, Fort Worth, TX 76244For SaleMLS ID #21340796, Connie Gardner. NTREIS
